Want to save your favourite properties and searches?
Sign up below to access all the awesome features.
Already have an account? Sign in




UNDER CONTRACT - CONTACT AGENTS


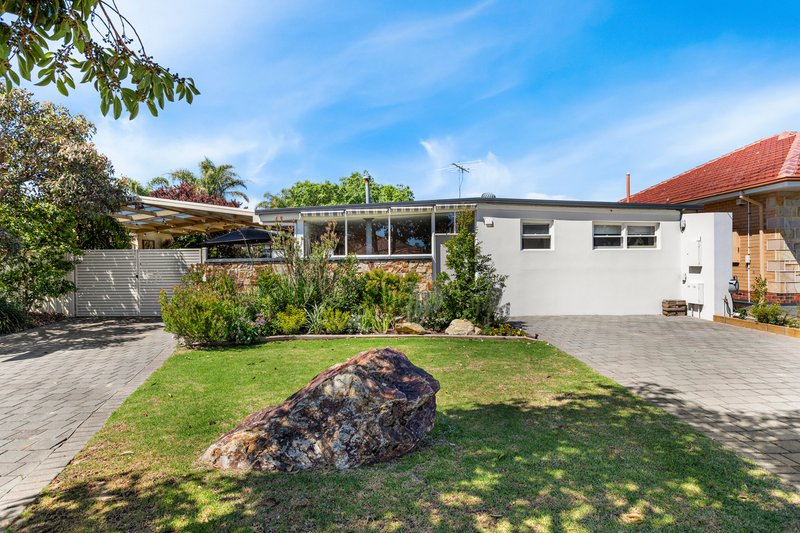
Bursting with authentic character and timeless design, this mid-century inspired single-storey family residence blends architectural elegance with warm, relaxed living. Defined by soaring raked ceilings, solid timber floors, striking Art Deco windows and doors, and an abundance of natural light throughout, this is a home with true soul and unique personality.
At the heart of the open-plan main living area, a feature exposed stone wall anchors the space, complete with a built-in combustion heater to create a cozy, ambient atmosphere during the cooler months. The light-filled family kitchen comes equipped with an island bench, cooktop, oven, and dishwasher, seamlessly connecting to a versatile butler's pantry and laundry combination for effortless organization.
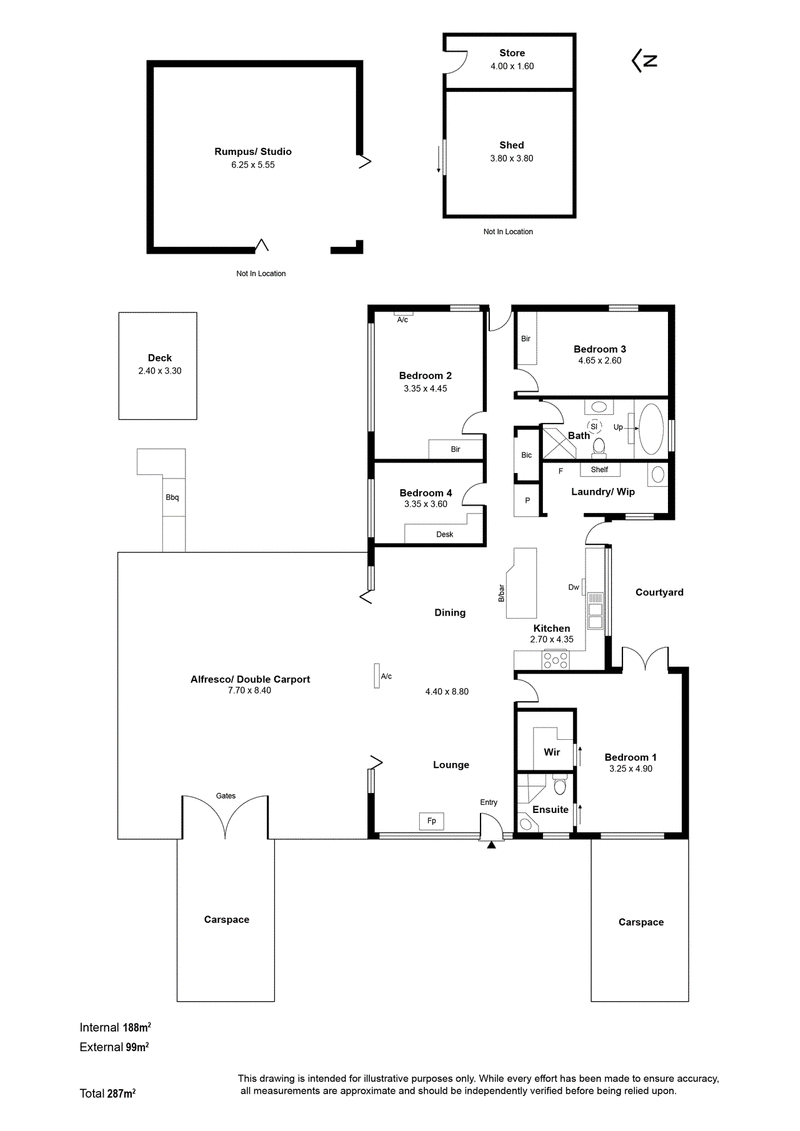
Accommodation is generously provided by four bedrooms, including a private primary suite boasting a walk-in robe and ensuite bathroom. The remaining bedrooms are serviced by an updated main bathroom featuring a separate bath and shower with quality modern finishes. Adding even more flexibility to the floor plan is a detached studio and rumpus room-ideal as a home office, creative space, teenager's retreat, or secondary lounge.
Outdoors, the property shines with established native gardens carefully cultivated over 30 years, creating a serene, natural haven. Kids and pets will love the generous lawn area, complemented by a dedicated veggie garden and garden shed. Parking and outdoor entertaining are exceptionally flexible, featuring two street crossovers for off-street parking and the choice of a double carport or an expansive undercover alfresco entertaining space at the rear.
Positioned in a prime West Beach enclave, you are just moments from the West Beach playing fields, convenient bus routes, and the vibrant shopping precinct at Harbour Town.
Moments from West Beach Primary and zoned for Henley High School.
Key Features Include:
• Mid-century inspired single-storey home full of architectural detail
• Raked ceilings, solid timber flooring & original Art Deco windows & doors
• Feature exposed stone wall with built-in combustion heater in main living area
• Bright open-plan living and dining with rich natural light
• Family kitchen with island bench, dishwasher & cooktop/oven
• Practical butler's pantry and laundry combination
• 4 bedrooms, including primary suite with walk-in robe & ensuite bathroom
• Updated fully tiled main bathroom includes a separate bath and shower
• Versatile detached studio / rumpus room with dual stacker doors ideal for entertaining
• Flexible rear layout offering double carport or large undercover alfresco entertaining area
• Two street crossovers for easy off-street parking
• Beautiful native gardens established over 30 years, plus a thriving veggie garden & garden shed
• Generous manicured lawn area for children and pets
• Minutes to West Beach playing fields, Harbour Town Shopping Centre, and public transport options
All this and more in a sought after pocket of West Beach. Situated in a quiet pure residential setting and positioned within easy walking distance up to the beach and the new West Beach surf club via West Beach road. Put simply the location simply does not get much better than this.
Contact Agents for further information.
RLA183205

206A Military Road, Henley Beach SA 5022
Call Anthony Fahey on
0428641404
Call Samuel Parsons on
0431934575


House in West Beach, Unit in West Beach, Townhouse in West Beach, Villa in West Beach, Apartment in West Beach, Flat in West Beach, Studio in West Beach, Warehouse in West Beach, Duplex/Semi-detached in West Beach, Alpine in West Beach, Acreage/Semi-rural in West Beach, Block Of Units in West Beach, Terrace in West Beach, Retirement in West Beach, Serviced Apartment in West Beach, Other in West Beach
House in Adelaide Airport, House in Fulham, House in Glenelg North, House in Henley Beach South, House in Lockleys