Want to save your favourite properties and searches?
Sign up below to access all the awesome features.
Already have an account? Sign in








Inspections
Best Offers by Thursday 29th October at 4:00pm


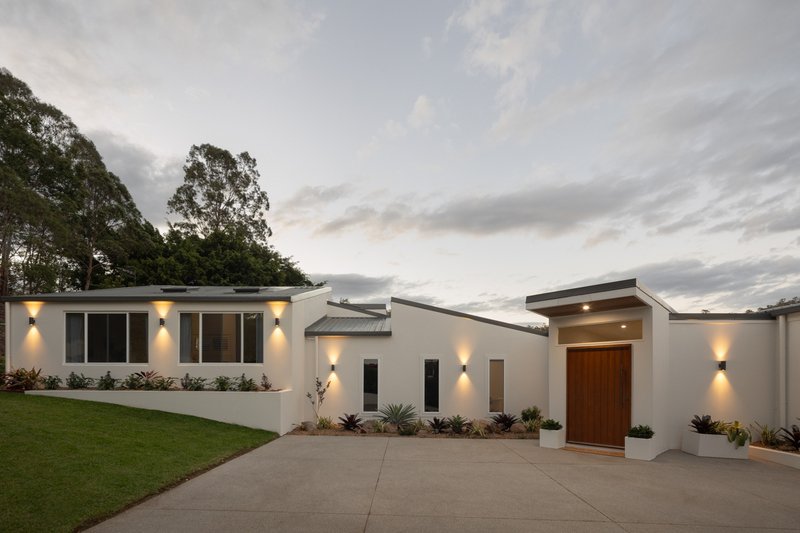
Set high on almost an acre in one of The Gap's most private and peaceful pockets, "Cambridge" is an extraordinary family estate, completely reimagined to deliver an unparalleled level of luxury, lifestyle and wellness. All less than 30 minutes from the Brisbane CBD, this remarkable residence is surrounded by established gardens and elevated views. Combining exceptional scale and absolute privacy with a heated magnesium pool, sauna, pool house, private tennis court and expansive entertaining spaces, the home is a genuine resort-style sanctuary.
Inside, raked ceilings, skylights and walls of floor to ceiling glass fill the home with natural light and create a seamless connection with its surroundings. Herringbone oak flooring flows through the main living spaces, where a travertine feature wall and integrated fireplace anchor the lounge. At the heart of the home, a luxurious kitchen is centred around a spectacular five metre waterfall island, complemented by integrated Miele appliances, an enormous butler's pantry and a backlit stone bar adjoining the dining area. Multiple living spaces extend effortlessly outdoors to an expansive north-easterly deck capturing breathtaking views across The Gap towards Mt Coot-tha.
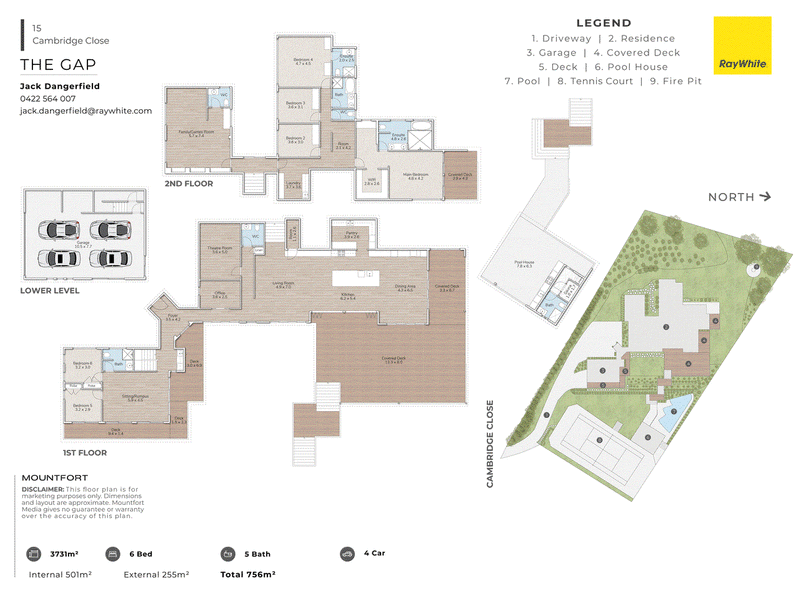
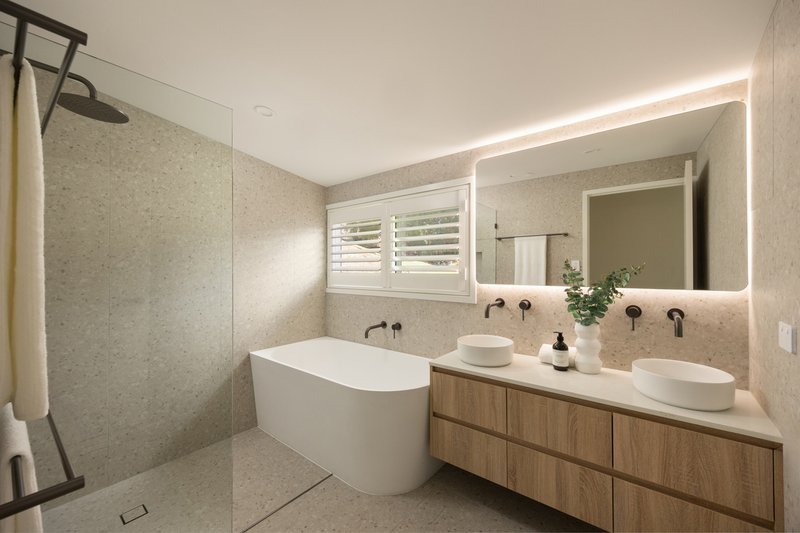
The six bedroom, five bathroom plus two powder room floorplan has been cleverly designed for growing and multi-generational families, providing excellent separation between entertaining and private zones. The master suite feels more akin to a private hotel retreat, complete with an expansive walk-in robe, spa inspired ensuite, private deck and additional flexible room ideal as a dressing room, nursery or office. A dedicated home theatre, spacious rumpus, separate home office and self-contained granny flat provide exceptional flexibility for children, teenagers, extended family, guests or an au pair.
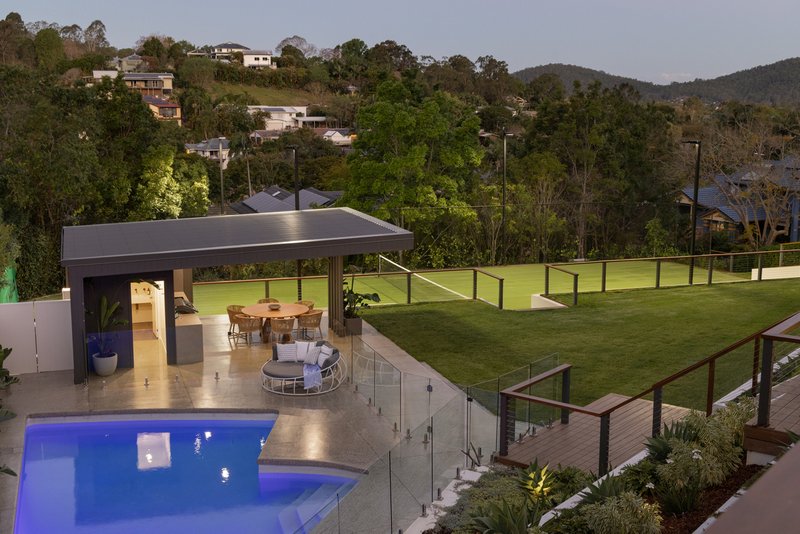
Outside, Cambridge becomes something truly special. The heated magnesium pool is complemented by a dedicated pool house with bathroom, private sauna and fully equipped outdoor kitchen, while beyond sits the resurfaced tennis court with new LED lighting. Sprawling level lawns, mature landscaping, established trees and a secluded firepit create a remarkable sense of space and privacy, with the entire estate designed around entertaining, recreation and relaxation.
Key Features Include:
- Completely renovated private resort-style estate set across 3,731sqm
- Six bedrooms, five bathrooms and two powder rooms
- Elevated and exceptionally private position with views across The Gap towards Mt Coot-tha
- Raked ceilings, skylights and extensive floor to ceiling glazing throughout the main living areas
- Herringbone oak flooring throughout the main living spaces
- Expansive north-easterly entertaining deck capturing the breathtaking outlook
- Designer kitchen centred around a spectacular five metre waterfall island
- Premium engineered stone benchtops, integrated Miele appliances and Billi tap
- Enormous butler's pantry with Miele pyrolytic oven, steam combination oven, warming drawer, additional dishwasher and fridge/freezer
- Travertine feature wall with integrated electric fireplace-
- Backlit stone bar adjoining the main dining and entertaining area, complete with two drinks fridges and integrated wine storage
- Luxurious master retreat with expansive walk-in robe, spa-inspired ensuite, private deck and additional room ideal as a dressing room, nursery or private office
- Concealed storage room accessed through hidden bookshelf doors, ideal for additional storage or conversion into a private wine room
- Clever family floorplan providing separation between children's, teenagers' and entertaining zones
- Dedicated home theatre complete with projector, leather recliners, speakers and subwoofer
- Spacious rumpus with adjoining powder room, ideal as a games room, teenagers' retreat or additional living space
- Separate home office plus an additional dedicated study zone positioned near the children's bedrooms
- Self-contained granny flat positioned in a separate wing, offering two bedrooms, bathroom and kitchenette, ideal for extended family, guests or an au pair
- Heated magnesium swimming pool surrounded by resort-style entertaining areas
- Dedicated pool house with bathroom, private sauna and fully equipped outdoor kitchen
- Outdoor kitchen complete with fridge, freezer, drinks fridge, Beefeater BBQ, sink and dishwasher
- Private resurfaced tennis court with new LED court lighting
- Sprawling level lawns, mature landscaping and established gardens with integrated lighting and irrigation
- Secluded firepit nestled amongst the trees at the rear of the property
- Fully fenced grounds with electric gated entry and intercom access
- Massive four car garage with EV charger and additional space suitable for a gym, wine cellar or workshop
- Additional off-street parking for at least four vehicles
- Custom cabinetry throughout, with plush carpet to the bedrooms and media room
- Wi-Fi connectivity and boosters throughout the property
- Smart app control of the entry gate, air-conditioning, pool management, motorised blinds, feature stone backlighting and garden lighting
Cambridge is more than a beautifully renovated home, it is a complete lifestyle estate. Almost an acre of absolute privacy, exceptional family accommodation and a genuine resort and wellness experience, all approximately 10km from the Brisbane CBD. A property of this calibre, complete with magnesium pool, sauna, pool house, private tennis court, extraordinary entertaining spaces and elevated views, is an offering never before seen in The Gap. Turnkey, private and entirely unique, Cambridge represents an exceptional opportunity to secure a family estate designed not simply to live in, but to enjoy.

6, 223 Waterworks Road, Ashgrove QLD 4060
Call Jack Dangerfield on
0422564007


House in The Gap, Unit in The Gap, Townhouse in The Gap, Villa in The Gap, Apartment in The Gap, Flat in The Gap, Studio in The Gap, Warehouse in The Gap, Duplex/Semi-detached in The Gap, Alpine in The Gap, Acreage/Semi-rural in The Gap, Block Of Units in The Gap, Terrace in The Gap, Retirement in The Gap, Serviced Apartment in The Gap, Other in The Gap
House in Ashgrove, House in Bardon, House in Brookfield, House in Enoggera Reservoir, House in Enoggera, House in Keperra, House in Mount Coot-Tha, House in Upper Kedron