Want to save your favourite properties and searches?
Sign up below to access all the awesome features.
Already have an account? Sign in










Inspections
Offers Over $1,095,000


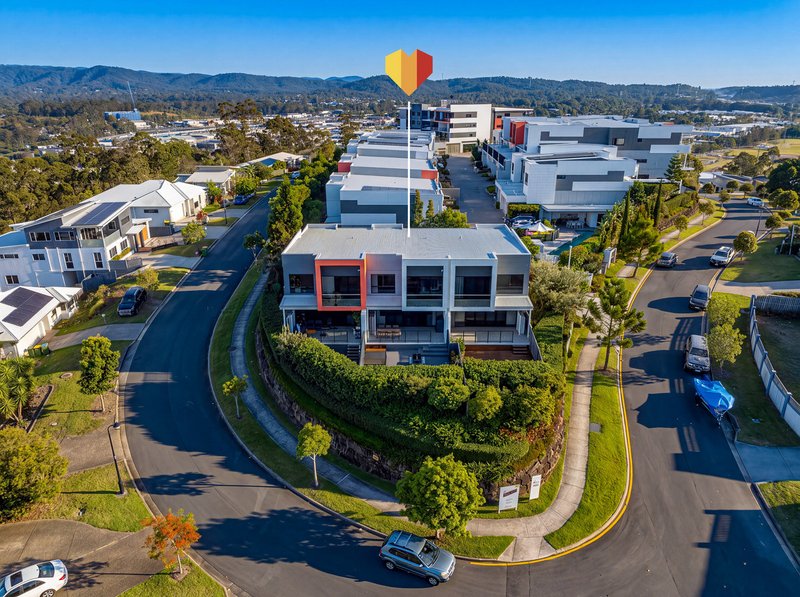
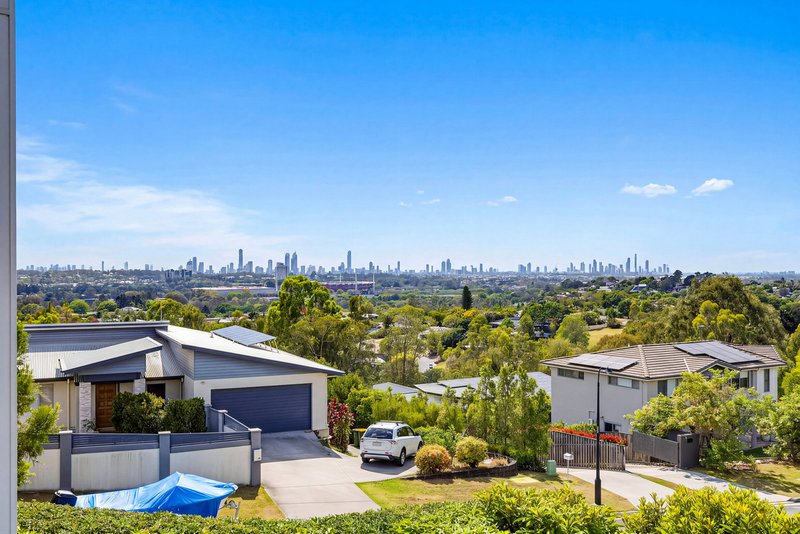
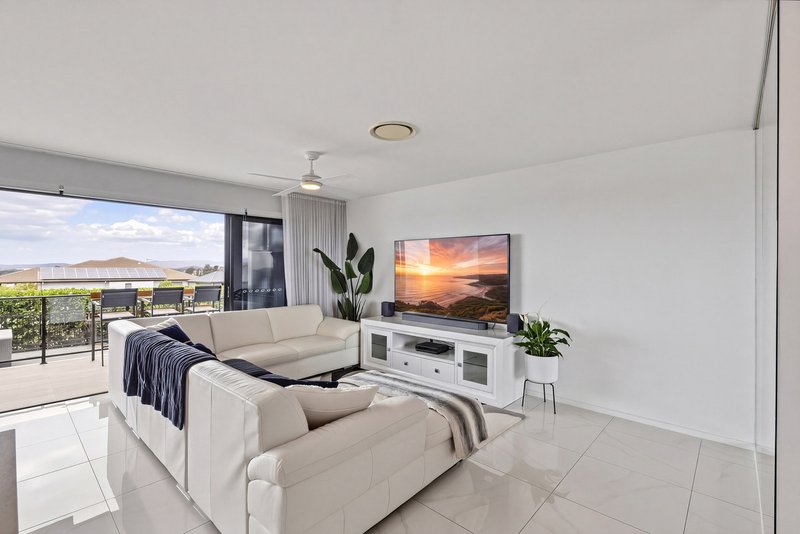
Set high within the sought-after Panorama Residences, this beautifully presented townhouse captures an elevated outlook across the Gold Coast skyline and hinterland beyond.
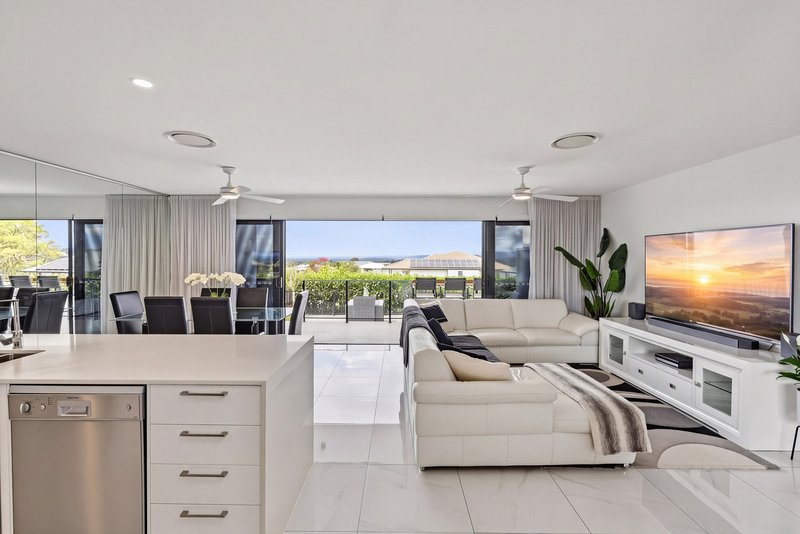
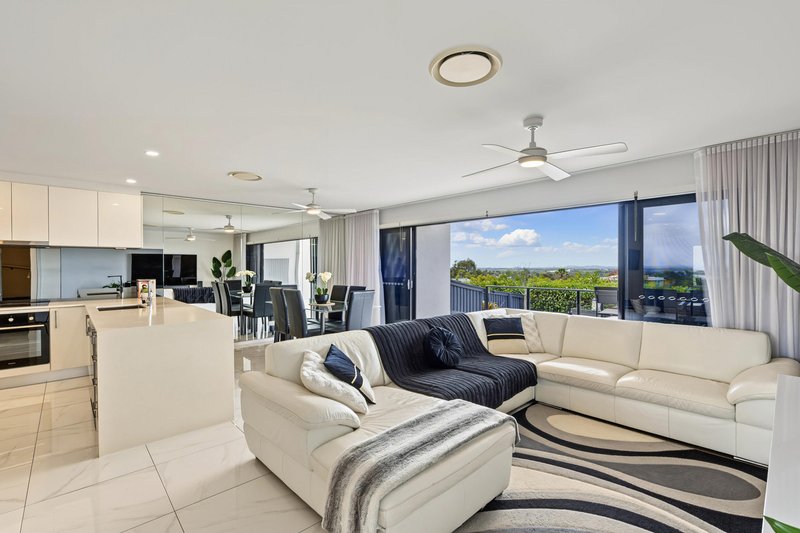
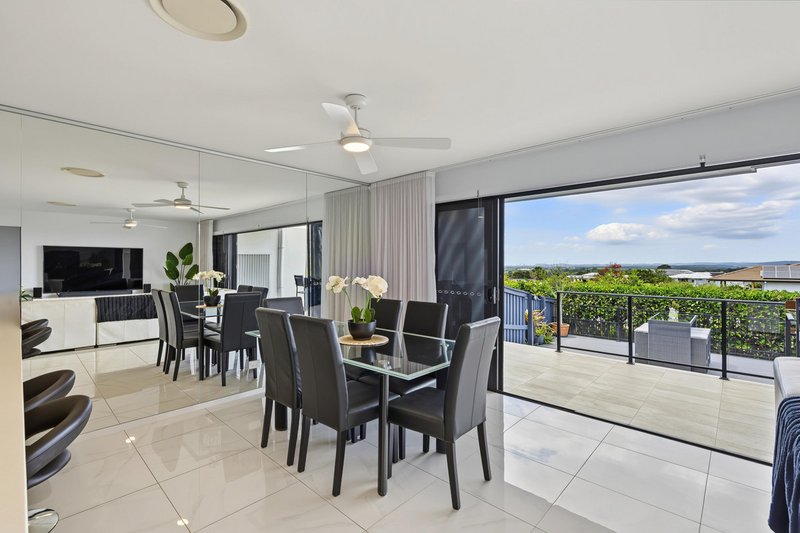
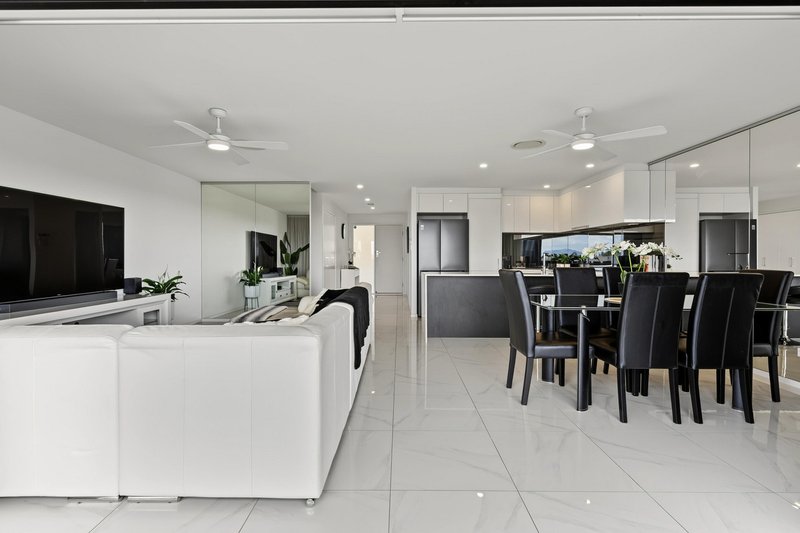
Offering the best of both worlds, this residence combines the convenience of central Gold Coast living with the peace and privacy created by its elevated surroundings. Designed to embrace its outlook, the home features light-filled open-plan living spaces that connect seamlessly with an expansive outdoor entertaining area and oversized eco deck.
Perfect for entertaining family and friends or simply enjoying the relaxed Gold Coast lifestyle, the outdoor area provides a wonderful extension of the home, offering privacy, cooling breezes and a peaceful setting to unwind.
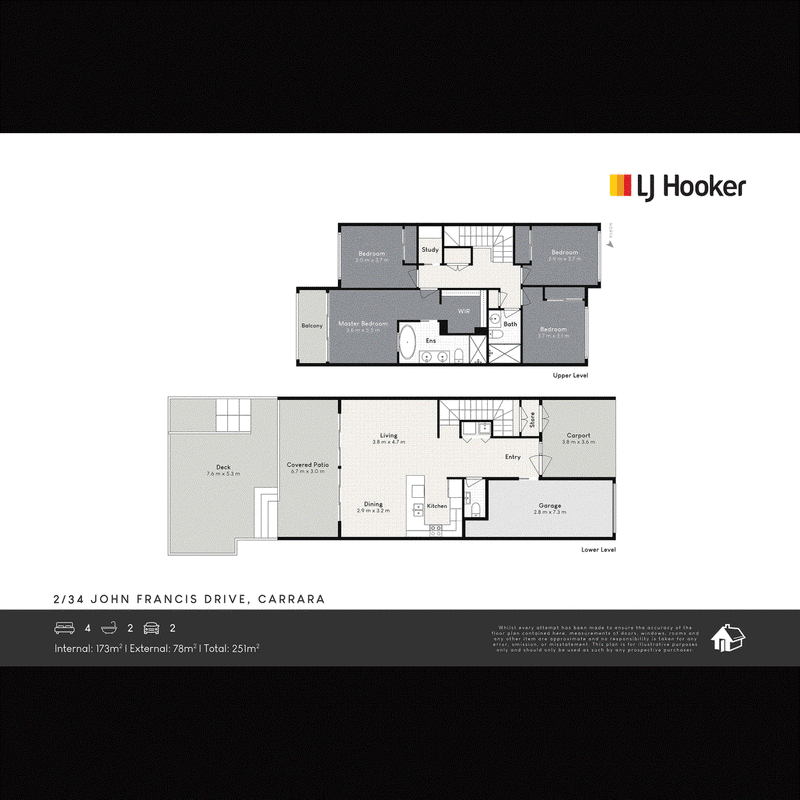
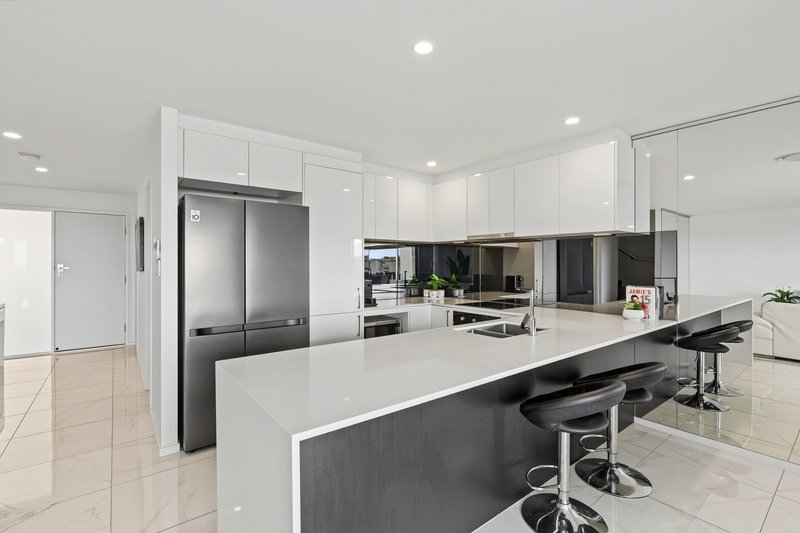
The thoughtfully designed floor plan maximises space and functionality across two levels, with the open-plan living and dining area forming the heart of the home. The well-appointed kitchen is designed for everyday living and entertaining, featuring stone benchtops, excellent storage and a practical layout that connects effortlessly with the living spaces.
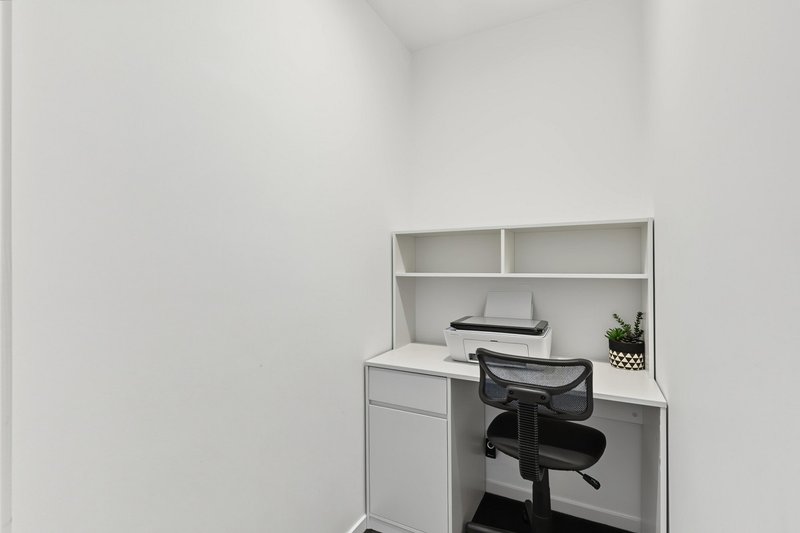
Practicality has also been carefully considered, with excellent storage throughout, a dedicated study nook and a low-maintenance design that allows you to spend more time enjoying the lifestyle this home provides.
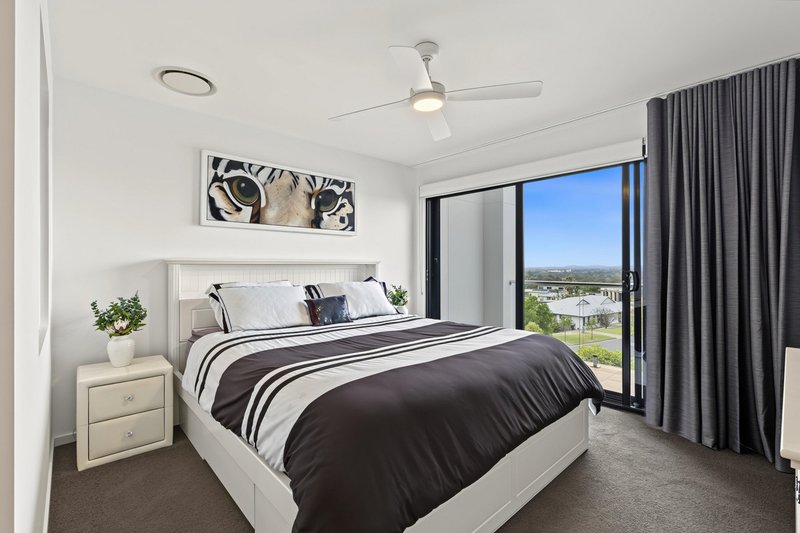
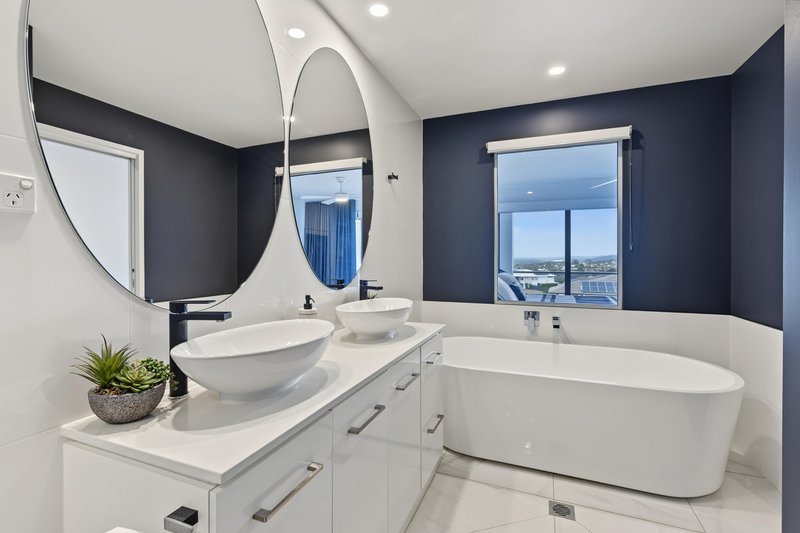
The private master retreat offers a peaceful sanctuary, complete with its own balcony where you can enjoy your morning coffee while watching the sunrise over the Gold Coast surrounds. Featuring a spacious walk-in robe and ensuite, this is a relaxing retreat designed to make the most of the home's elevated outlook.
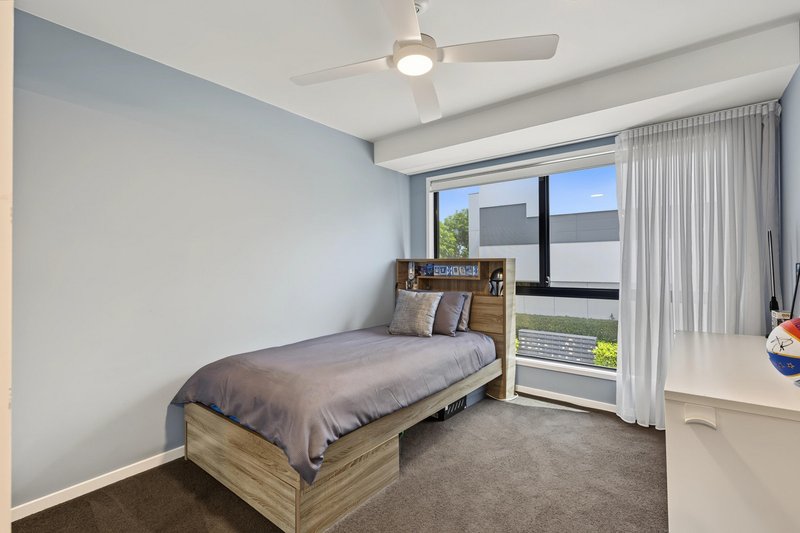
The additional bedrooms provide flexibility for family, guests or a home office, while the well-appointed bathrooms and quality finishes complete this comfortable and functional residence.
Property Features
� Elevated position capturing Gold Coast skyline and hinterland outlooks
� Four bedrooms plus dedicated study nook
� Master retreat with private balcony, walk-in robe and ensuite
� Sunrise outlook from the master balcony
� Open-plan living and dining area filled with natural light
� Expansive outdoor entertaining area and oversized eco deck
� Contemporary kitchen with stone benchtops and excellent storage
� Soft-close cabinetry and quality finishes
� Three-zone ducted air conditioning
� Sheer curtains and block-out blinds
� Tinted windows for comfort and privacy
� Well-appointed bathrooms featuring stone vanities and semi-frameless showers
� European-style laundry
� Excellent storage throughout
� Secure automatic garage plus additional covered car space
Boutique Complex Features
� Tightly held community
� Multiple BBQ and entertaining areas
� Security camera system throughout the complex
� Professional onsite management
� Pet-friendly environment
Central Gold Coast Convenience
Enjoy easy access to the M1 with connections to Brisbane and both airports, while being only moments from Robina Town Centre, Pacific Fair, Emerald Lakes Golf Club, Palm Meadows Golf Course, People First Stadium, quality schools, dining options and the Gold Coast's famous beaches.
Combining an elevated outlook, generous entertaining space and an easy-care lifestyle, this residence presents a wonderful opportunity to secure a quality home in one of Carrara's most convenient locations.
Disclaimer:
Some images in this listing may have been virtually staged, or been enhanced with the use of Artificial Intelligence to showcase the property�s potential. If there are images that have been virtually staged or been enhanced with the use of Artificial Intelligence, the furniture and decor displayed are not physically included in the sale.

2-4 New Street, Nerang QLD 4211
Call Ewan Kerr on
0405 107 725
Call Abbi Kerr on
0415 732 002


House in Carrara, Unit in Carrara, Townhouse in Carrara, Villa in Carrara, Apartment in Carrara, Flat in Carrara, Studio in Carrara, Warehouse in Carrara, Duplex/Semi-detached in Carrara, Alpine in Carrara, Acreage/Semi-rural in Carrara, Block Of Units in Carrara, Terrace in Carrara, Retirement in Carrara, Serviced Apartment in Carrara, Other in Carrara
Townhouse in Ashmore, Townhouse in Benowa, Townhouse in Broadbeach Waters, Townhouse in Clear Island Waters, Townhouse in Highland Park, Townhouse in Merrimac, Townhouse in Nerang, Townhouse in Worongary