Want to save your favourite properties and searches?
Sign up below to access all the awesome features.
Already have an account? Sign in


Inspections
$745,000 - $799,000


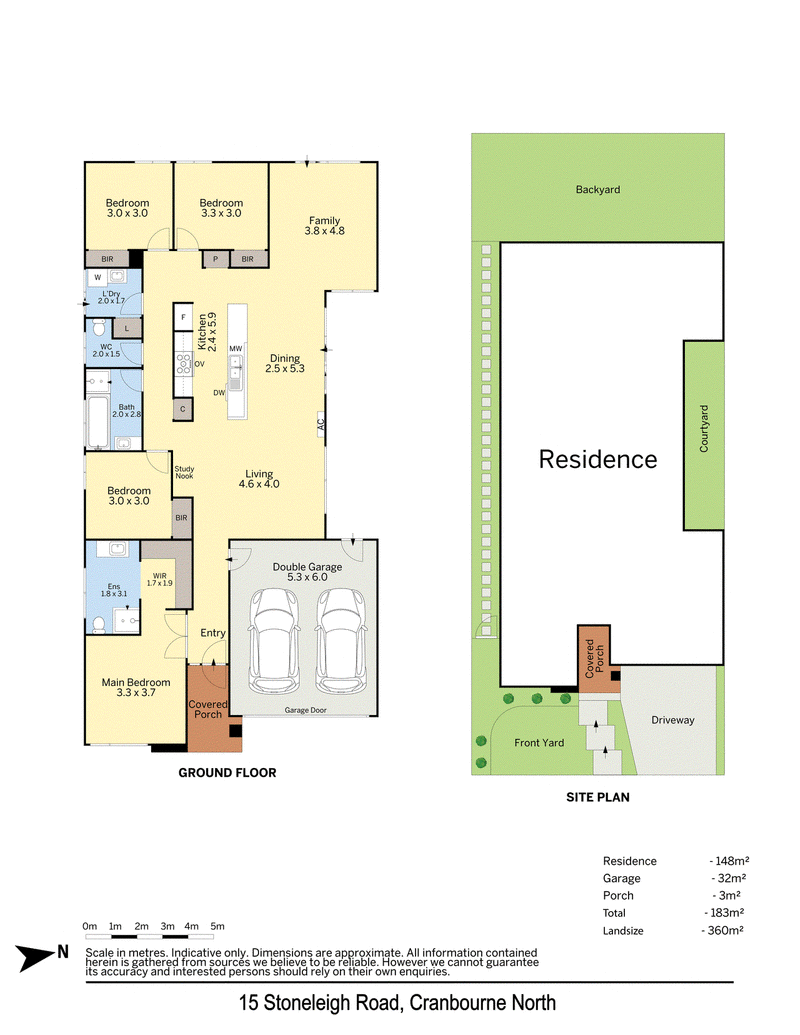
Desirably located within The Avenue Estate, this light filled four bedroom, two bathroom family home focuses its design on the north facing aspect. With parkland and wetland at the end of the street, it's family friendly living with lifestyle at the fore.
Inside, an extensive open plan living and dining area with a study nook laps up the northern aspect and flows through to the flexible family area. The sensational kitchen takes centre stage with stainless steel appliances including a 900mm stove, a dual sink and a high counter. The prized main bedroom suite is privately positioned at the front of the home with walk-in robe and spacious ensuite, while three further double bedrooms with built-in robes, a family bathroom with separate toilet and a proper laundry complete the interior.
Outside, the north facing side courtyard is your space to soak up the sun and share a quiet meal, while the west facing rear garden is great for the kids to let loose and play.
A host of extra qualities include a ducted vacuum system, ducted heating, split system air conditioning, ceiling fans and a double garage with internal access.
In the zone for Tulliallan Primary School and Alkira Secondary College, close to the Woolworths at The Avenue Village Shopping Centre, alternative grocers at the Clyde North Lifestyle Centre, Bunnings Warehouse, Kowan Recreation Reserve sporting facilities and bus services, while within reach of Casey Central for a wider selection of shopping and dining and Merinda Park Station for the city train.
Please contact Svetlana on 0418 264 549 to arrange your private inspection.
The information contained in this advertisement has been prepared from information provided by the vendor and other external sources believed to be reliable. The Property Price Statement (PPS) has been prepared in accordance with applicable Consumer Affairs Victoria requirements. Photographs, floor plans, site plans, diagrams, and dimensions contained in general marketing material are provided for information and illustrative purposes only. Prospective purchasers should independently verify any measurements or information that are material to their purchasing decision, and refer to the Consumer Affairs Victoria Due Diligence Checklist.

Level 1/7-9 Bakewell Street, Cranbourne VIC 3977
Call Svetlana Bobroff on
0418264549


House in Cranbourne North, Unit in Cranbourne North, Townhouse in Cranbourne North, Villa in Cranbourne North, Apartment in Cranbourne North, Flat in Cranbourne North, Studio in Cranbourne North, Warehouse in Cranbourne North, Duplex/Semi-detached in Cranbourne North, Alpine in Cranbourne North, Acreage/Semi-rural in Cranbourne North, Block Of Units in Cranbourne North, Terrace in Cranbourne North, Retirement in Cranbourne North, Serviced Apartment in Cranbourne North, Other in Cranbourne North
House in Clyde North, House in Cranbourne East, House in Cranbourne West, House in Cranbourne, House in Hampton Park, House in Lynbrook, House in Lyndhurst, House in Narre Warren South