Want to save your favourite properties and searches?
Sign up below to access all the awesome features.
Already have an account? Sign in


Inspections
$899,000 - $989,000


Its Addressed:
Proudly presented for sale, 2 Thames Avenue, Drouin is an impressive two storey family home perfectly positioned in the prestigious Jacksons View Estate. Offering contemporary style, generous space and a family friendly layout, its a home that delivers on both lifestyle and location.
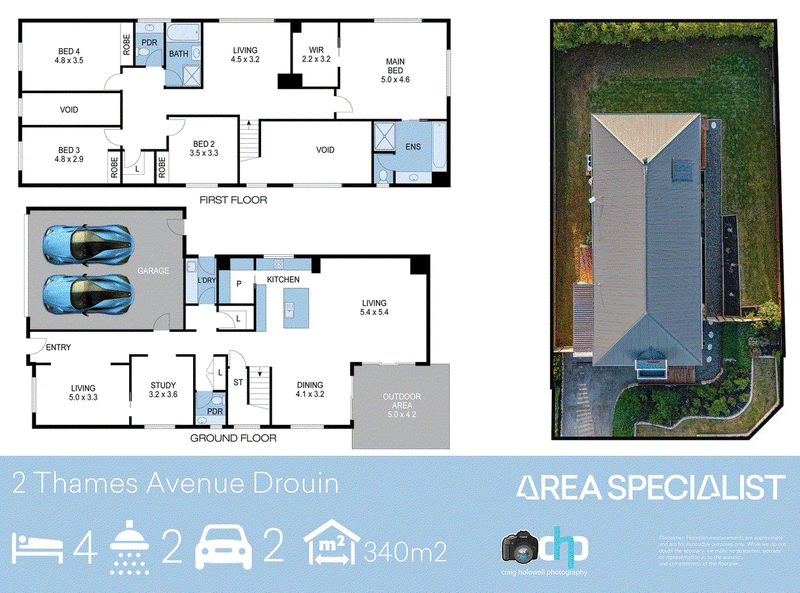
Stepping inside, youre greeted by a soaring double height void that makes a grand first impression. The flexible floor plan suits growing families and entertainers, with living areas across both levels.
Downstairs, a light filled open plan living zone flows into the heart of the home, the expansive kitchen. Here youll find a large island bench, stainless steel double oven, gas cooktop, dishwasher and a walk-in pantry. A separate sitting room is ideal as a home office, perfect for working from home in comfort.
The kitchen and living area connect seamlessly to the undercover alfresco, a great space for weekend BBQs or a quiet morning coffee.
Upstairs, a second living zone provides the perfect breakout space for teenagers or guests. All four bedrooms are generous in size with mirrored built-in robes, and the private master retreat features a walk-in robe and a large ensuite. The stylish main bathroom is centrally located to service the remaining bedrooms.
Practicality has been well thought out, with a powder room, a dedicated storage room and a full sized laundry. Reverse cycle ducted heating and cooling keeps the home comfortable throughout the year, and solar hot water helps keep running costs down.
Outside, the oversized double garage with extra length offers room for a workshop, bikes or extra storage, and gated side access leads through to Bexley Boulevard, a rare and valuable feature.
Location is another major highlight. Youre surrounded by scenic parklands and walking tracks, close to quality schools and just minutes from Drouins bustling town centre. As a resident, youll also enjoy exclusive access to the Jacksons View Country Club and its 25-metre heated swimming pool, spa, fully equipped gymnasium and function/entertaining facilities.
For more Real Estate in Drouin contact your Area Specialist.
Did you know we have a rental department who can service your investment properties?
Our rental department has appraised this property for $650/week.
If you would like more information please get in contact.
Note: Every care has been taken to verify the accuracy of the details in this advertisement, however, we cannot guarantee its correctness. Prospective purchasers/tenants are requested to take such action as is necessary, to satisfy themselves with any pertinent matters.
2/481-485 Cheltenham Road, Keysborough VIC 3173
Call Marcus Washington on
0401 038 554
Call Cooper Sheppard on
0429 591 616


House in Drouin, Unit in Drouin, Townhouse in Drouin, Villa in Drouin, Apartment in Drouin, Flat in Drouin, Studio in Drouin, Warehouse in Drouin, Duplex/Semi-detached in Drouin, Alpine in Drouin, Acreage/Semi-rural in Drouin, Block Of Units in Drouin, Terrace in Drouin, Retirement in Drouin, Serviced Apartment in Drouin, Other in Drouin
House in Drouin East, House in Drouin South, House in Drouin West, House in Lardner, House in Longwarry North, House in Longwarry, House in Warragul South, House in Warragul West, House in Warragul