Want to save your favourite properties and searches?
Sign up below to access all the awesome features.
Already have an account? Sign in













$899,000+


Single level, beautifully presented and positioned close to the heart of Casey, this is a home that makes everyday living feel easy.
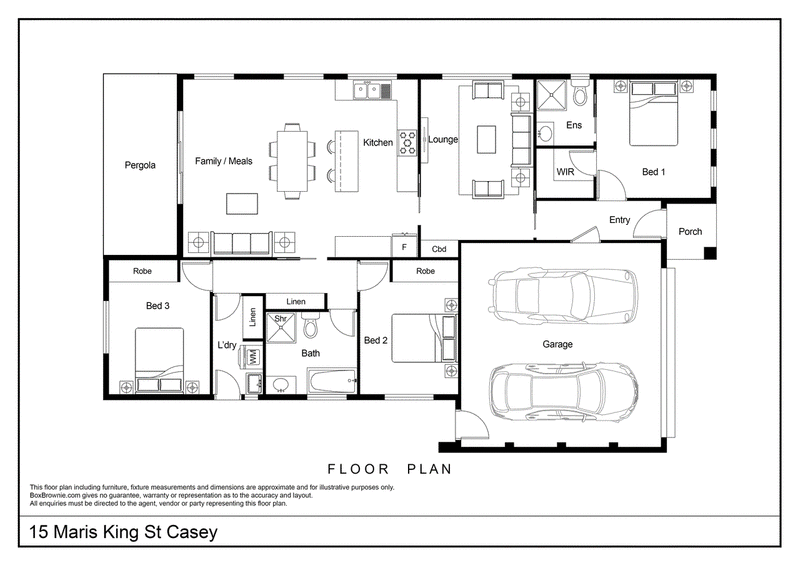
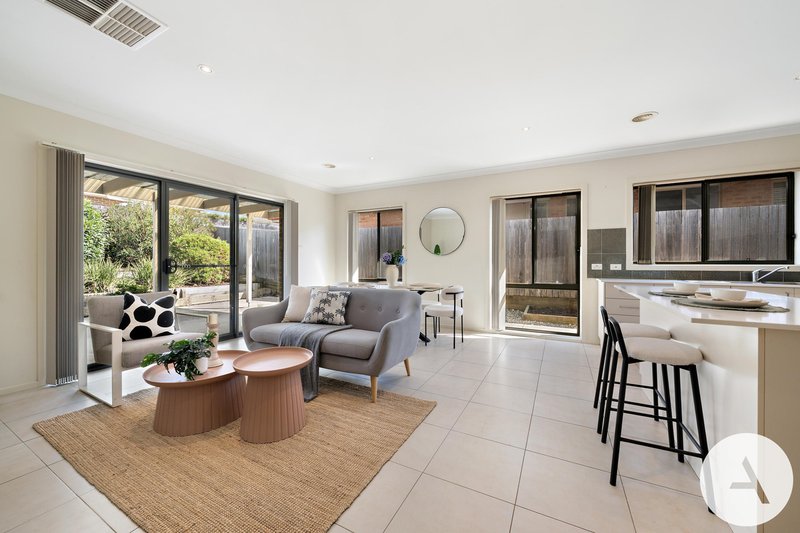
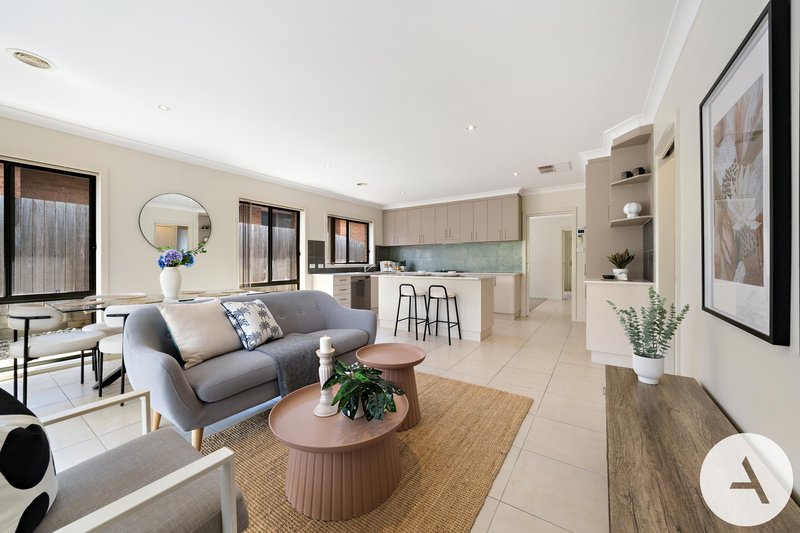
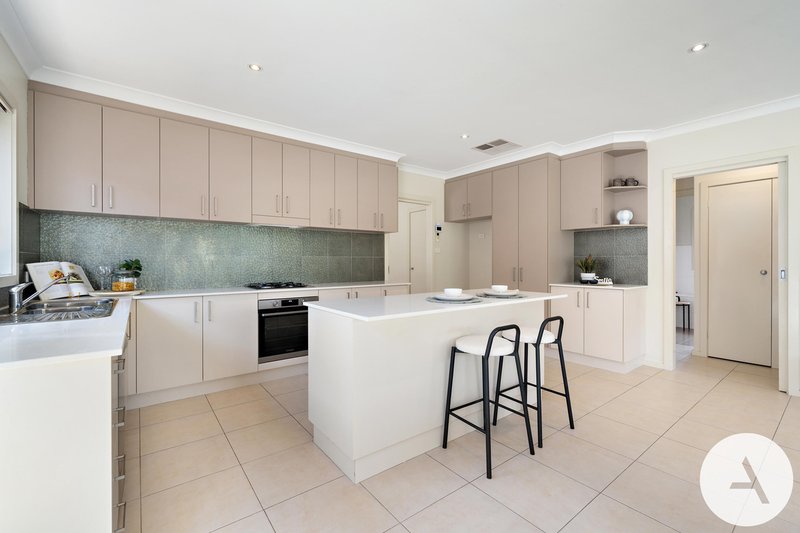
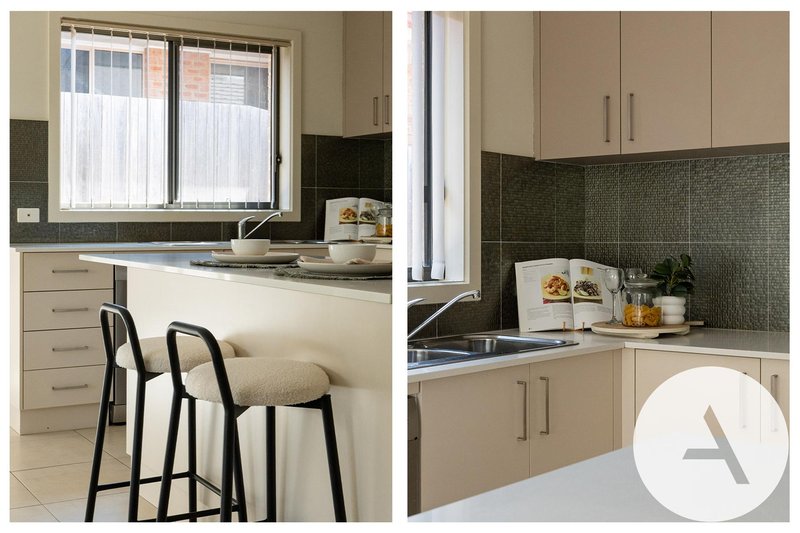
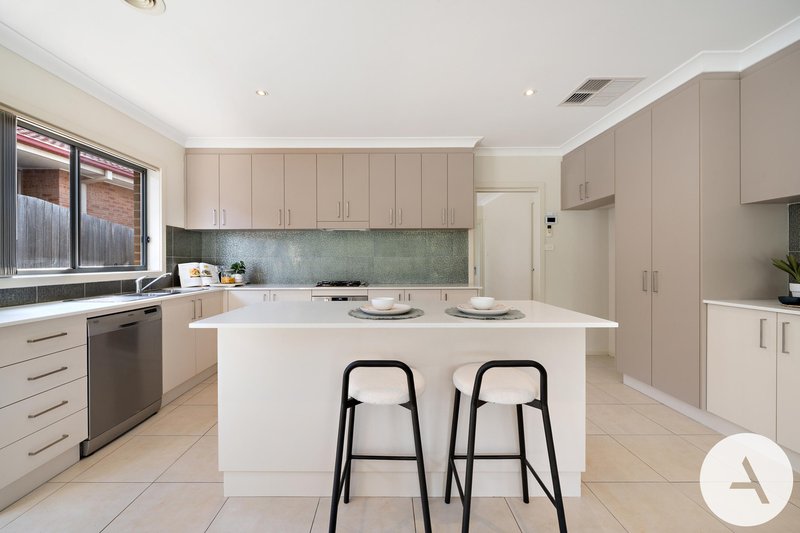
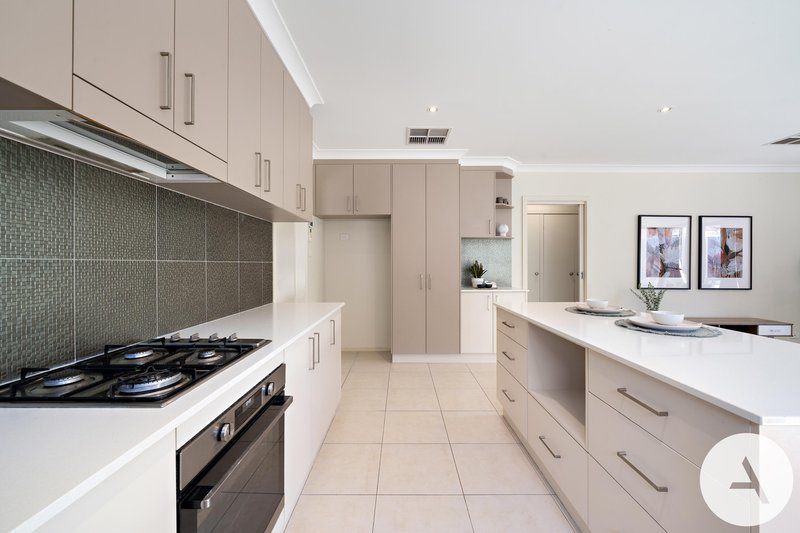
Inside, the layout unfolds with a lovely sense of flow. A separate lounge at the front gives you somewhere to retreat, while the heart of the home opens into a generous kitchen, dining and family space designed for everyday living. Light moves easily through the room, tiled floors keep things practical, and the kitchen sits beautifully at the centre with a large island bench, gas cooking and plenty of storage.
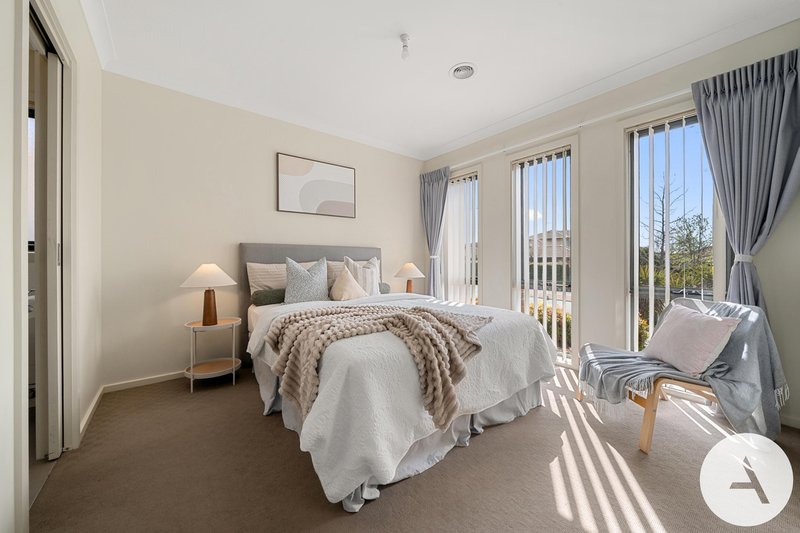
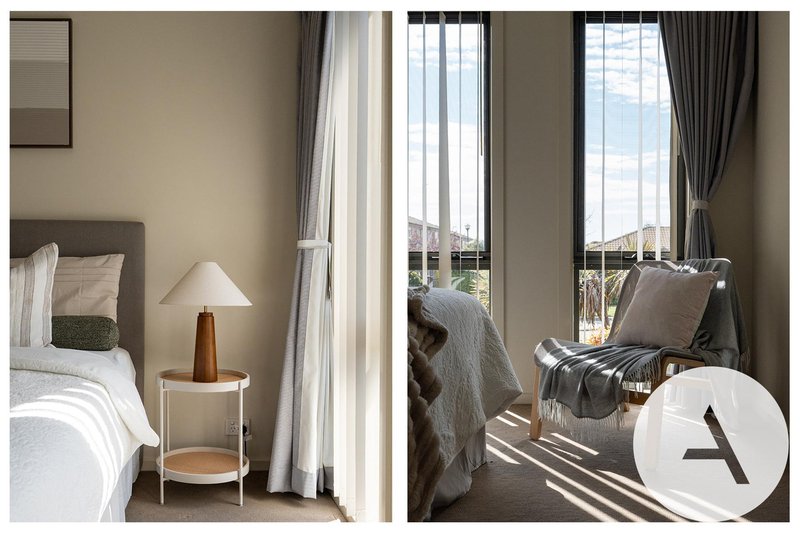
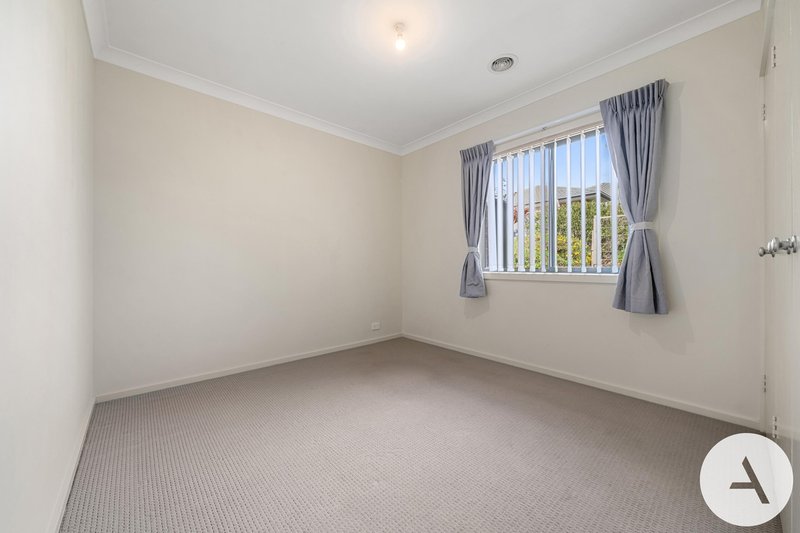
The main bedroom enjoys its own ensuite, while the remaining bedrooms are thoughtfully separated to provide excellent privacy. The family bathroom is positioned nearby and includes both a bathtub and separate shower.
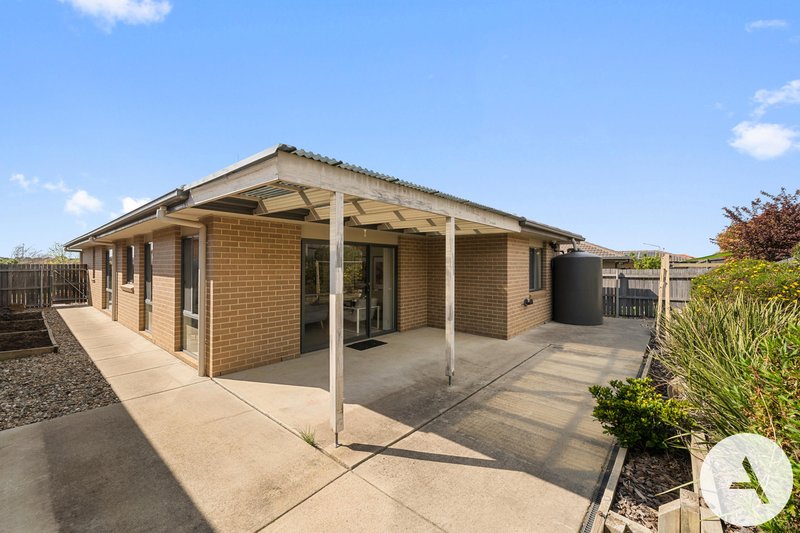
Out back, the living continues beneath a covered pergola, creating an easy extension of the home for weekend lunches, summer evenings or a quiet coffee outdoors. The landscaped garden is established and low maintenance, with terraced garden beds adding greenery without demanding too much upkeep.
And then there is the location. Casey Market Town, cafés, supermarkets, restaurants and everyday essentials are all close by, making this a home that balances space and comfort with the kind of convenience that makes daily life that little bit easier. Contact us today to arrange your inspection.
Features:
• Single-level floorplan
• Separate front lounge
• Spacious open-plan family and dining area
• Large kitchen with island bench & plenty pantry storage
• Gas cooktop
• Main bathroom with bathtub and separate shower
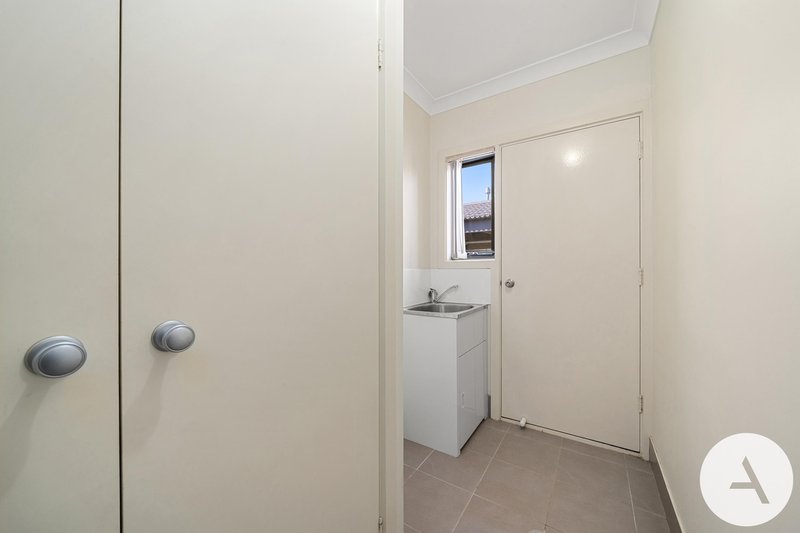
• Separate full-size laundry
• Ducted gas heating and evaporative cooling
• Covered outdoor pergola
• Landscaped, low-maintenance backyard
• Double garage with internal access
• Conveniently located close to Casey shops and local amenities
Particulars (all approx.)
Block Size: 405 m2
Living: 127 m2 + Garage: 38 m2 + Pergola: 15 m2
Total: 180 m2
Year Built: 2011
Rates: $730/quarter
EER: 6.0
DISCLAIMER
We have obtained all information provided here from sources we believe to be reliable; however, we cannot guarantee its accuracy. Prospective purchasers are advised to carry out their own investigations and satisfy themselves of all aspects of such information including without limitation, any income, rentals, dimensions, areas, zoning and permits. Any figures and information contained in this advertisement are approximate and a guide only and should not be relied upon for financial purposes or taken as advice of any nature. Individuals, Self-Managed Super Funds, companies, anyone or entity, should make their own inquires and seek their own advice and rely only upon those inquiries and advice.
Archer does not guarantee the accuracy of the information above and are not financial advisers or accountants and do not provide any of the above information as advice of any nature.
EER (Energy Efficiency Rating):
1/24 Girrahween St, Braddon ACT 2612
Call Alex Wang on
0402169387
Call Virginia Xiao on
0406908434


House in Casey, Unit in Casey, Townhouse in Casey, Villa in Casey, Apartment in Casey, Flat in Casey, Studio in Casey, Warehouse in Casey, Duplex/Semi-detached in Casey, Alpine in Casey, Acreage/Semi-rural in Casey, Block Of Units in Casey, Terrace in Casey, Retirement in Casey, Serviced Apartment in Casey, Other in Casey