
Want to save your favourite properties and searches?
Sign up below to access all the awesome features.
Already have an account? Sign in












$1,375,000


A master built family residence that stands head and shoulders above the rest in both size and quality.
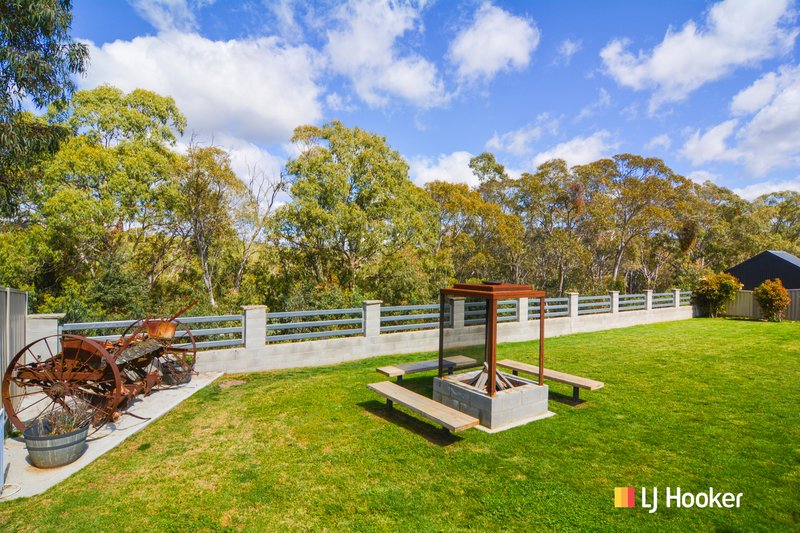
Sitting at one of the highest points of Hillcrest Estate, it will be sure to satisfy the buyer wanting plenty of living space, ample garage and workshop and a great North outlook over town.
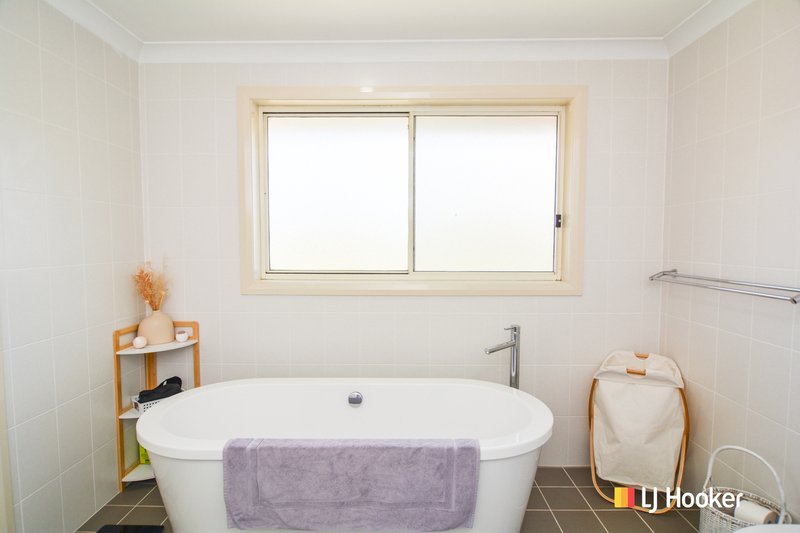
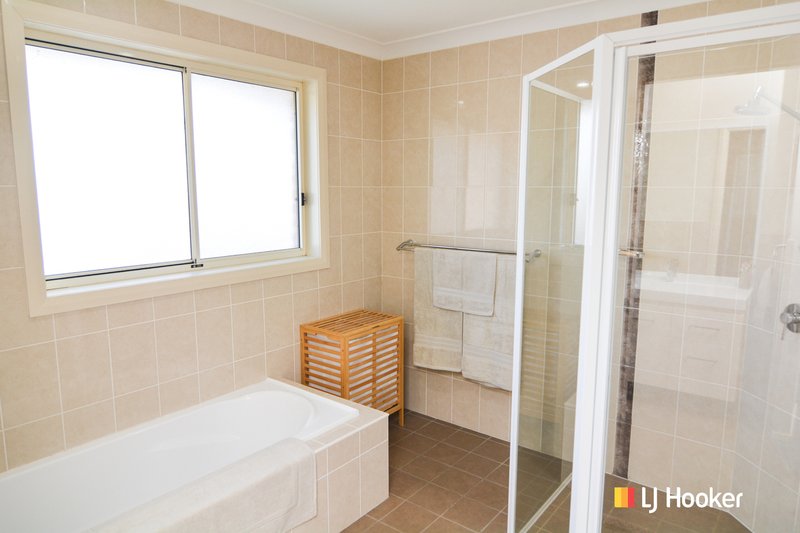
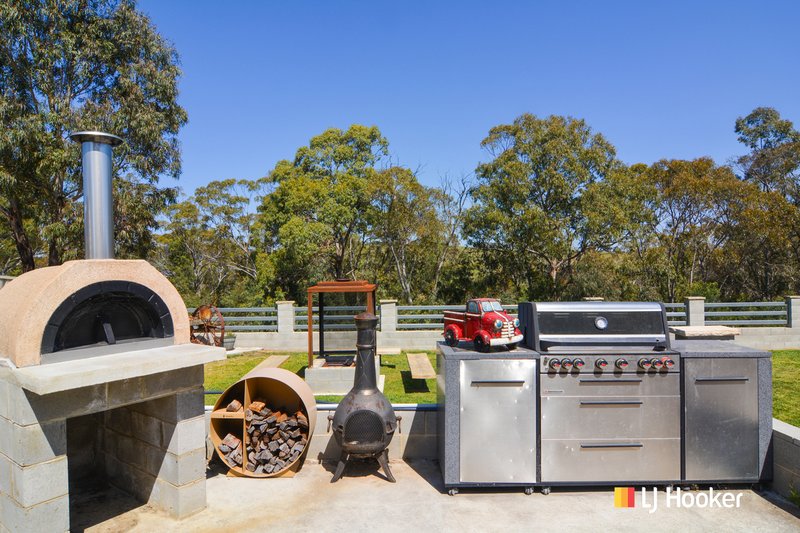
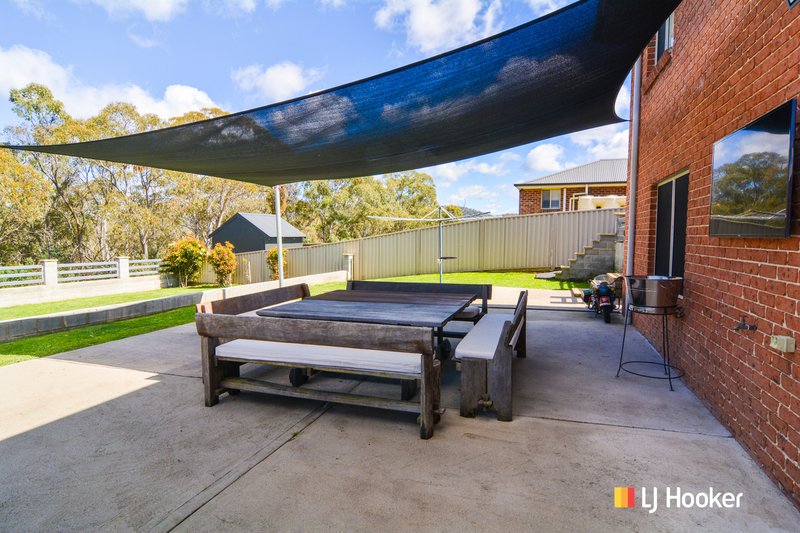
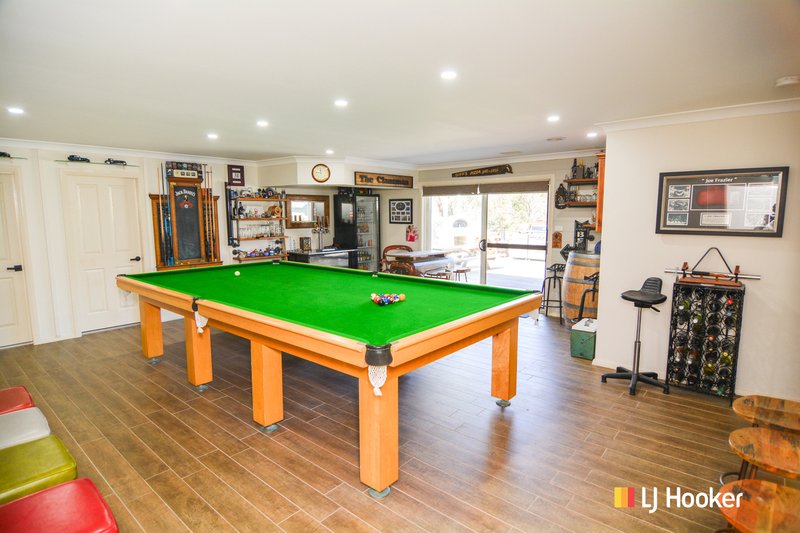
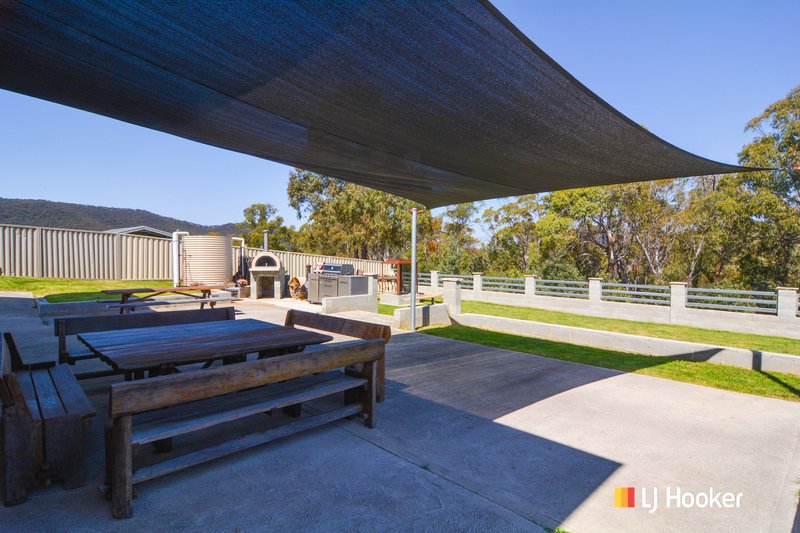
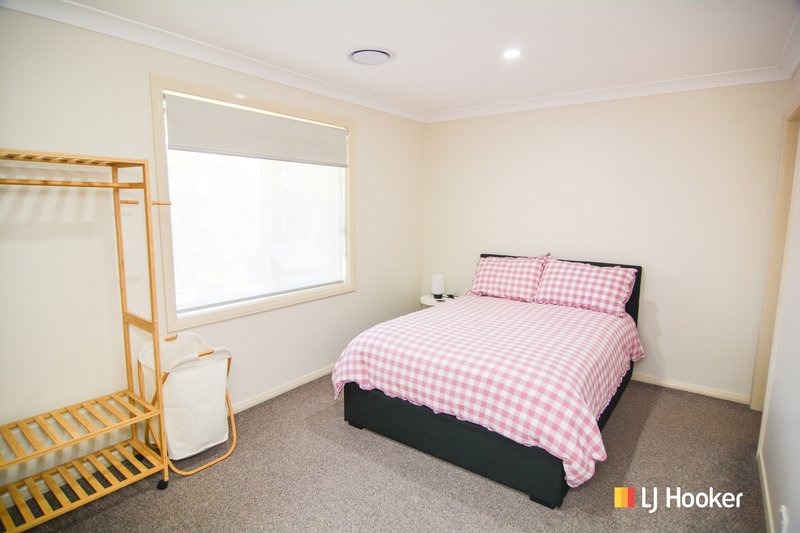
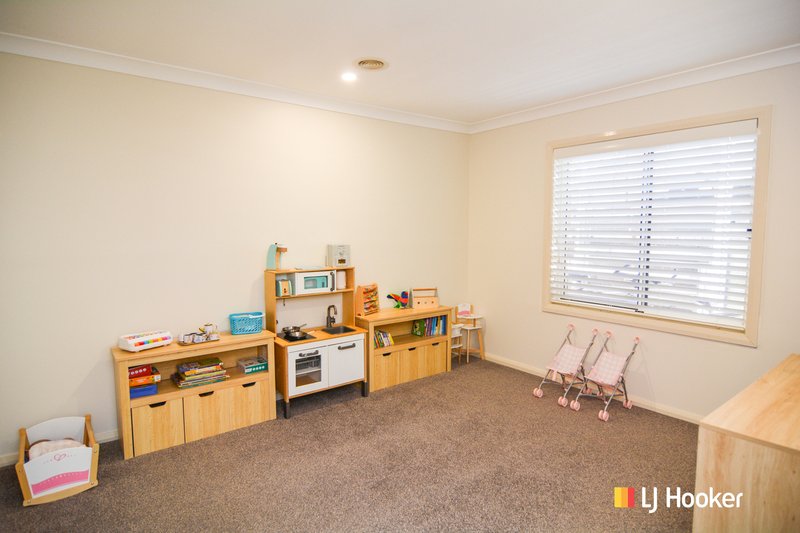
The long list of features include 6 bedrooms in total (4 with walk in wardrobes), a massive main bedroom with full size ensuite bathroom; large lounge and formal dining room; a beautiful kitchen with walk in pantry and meals area; open plan family/meals room; separate study; huge downstairs rumpus room; an oversize double garage with workshop space and extra storage room. The superior fit out and inclusions consist of zoned gas central heating system, ducted air conditioning and ducted central vacuum system. The rear yard backs onto bushland reserve, is fully fenced and a concrete driveway provides heaps of off street parking for extra vehicles or a caravan. There is also a single carport.
If you want something special and don't want to go through the hassle of building, arrange your inspection today.

201 Main Street, Lithgow NSW 2790
Call Jamie Giokaris on
0418 201 028


House in Lithgow, Unit in Lithgow, Townhouse in Lithgow, Villa in Lithgow, Apartment in Lithgow, Flat in Lithgow, Studio in Lithgow, Warehouse in Lithgow, Duplex/Semi-detached in Lithgow, Alpine in Lithgow, Acreage/Semi-rural in Lithgow, Block Of Units in Lithgow, Terrace in Lithgow, Retirement in Lithgow, Serviced Apartment in Lithgow, Other in Lithgow
House in Bowenfels, House in Cobar Park, House in Doctors Gap, House in Hartley, House in Hassans Walls, House in Hermitage Flat, House in Littleton, House in Marrangaroo, House in Mckellars Park, House in Morts Estate

