
Want to save your favourite properties and searches?
Sign up below to access all the awesome features.
Already have an account? Sign in







Inspections
$1,375,000 - $1,450,000


***Please register your attendance for open homes on realestate.com "add to plan & register". In the event the property sells prior &/or the open is cancelled registered parties will be notified.
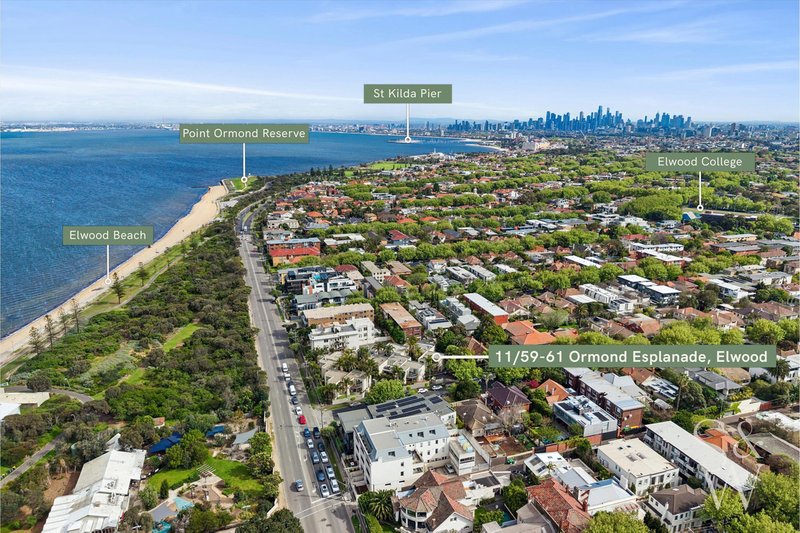
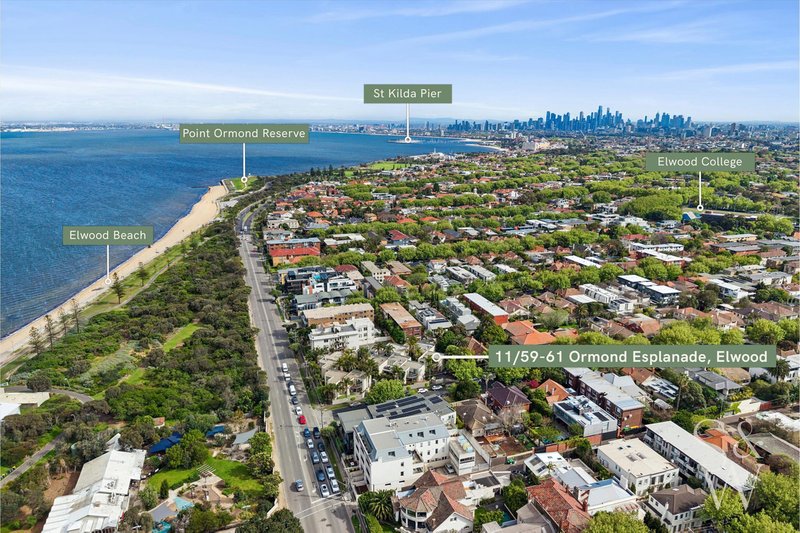
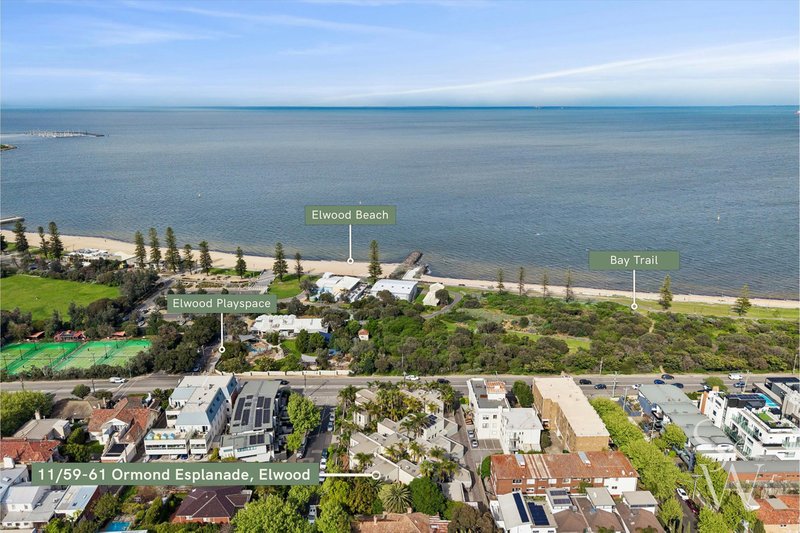
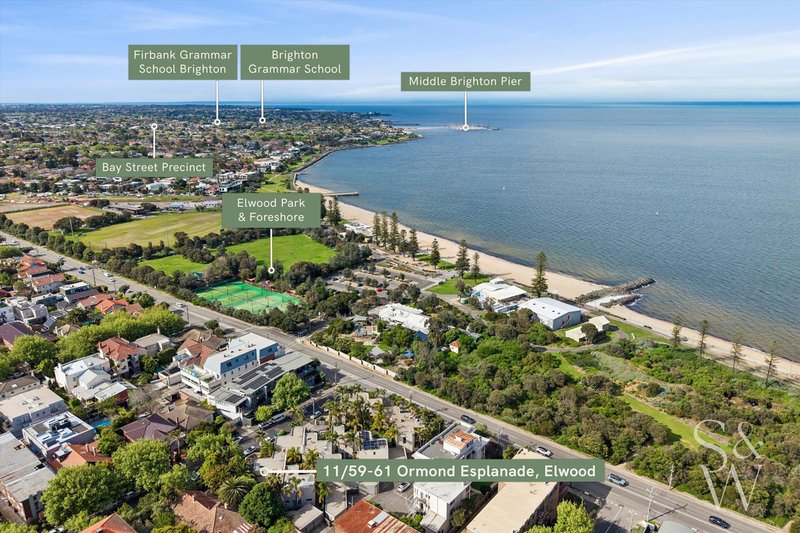
Positioned at the rear of the complex and with separate direct access via Beach Avenue, this spacious townhouse offers a relaxed Elwood lifestyle with an impressive amount of outdoor space all just steps from Elwood foreshore.
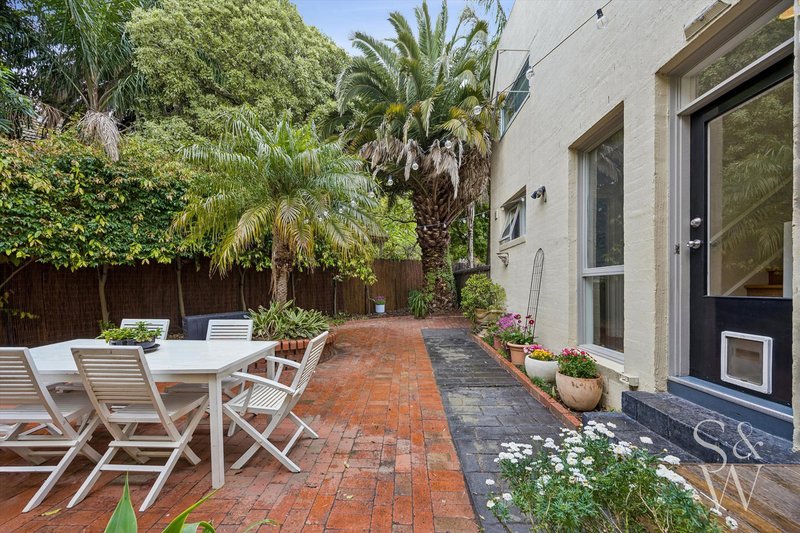
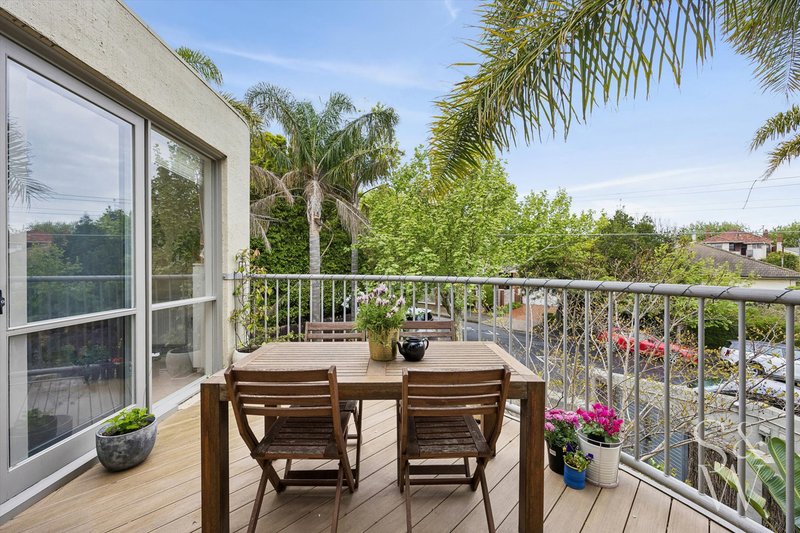
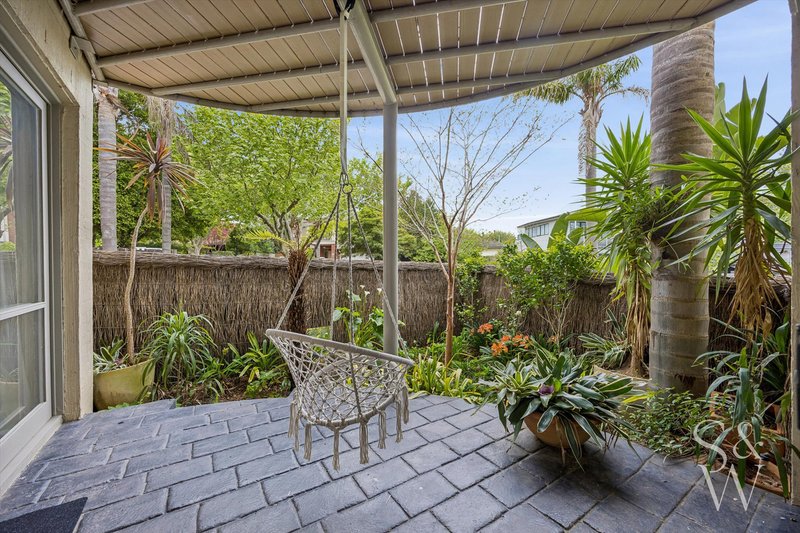
Two private courtyards front and rear as well as an elevated terrace provide plenty of room to unwind, entertain, or enjoy the sunshine throughout the day. The rear courtyard is enormous, fully fenced and features mature palms and other lush greenery creating your own private oasis.
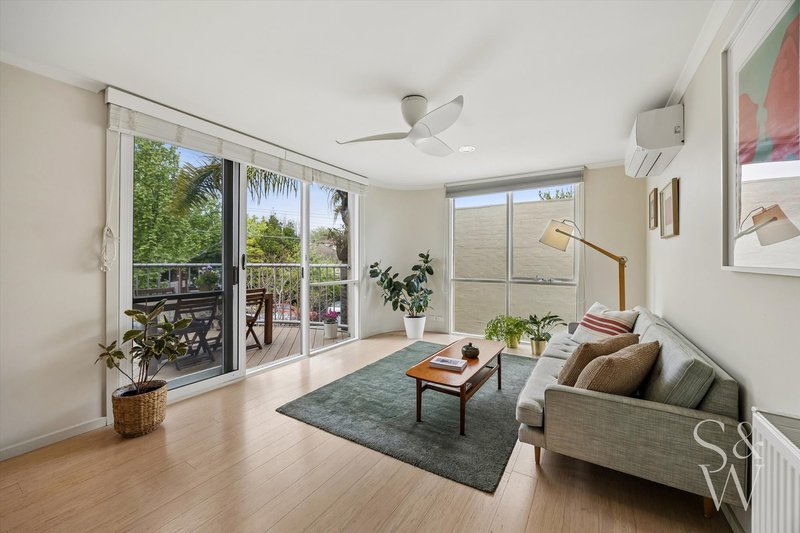
The home is filled with natural light flowing through its north, west, and east-facing rooms, with glimpses of greenery from every aspect.
At its heart is an open-plan L-shaped kitchen, living and dining area, creating a flexible and welcoming space for everyday living and entertaining, with both the dining and living opening the outdoor terrace.
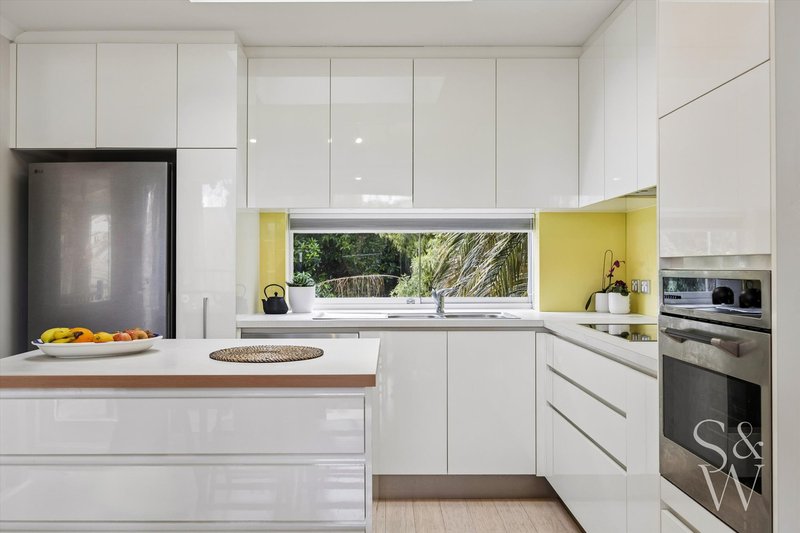
The sleek, modern kitchen is beautifully appointed with stainless-steel appliances, including a dishwasher, a glass splashback, and a central island bench. A skylight overhead enhances the sense of space.
Comfort is assured year-round with hydronic heating throughout, along with split-system heating and cooling in the living room. Remote-controlled Aeratron ceiling fans add to the home's comfort.
There are three bedrooms, two bathrooms, and a powder room, offering ample space for families, guests, or those working from home.
The master bedroom features a walk-in robe, ensuite with spa bath, and direct access to a private courtyard filled with greenery.
The generous second bedroom also has a walk-in robe and courtyard access, while the extended third bedroom is on the upper level and also suitable to use as a home office.
Further features include a central bathroom with a full-sized bath, separate laundry, powder room, and a remote single lock-up garage.
With approximately 150sqm of outdoor entertaining space, the home offers a rare sense of space and privacy.
Enjoy a leisurely stroll to the foreshore (approximately 200 meters) or up to Elwood Village, with its popular cafés, boutique shops, restaurants and bars.
Other amenities within walking distance include the Yalukit Willam Nature Reserve, Elwood Canal, local school such as Elwood Primary & Secondary, St Columbus Primary, childcare, sports facilities and public transport options.
Light-filled, low-maintenance, and quietly positioned in one of Elwood's most desirable streets, this is an exceptional lifestyle opportunity.

463 Nepean Highway, Frankston VIC 3199
Call Alicia Walker on
0447330695
Call Ben Schultz on
None


House in Elwood, Unit in Elwood, Townhouse in Elwood, Villa in Elwood, Apartment in Elwood, Flat in Elwood, Studio in Elwood, Warehouse in Elwood, Duplex/Semi-detached in Elwood, Alpine in Elwood, Acreage/Semi-rural in Elwood, Block Of Units in Elwood, Terrace in Elwood, Retirement in Elwood, Serviced Apartment in Elwood, Other in Elwood
Townhouse in Balaclava, Townhouse in Brighton, Townhouse in Elsternwick, Townhouse in Ripponlea, Townhouse in St Kilda

