
Want to save your favourite properties and searches?
Sign up below to access all the awesome features.
Already have an account? Sign in





Inspections
Offers Over $850,000


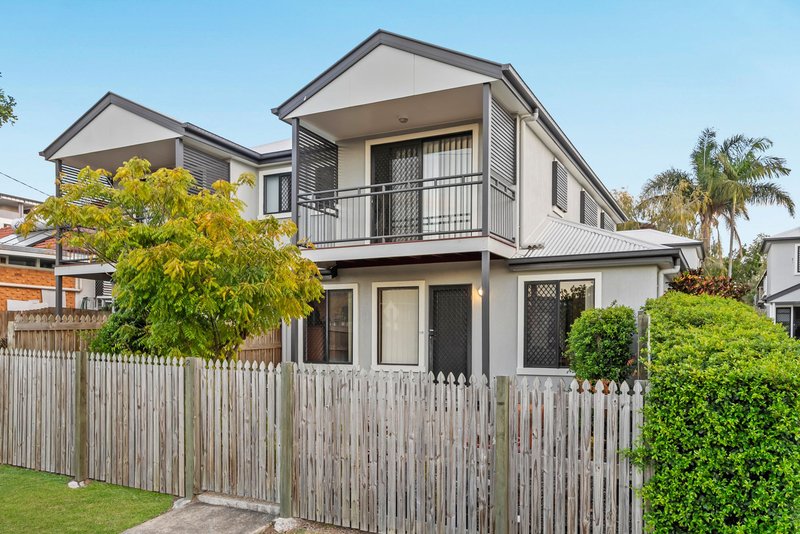
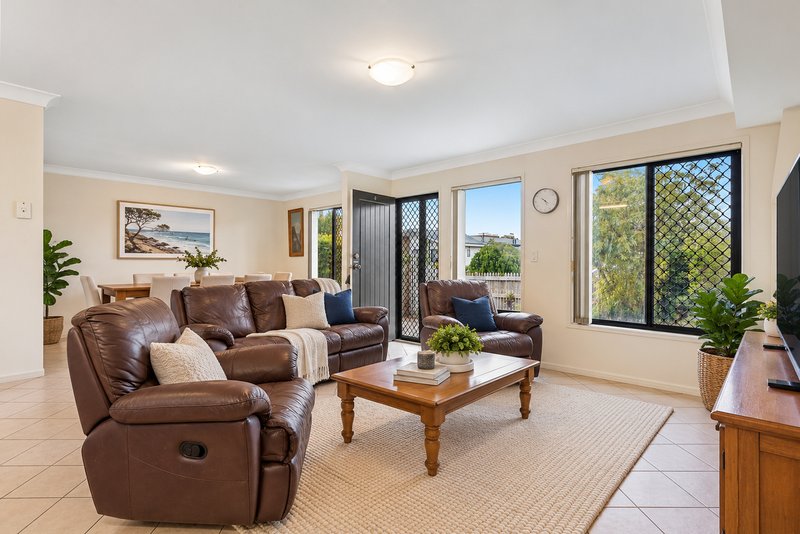
Set within an intimate, tightly held complex, this beautifully presented townhouse delivers an inviting sense of space, privacy and effortless everyday living. The generously sized living area flows naturally into a dedicated dining space, with an easy connection to outdoors creating a relaxed environment for both quiet evenings and entertaining.
Positioned at the heart of the home, the well-maintained kitchen is wonderfully functional, offering generous bench space and excellent storage. Comfortable and ready to enjoy as is, it also presents an exciting opportunity to introduce a contemporary cosmetic update and add further value over time.
Outside, a private, fully fenced courtyard provides a surprisingly generous extension of the living space. Designed for low-maintenance enjoyment, there is plenty of room for children or pets to play, while the space offers wonderful potential to create a stylish alfresco setting for entertaining and relaxed weekend living.
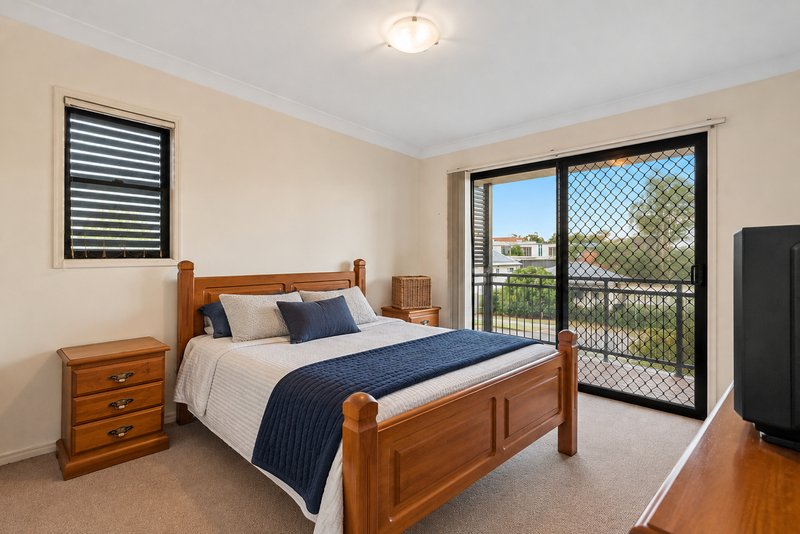
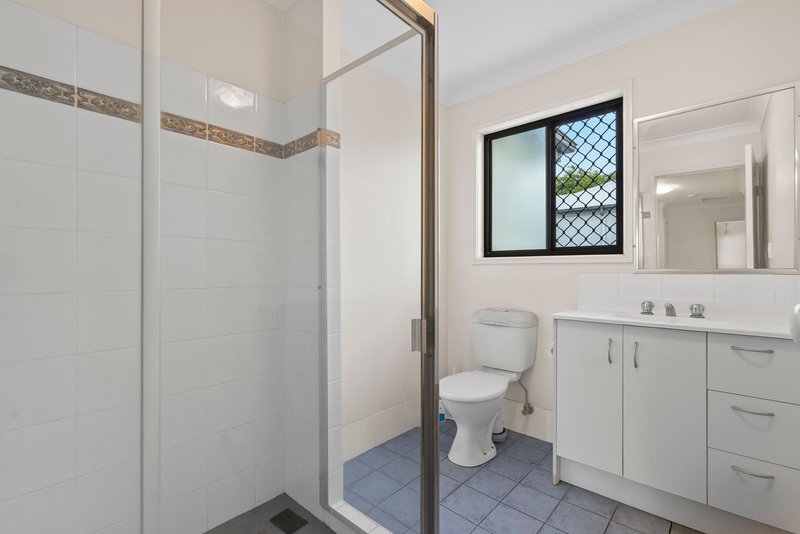
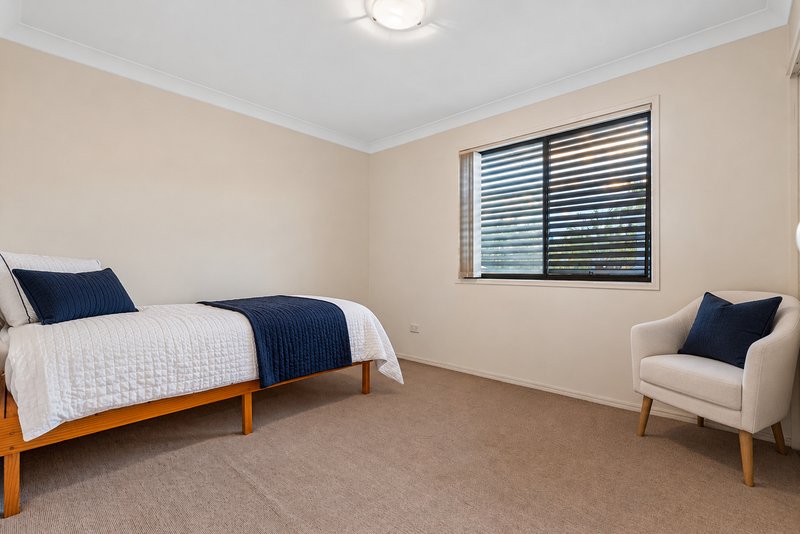
Upstairs, three built-in bedrooms provide a peaceful separation from the living areas, with the master enjoying the added luxury of a walk-in robe and private ensuite. The family bathroom, complete with a bathtub, is well maintained and immediately comfortable, while both bathrooms offer excellent scope to modernise and personalise in the future.
Completing the home is the everyday convenience of a third toilet downstairs, internal laundry and a double garage - combining generous proportions, practical living and exciting future potential in one appealing package.
Notable Features
-Generously sized dual level townhouse in small, well-maintained complex
-Functional kitchen with plenty of storage and bench space
-Additional toilet downstairs
-Master bedroom with ensuite and balcony
-Two additional well sized bedrooms with built-ins
-Fully fenced outdoor area with private access
-Second alfresco patio
-Double lock up garage
-Built date 2000
Location Highlights
-Westfield Chermside - 1.9kms
-Prince Charles Hospital - 950m
-Brisbane Airport - 12.1kms
-Brisbane CBD - approximately 12.6km
Disclaimer: The agent has taken reasonable steps to verify the accuracy of the information contained in this marketing and advertising material. However, all information is provided as a guide only and should not be relied upon as a representation of fact.
Prospective buyers should make their own enquiries, conduct their own due diligence and seek independent advice to satisfy themselves as to the accuracy, condition, suitability and completeness of the information provided in relation to the property. To the extent there is any inconsistency between this marketing or advertising material and the Form 2 Seller Disclosure Statement for the property, the Form 2 Seller Disclosure Statement will prevail.
If this property is being sold by auction or without a price, a price guide cannot be provided. Any website or portal may have filtered the property into a price bracket for website functionality purposes only.
Some marketing images may contain virtual furniture, furniture staging, digital enhancements or AI-generated enhancements for illustrative purposes. Any such images are intended to assist with visual presentation only and may not reflect the actual property features, furnishings, condition, layout, size, views or presentation. Buyers should rely on their own inspections, enquiries and independent advice.

8 Thomas Street, Chermside QLD 4032
Call Alycia Hoffman on
0409275830
Call Saskia Hicks on
0400219232


House in Chermside, Unit in Chermside, Townhouse in Chermside, Villa in Chermside, Apartment in Chermside, Flat in Chermside, Studio in Chermside, Warehouse in Chermside, Duplex/Semi-detached in Chermside, Alpine in Chermside, Acreage/Semi-rural in Chermside, Block Of Units in Chermside, Terrace in Chermside, Retirement in Chermside, Serviced Apartment in Chermside, Other in Chermside
Townhouse in Aspley, Townhouse in Chermside West, Townhouse in Geebung, Townhouse in Kedron, Townhouse in Wavell Heights

