
Want to save your favourite properties and searches?
Sign up below to access all the awesome features.
Already have an account? Sign in









Inspections
$895,000 - $975,000


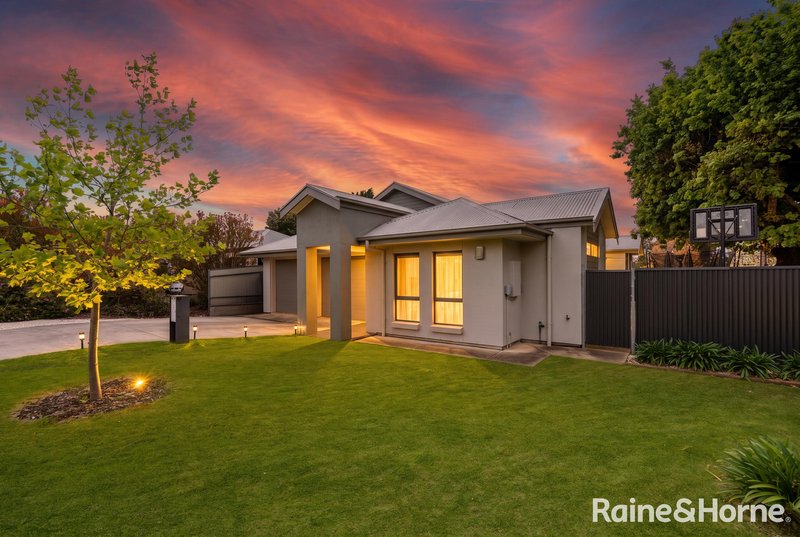
Quality family living in one of Mount Barker's most convenient pockets
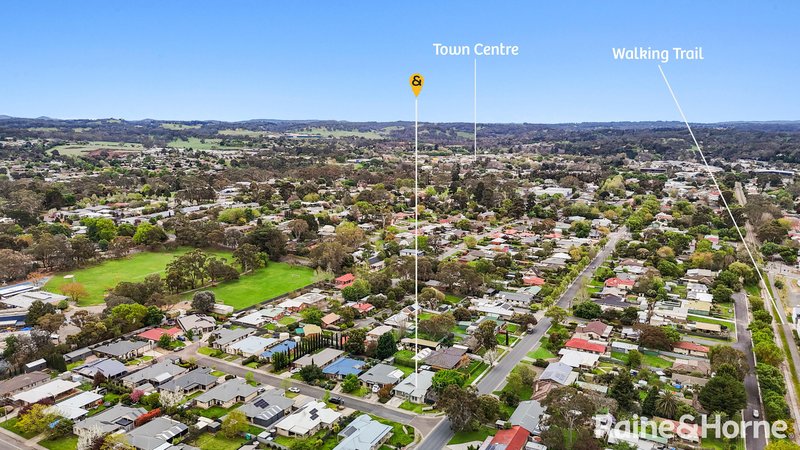
Set in a quiet cul de sac just moments from playgrounds, leafy parklands and the vibrant Mount Barker town centre, this well appointed four bedroom home delivers an enviable lifestyle of comfort, space and everyday convenience. Families, professionals and investors will all recognise the value of this tightly held location, where everything you need is within easy reach.
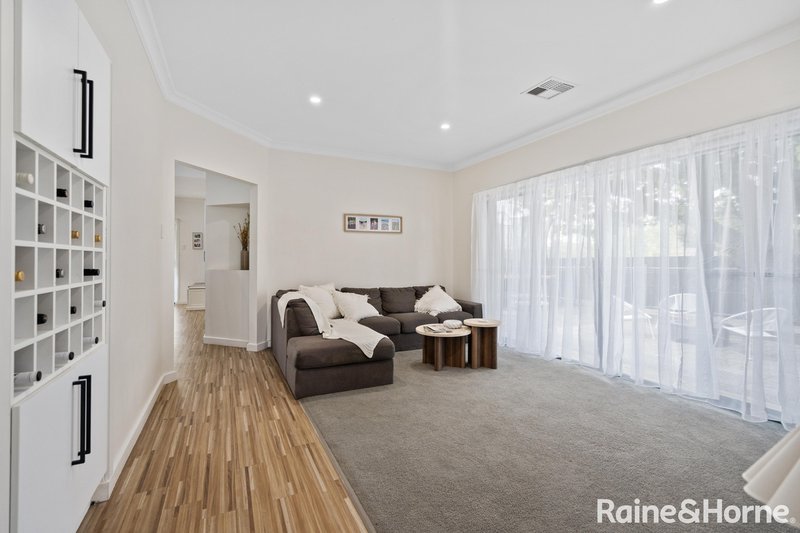
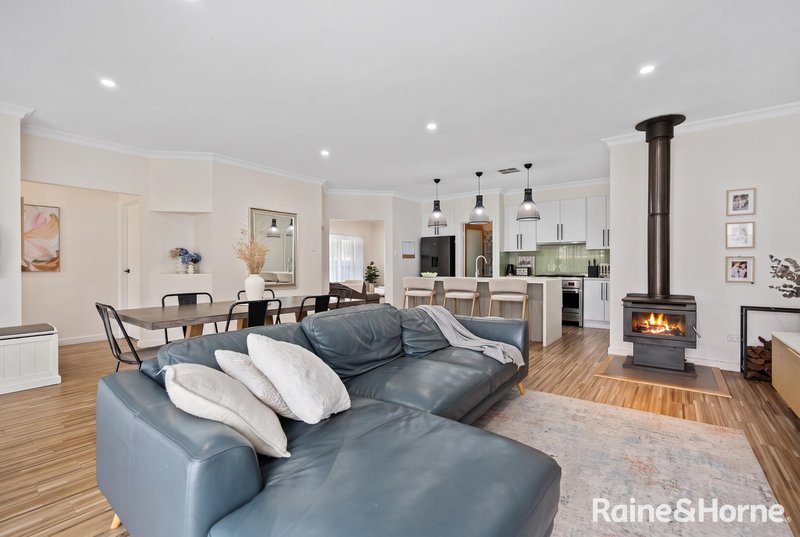
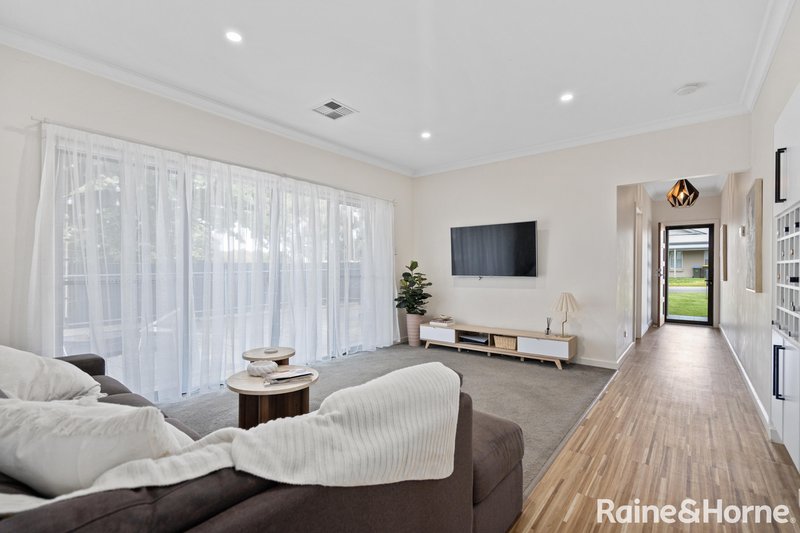
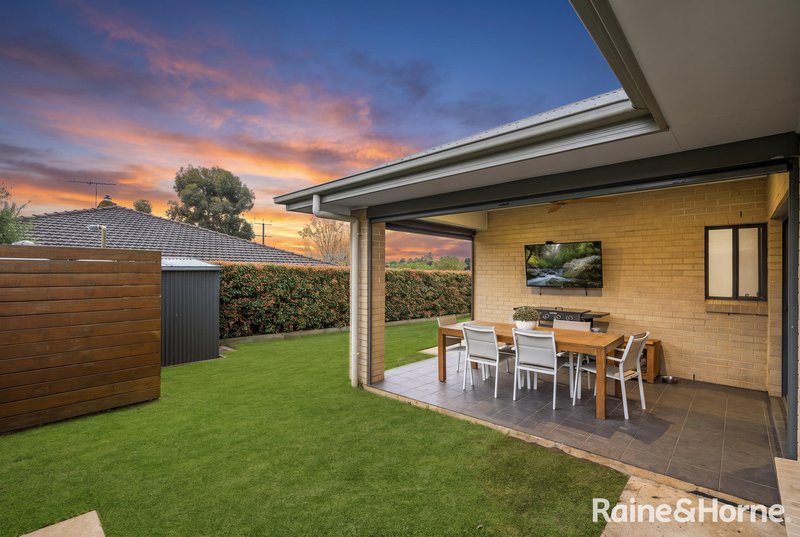
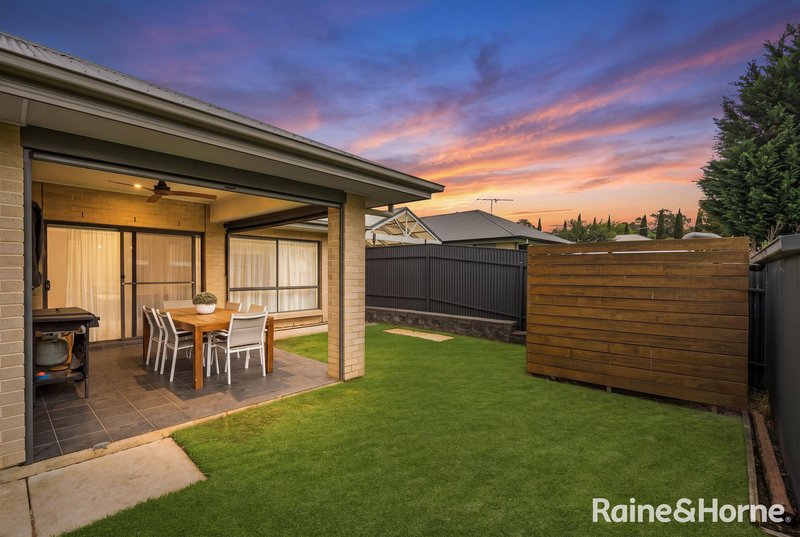
Designed for practical modern living, the home offers a generous blend of formal and informal spaces. The open plan kitchen, dining and living area forms a welcoming hub, overlooking the established backyard and rear entertaining zone, perfect for relaxed weekends, family gatherings or summer evenings outdoors. A separate formal living room provides a peaceful retreat, with views across the side yard and direct access to a dedicated storage area ideal for a caravan, boat or camper.
The kitchen is thoughtfully finished with stone benchtops, a walk in pantry and dishwasher, ensuring both style and functionality. Year round comfort is assured with ducted air conditioning and the ambient heat of the slow combustion heater.
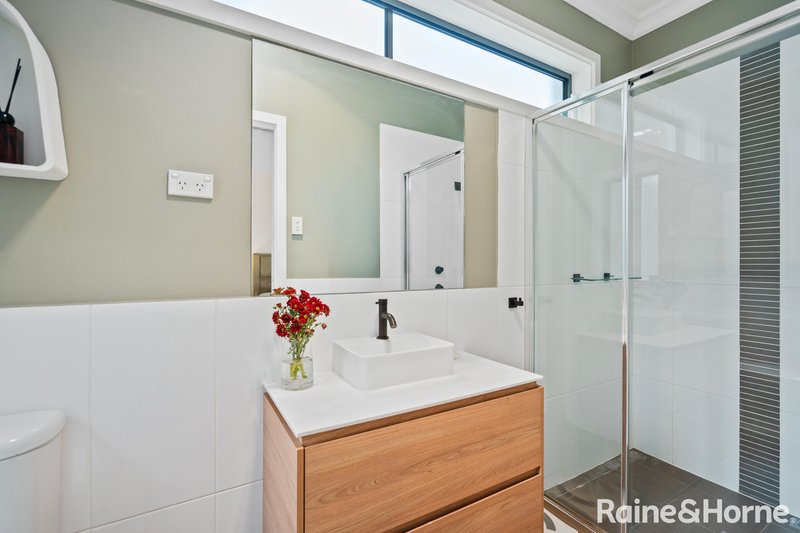
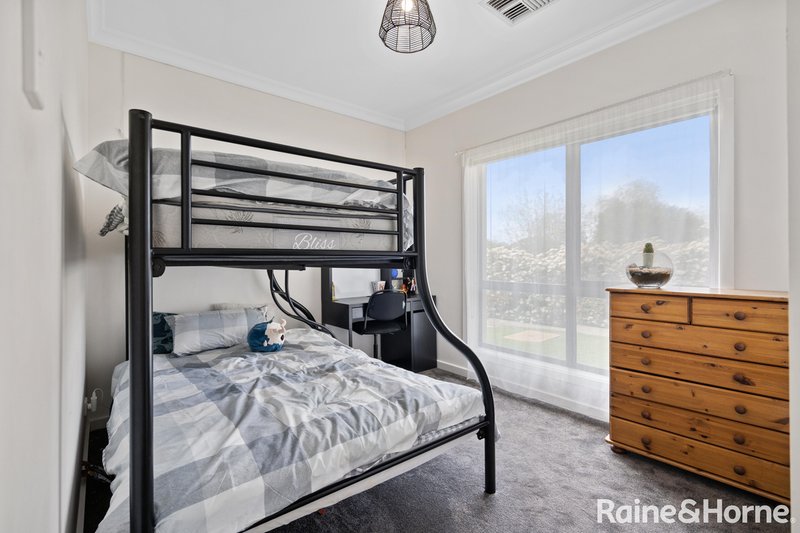
Accommodation includes a private master suite with walk in robe and ensuite, while the remaining three bedrooms feature built in robes. The laundry and double garage offer excellent additional storage, supporting a tidy and organised household.
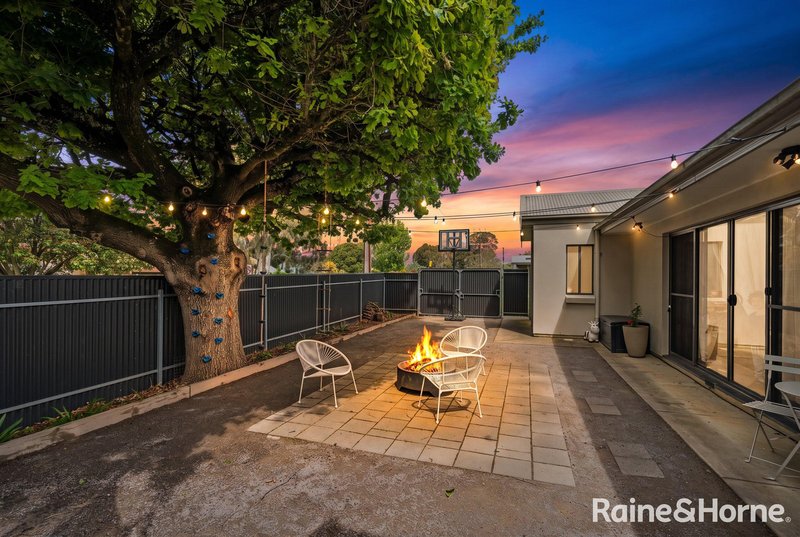
Outside, the landscaped gardens are complete with irrigation and a garden shed, creating a low maintenance yet attractive setting that complements the home's overall appeal.
Key Features
• Premium cul de sac location close to parks, playgrounds and Mount Barker town centre
• Open plan kitchen, dining and living overlooking rear entertaining and established gardens
• 2.7m high ceilings
• Formal living room with outlook to side yard and fire pit
• Dedicated caravan/boat/camper storage space
• Built in robes to all bedrooms; master with walk in robe and ensuite
• Double garage and laundry with additional built in storage
• Established gardens
Council / Mount Barker District Council
Zoning / Neighbourhood
Council Rates / TBA
CT / 6049/289
Land / 673m2
Emergency Services Levy / TBA
SA Water / TBA
All information provided has been obtained from sources we believe to be accurate; however, we cannot guarantee its accuracy and accept no liability for any errors or omissions. Interested parties should make their own enquiries and obtain their own legal and professional advice.

6 Albyn Terrace, Strathalbyn SA 5255
Call Brendan Saunders on
0400856500


House in Mount Barker, Unit in Mount Barker, Townhouse in Mount Barker, Villa in Mount Barker, Apartment in Mount Barker, Flat in Mount Barker, Studio in Mount Barker, Warehouse in Mount Barker, Duplex/Semi-detached in Mount Barker, Alpine in Mount Barker, Acreage/Semi-rural in Mount Barker, Block Of Units in Mount Barker, Terrace in Mount Barker, Retirement in Mount Barker, Serviced Apartment in Mount Barker, Other in Mount Barker
House in Blakiston, House in Bugle Ranges, House in Echunga, House in Hahndorf, House in Littlehampton, House in Mount Barker Springs, House in Mount Barker Summit, House in Nairne, House in Paechtown, House in Totness

