
Want to save your favourite properties and searches?
Sign up below to access all the awesome features.
Already have an account? Sign in









Inspections
$1,890,000 - $1,990,000


Brand new and impressive in both scale and design, this exceptional residence delivers a sophisticated family lifestyle across two expansive levels. Beautifully appointed throughout and designed with remarkable flexibility, the home combines up to five bedrooms, dual master suites, multiple living zones and resort-inspired outdoor entertaining to create an outstanding environment for modern family life.
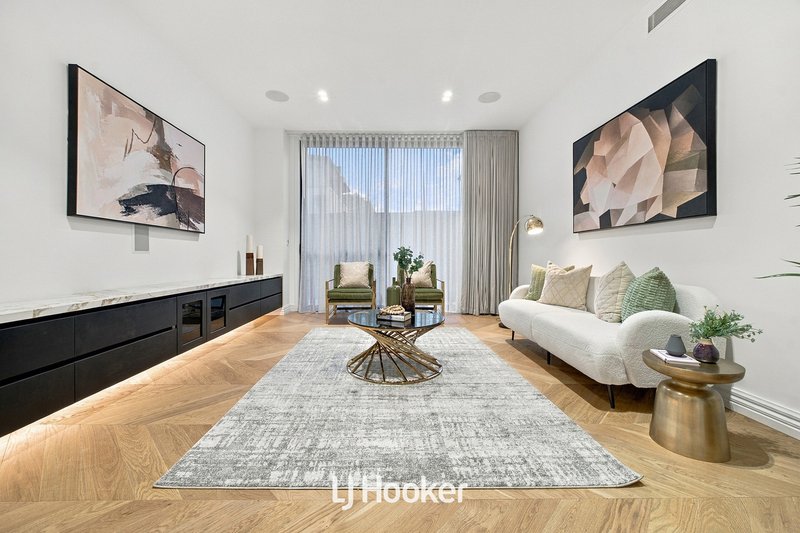
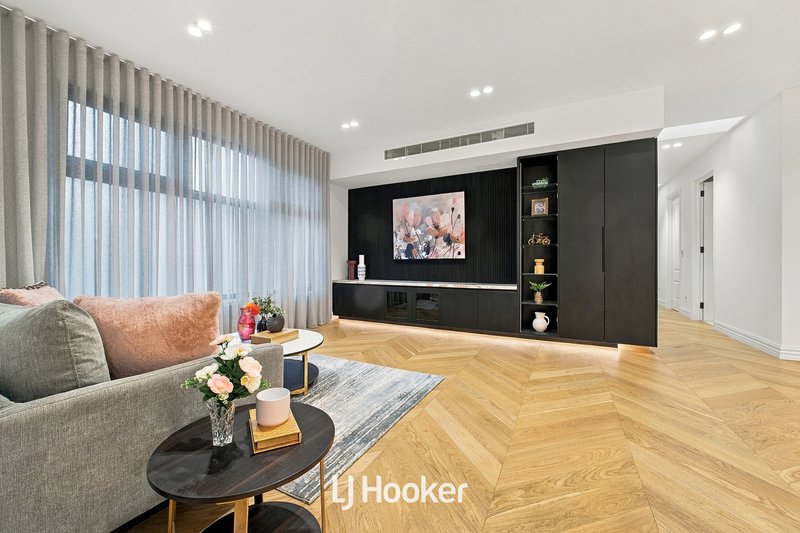
From the moment you enter, the home's generous proportions and considered design make an immediate impression. Expansive interiors provide an effortless balance between open family connection and private retreat, with multiple living spaces allowing every member of the household to enjoy their own space.
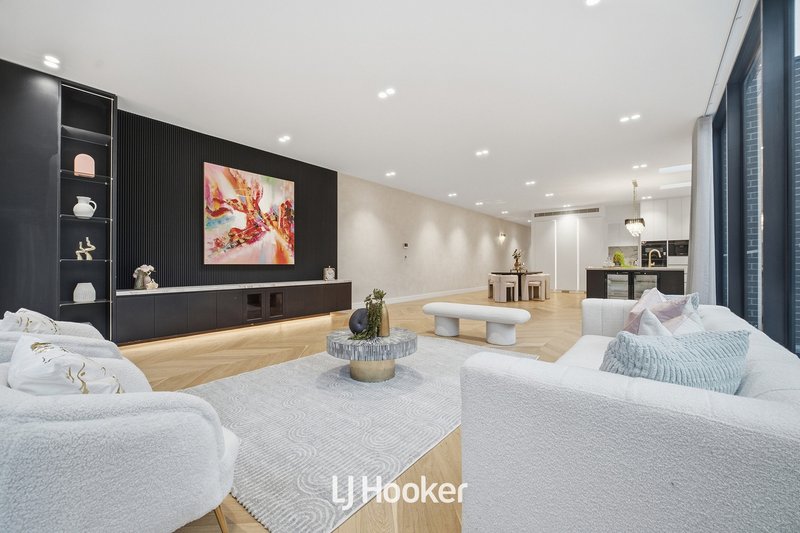
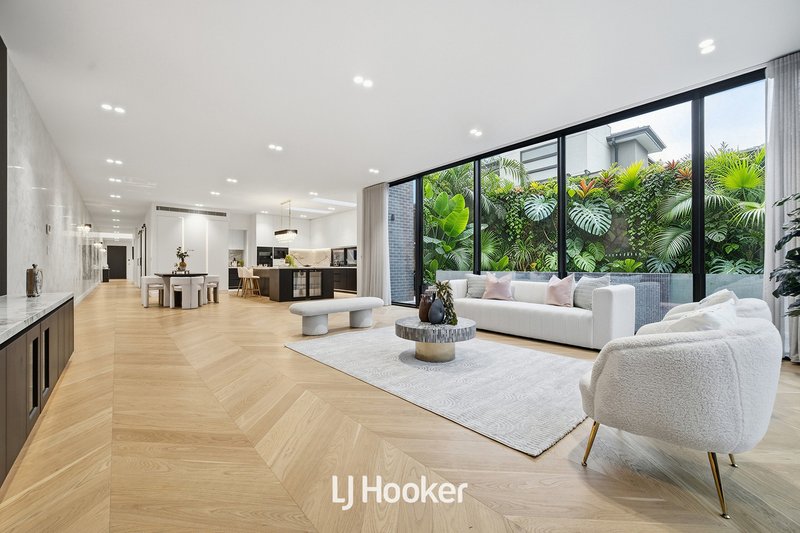
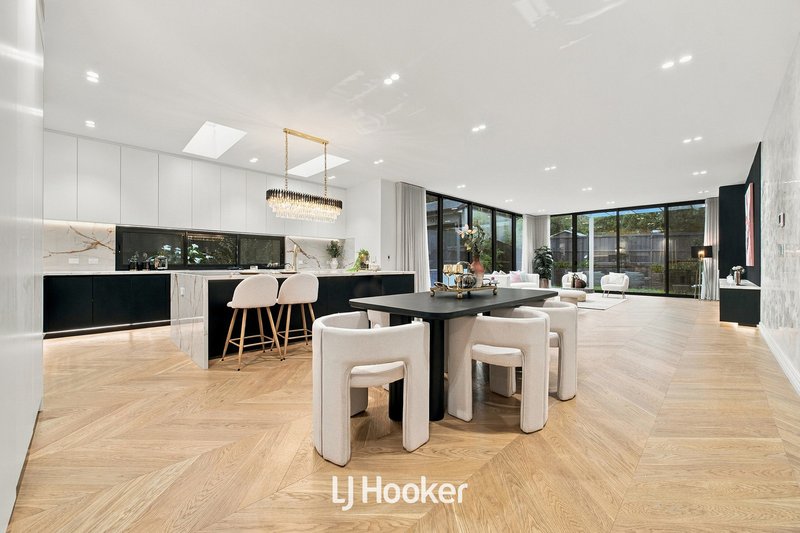
At the heart of the home, the impressive open-plan living and meals domain provides a spectacular setting for everyday living and entertaining. The beautifully appointed kitchen takes centre stage, complemented by a substantial island bench, excellent storage and a generous butler's pantry � creating a sophisticated and highly functional space for cooking, dining and entertaining.
Adding exceptional flexibility to the ground floor is a spacious fifth bedroom/family room, allowing the space to adapt effortlessly to changing family needs. Use it as additional bedroom accommodation, a private family retreat, guest room or multipurpose living zone.
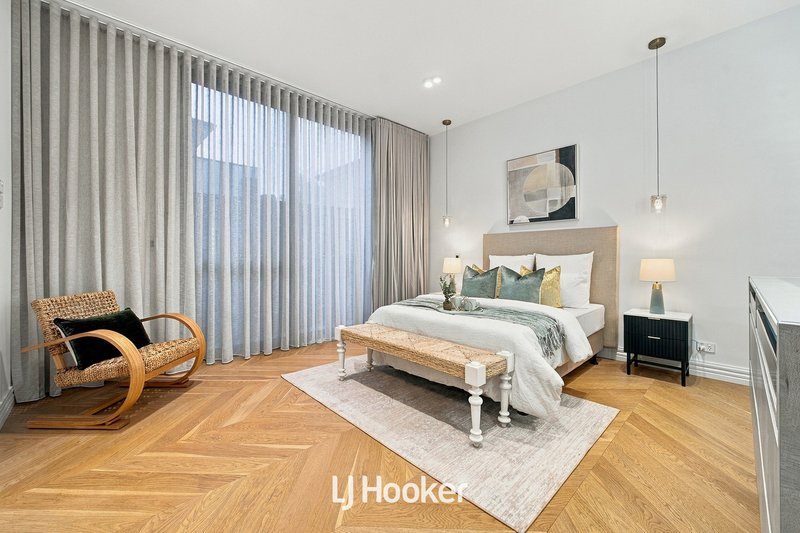
Also positioned on the ground floor, the generous master suite creates a private sanctuary complete with a walk-in robe and ensuite. Its convenient placement makes it particularly well suited to extended family, guests or those seeking the ease of ground-floor accommodation.
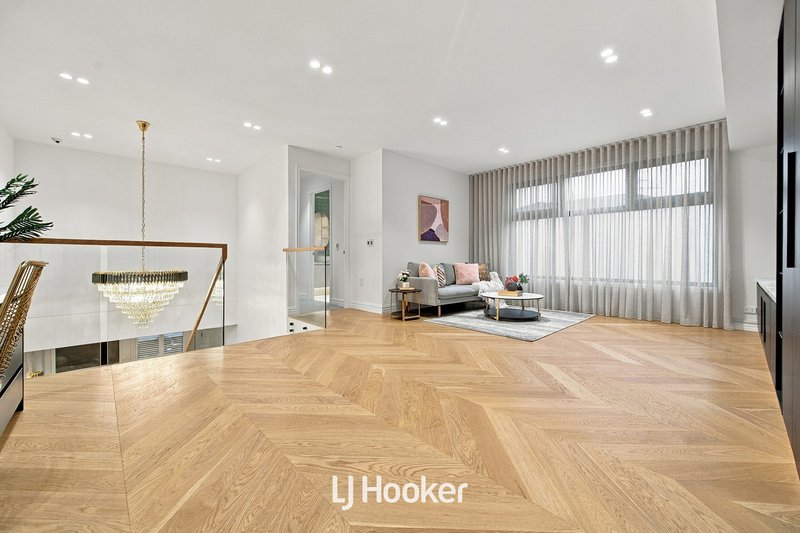
Upstairs, a substantial retreat provides another impressive living area and enhances the home's sense of space. A second master suite features its own walk-in robe and private ensuite, while additional bedrooms are complemented by excellent robe storage and a beautifully appointed central family bathroom. A dedicated study nook provides a practical space for study, homework or working from home.
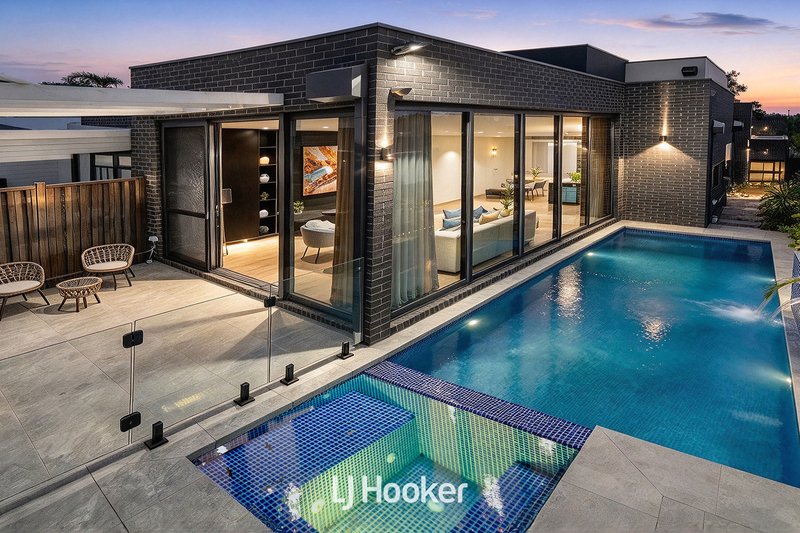
Outdoor living is equally impressive. The main living areas extend towards a generous pergola, creating an inviting setting for alfresco dining and entertaining, while the private swimming pool introduces a resort-inspired element � perfect for summer gatherings, relaxation and family enjoyment.
Thoughtful practical features are incorporated throughout, including a dedicated laundry, multiple powder rooms, excellent storage and a double garage with internal access, ensuring the home delivers everyday functionality alongside its impressive scale and presentation.
Key Features:
- Brand-new luxury family residence
- Up to five bedrooms with outstanding family flexibility
- Dual master suites positioned across separate levels
- Ground-floor master suite with walk-in robe and private ensuite
- Upstairs master suite with walk-in robe and private ensuite
- Generously proportioned additional bedrooms with robe storage
- Multiple beautifully appointed bathrooms and powder rooms
- Expansive open-plan living and meals domain
- Multiple living zones across both levels
- Spacious upstairs retreat
- Beautifully appointed contemporary kitchen with substantial island bench
- Generous butler's pantry
- Dedicated upstairs study nook
- Excellent storage throughout
- Elegant herringbone solid timber flooring
- Luxurious carpeting to selected areas
- Ducted reverse-cycle heating and cooling for year-round comfort
- Dedicated laundry
- Generous pergola for outdoor entertaining
- Private swimming pool
- Double garage with internal access
- Exceptional layout for large, extended and multi-generational families
Perfectly positioned in a sought-after Berwick setting, the home enjoys convenient access to Berwick Village, quality schools, shopping, dining, parklands and public transport, with major road connections providing easy access throughout Melbourne's south-east.
DISCLAIMERS:
Every reasonable effort has been made to ensure the accuracy of the information provided; however, neither the vendor, agent, nor agency makes any representation or warranty as to its completeness or correctness.
The floor plans provided are for illustrative purposes only and should be treated as such. No liability is accepted for any inaccuracies or omissions in the details or dimensions represented.
As the property may be subject to private inspections, the sale status could change prior to scheduled Open Homes. Prospective buyers are advised to verify the current availability of the property before attending any inspection.

347 Lonsdale Street, Dandenong VIC 3175
Call Rohullah Paykari on
0423 649 553
Call Quinnie Hua on
0401661742


House in Berwick, Unit in Berwick, Townhouse in Berwick, Villa in Berwick, Apartment in Berwick, Flat in Berwick, Studio in Berwick, Warehouse in Berwick, Duplex/Semi-detached in Berwick, Alpine in Berwick, Acreage/Semi-rural in Berwick, Block Of Units in Berwick, Terrace in Berwick, Retirement in Berwick, Serviced Apartment in Berwick, Other in Berwick
House in Beaconsfield, House in Clyde North, House in Guys Hill, House in Harkaway, House in Narre Warren South, House in Narre Warren, House in Officer

