
Want to save your favourite properties and searches?
Sign up below to access all the awesome features.
Already have an account? Sign in






Inspections
$1,700 per week


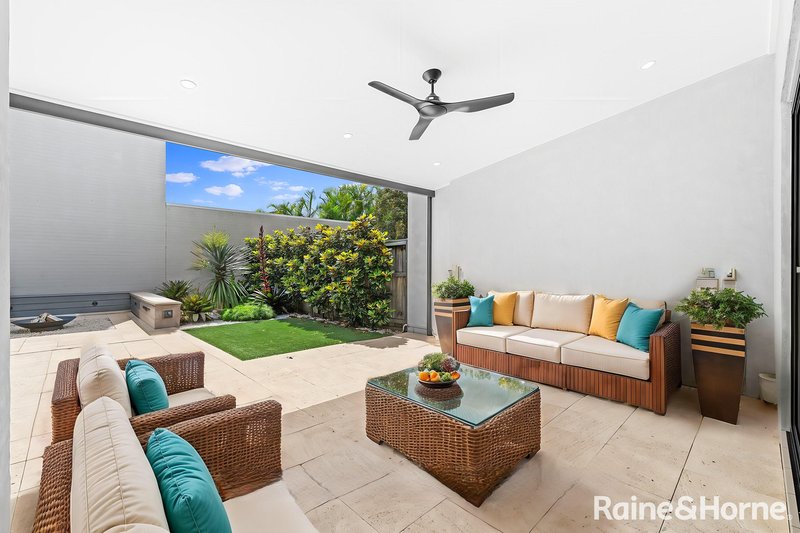
The many generous living spaces, infused with a refined and stylish remodel throughout, make this exceptional residence highly appealing for the professional and/or family alike. The home has been meticulously curated with a range of high end finishes to unveil a private oasis of light filled comfort and elegance - all within a moments stroll to local parks, ferry wharf and breathtaking water front foreshore.
The Home Features:
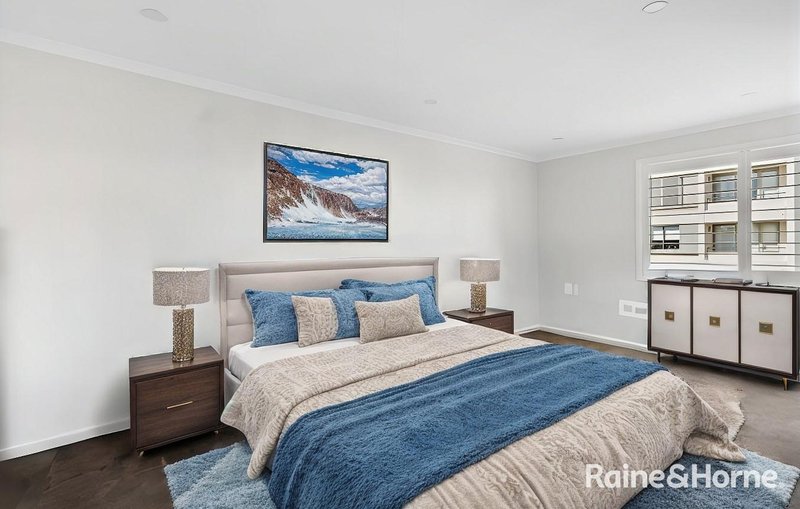
• 3 Large bedrooms with Built-ins
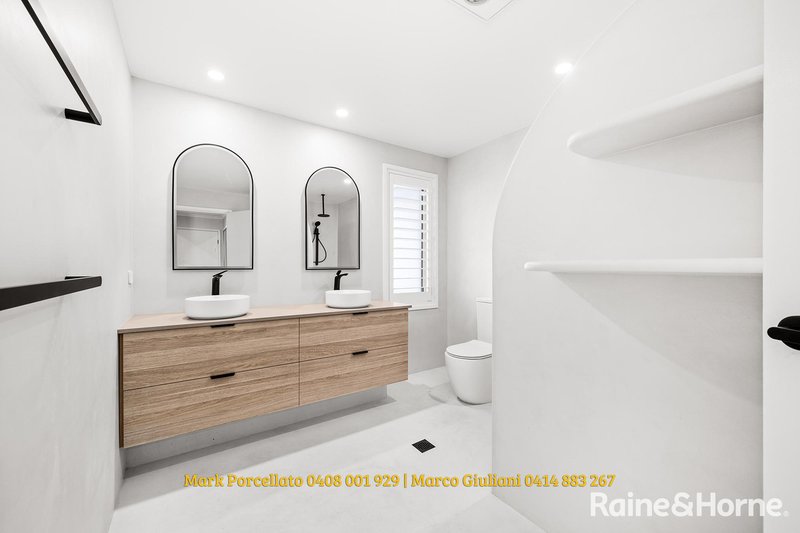
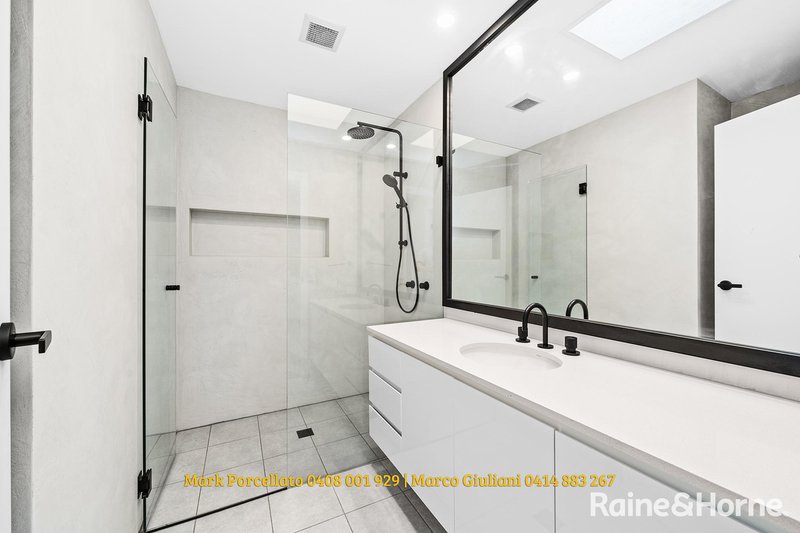
• Main Bedroom With Huge Mediterranean Inspired Ensuite
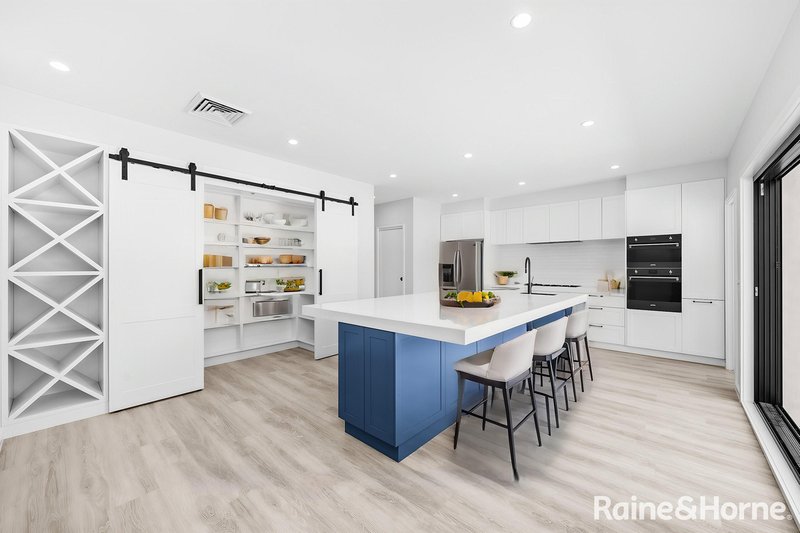
• Amazing As New Kitchen With Oversized Stone Island & Walk-in Pantry
• High End Smeg Appliances With Double Oven
• Premium Hardwood Flooring throughout Downstairs
• Light & Airy Lounge with Loft Ceilings, Fire Place & Skylights
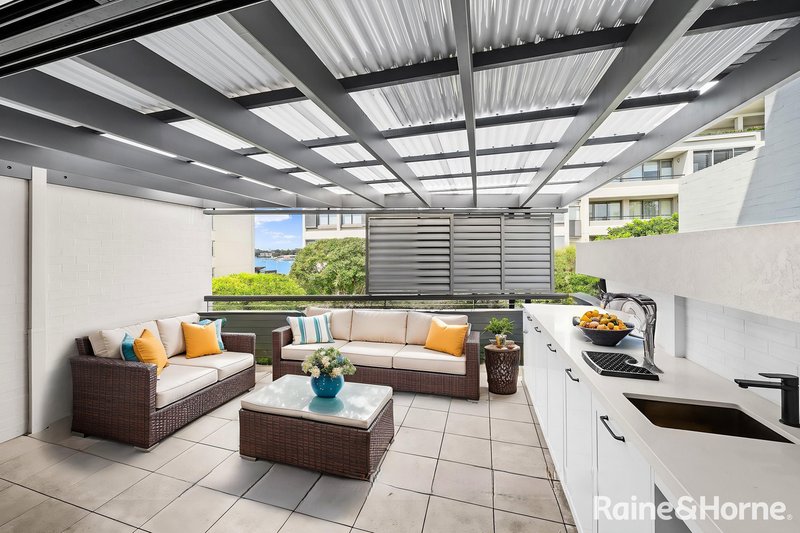
• Leading To Undercover Patio With Built-in Kitchenette & Water Views
• Exquisitely Landscaped Private Rear Courtyard With In-Built Seating
• Auto Double Garage With Workshop Cabinetry and Storage
- Use of Community Pool & Gym Included
FOR MORE INFORMATION OR TO BOOK AN INSPECTION
TO APPLY PLEASE CLICK THE LINK PROVIDED: https://t-app.com.au/tenants/sign-up-start.aspx
Disclaimer: All information provided has been gathered from sources we deem to be reliable. However, we cannot guarantee its accuracy and any interested persons should rely upon their own enquiries. Some photos may be location/lifestyle images all measurements/distances/boundaries/locations are approximate.

31 Majors Bay Road, Concord NSW 2137
Call Talieh Abd on
0416667380
Call Rakan Rayyan on
0474878836


House in Cabarita, Unit in Cabarita, Townhouse in Cabarita, Villa in Cabarita, Apartment in Cabarita, Flat in Cabarita, Studio in Cabarita, Warehouse in Cabarita, Duplex/Semi-detached in Cabarita, Alpine in Cabarita, Acreage/Semi-rural in Cabarita, Block Of Units in Cabarita, Terrace in Cabarita, Retirement in Cabarita, Serviced Apartment in Cabarita, Other in Cabarita

