Want to save your favourite properties and searches?
Sign up below to access all the awesome features.
Already have an account? Sign in


Inspections
Offers Over $979,000


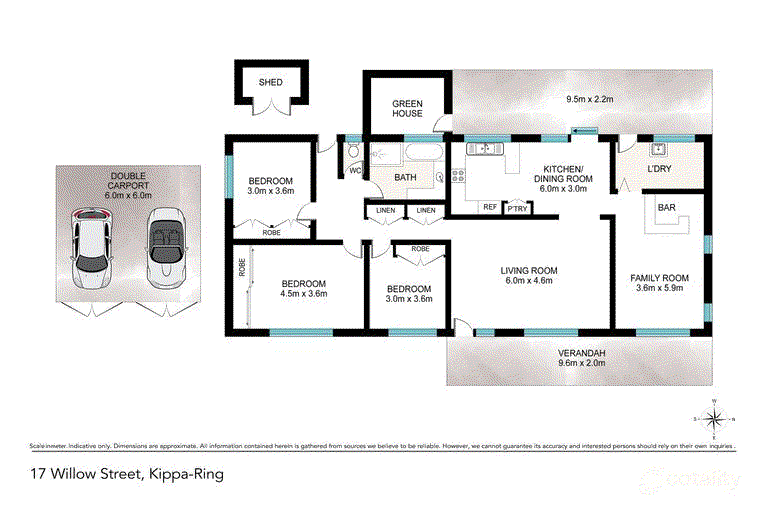
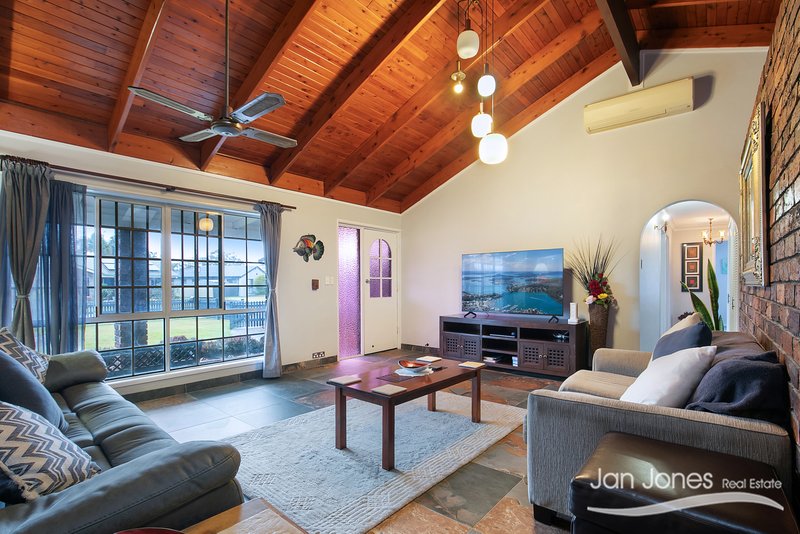
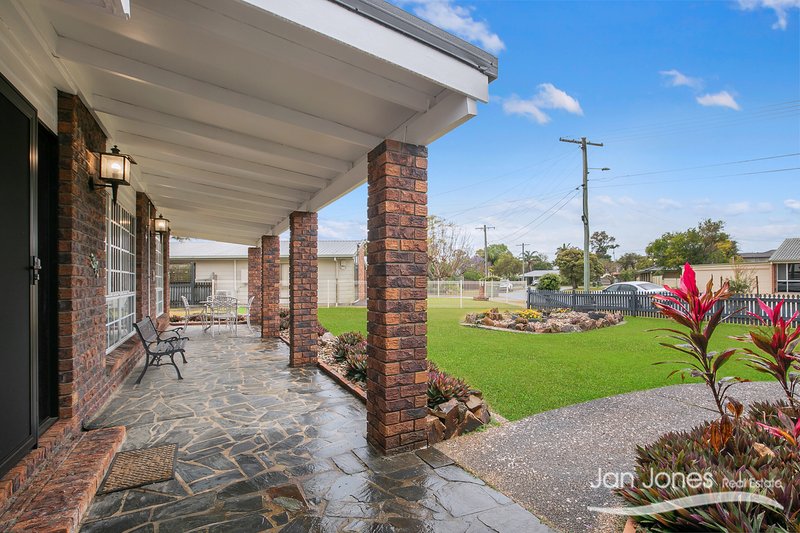
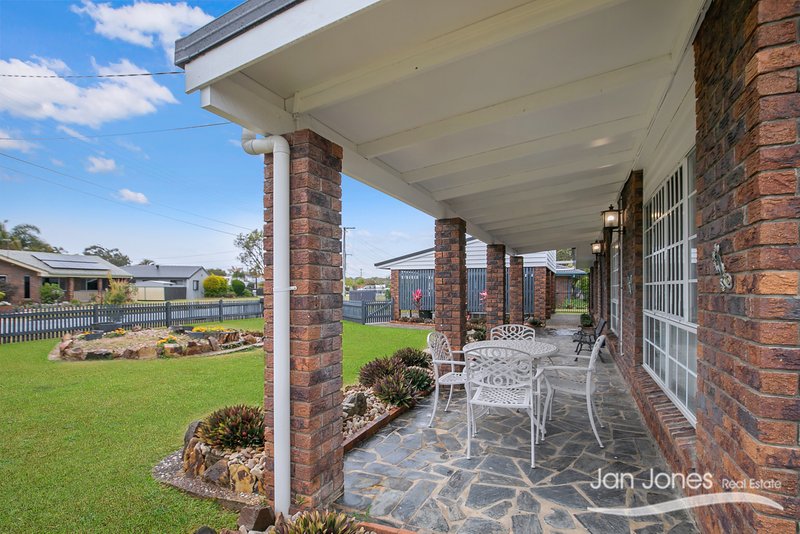
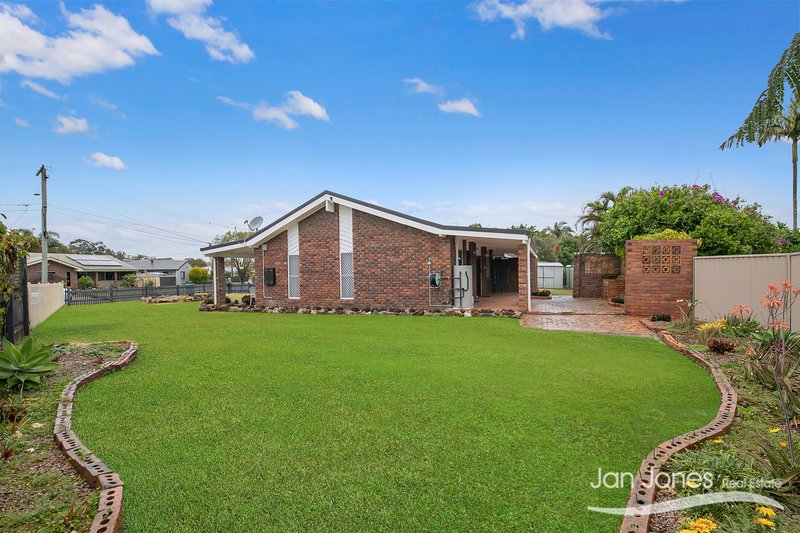
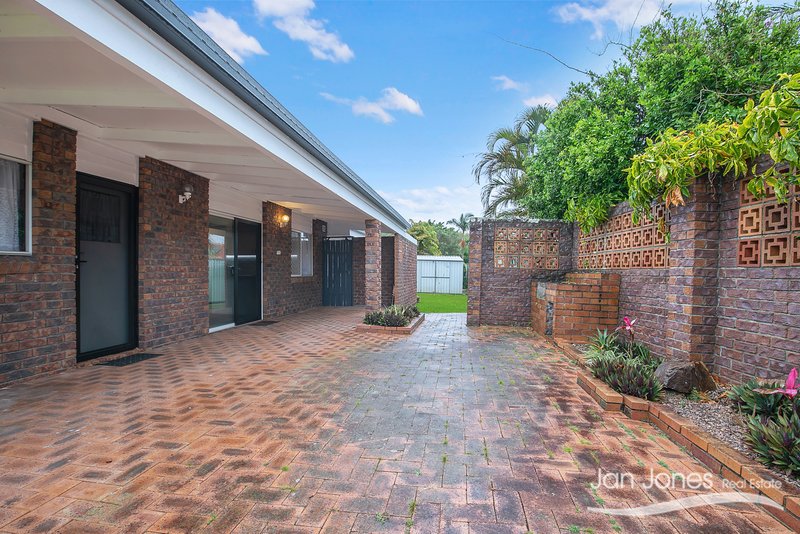
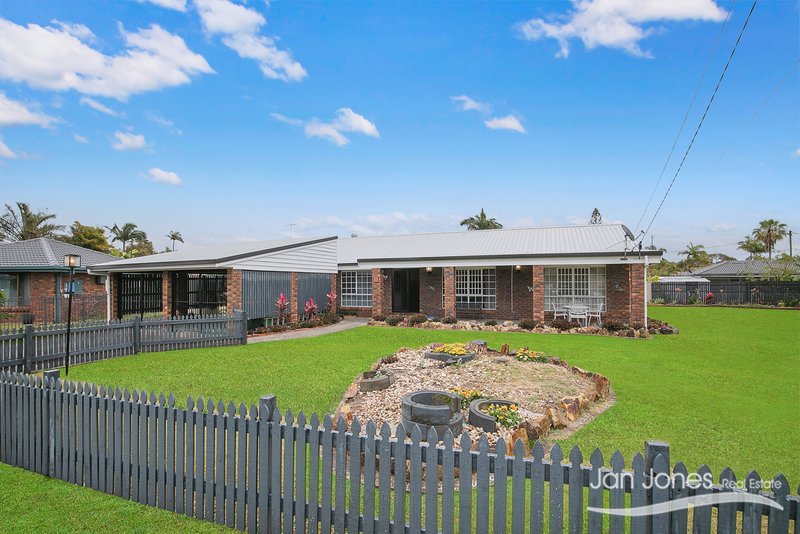
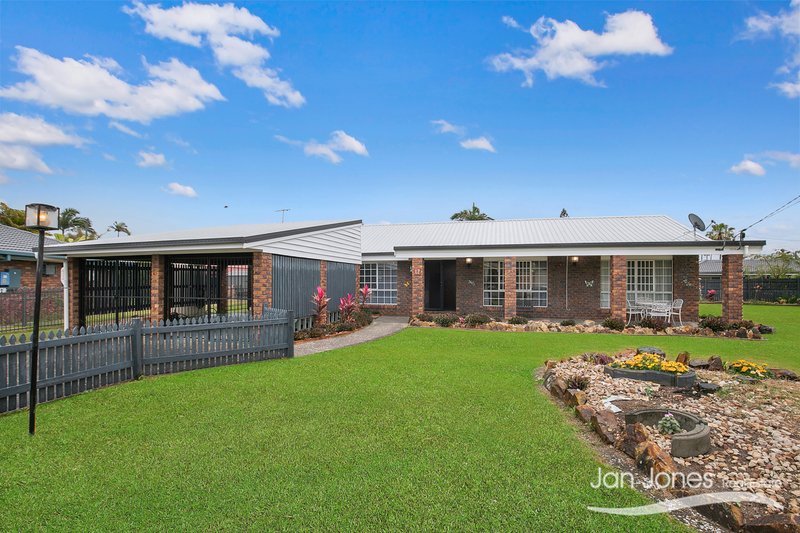
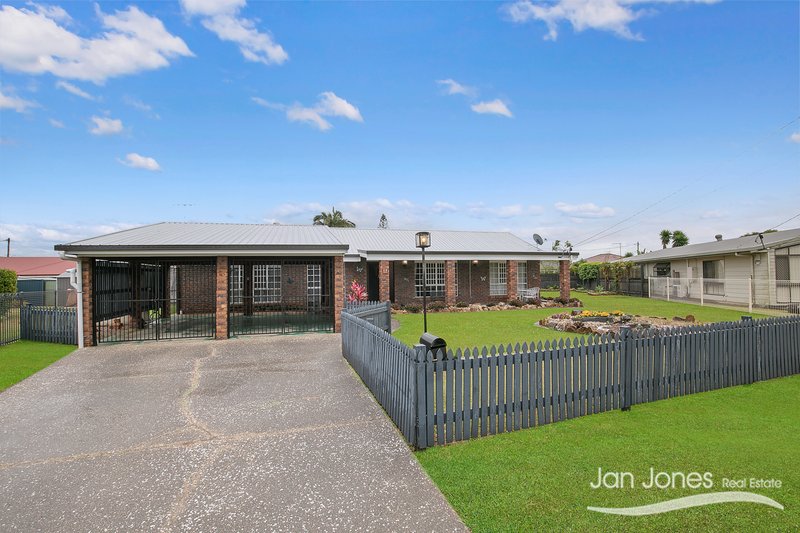
This lowset brick home is a great find for those buyers wanting room for a shed or a pool. Located in a quiet, pretty street the home is north facing and of solid construction with some internal walls of double brick. The owner has completed a large amount of renovation to make this a modern, very comfortable home.
The location is perfect for families with bus and train transport in walking distance, schools and childcare close by and a major shopping centre in the near vicinity.
- 811sqm level block
- Good side access through double gates
- Double carport with full gates
- Under cover access to the front door via the verandah
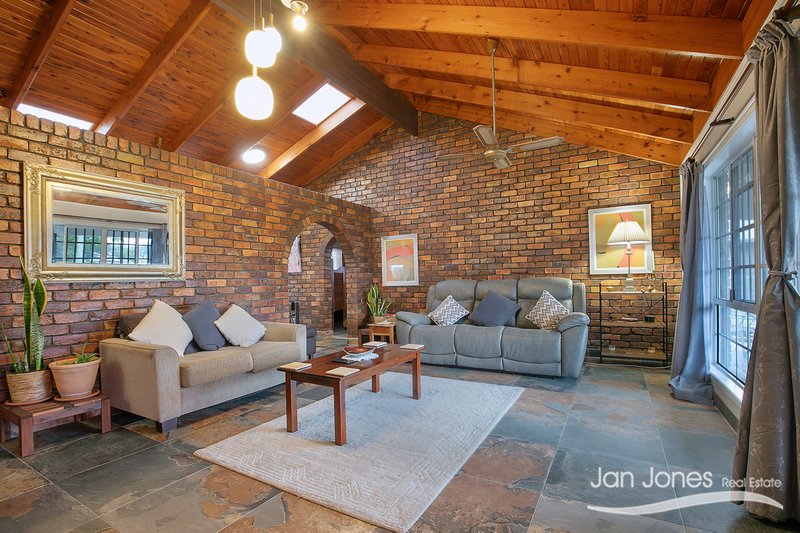
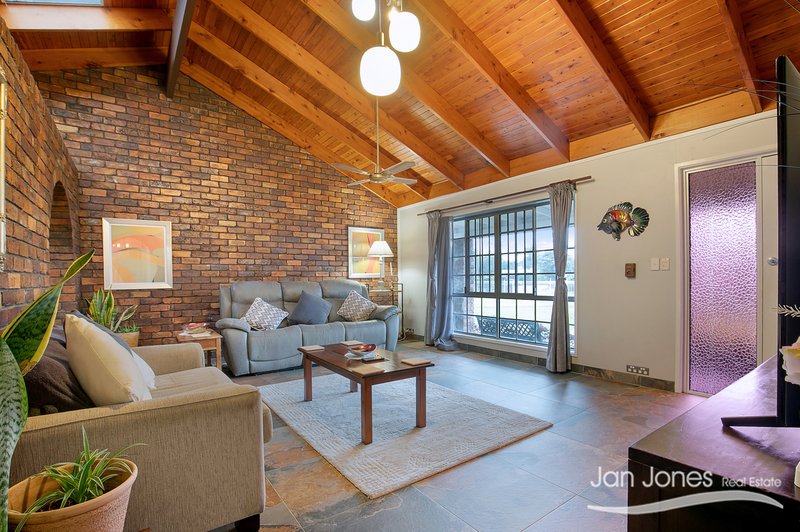
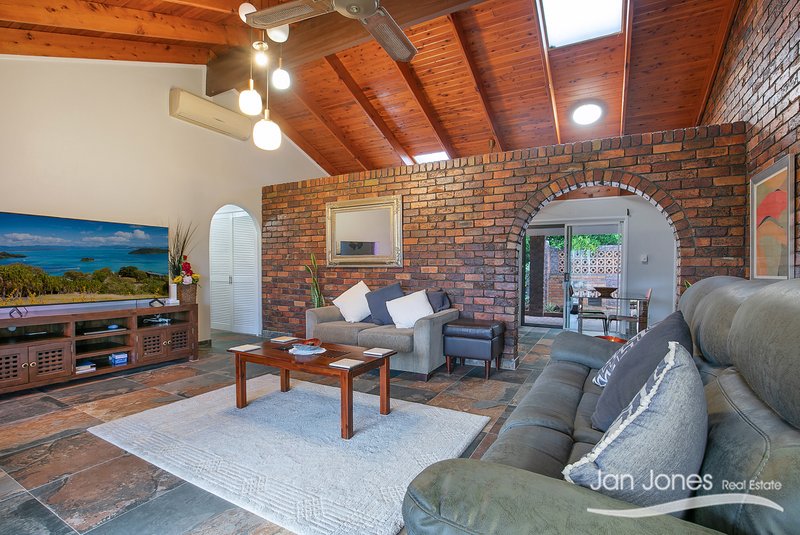
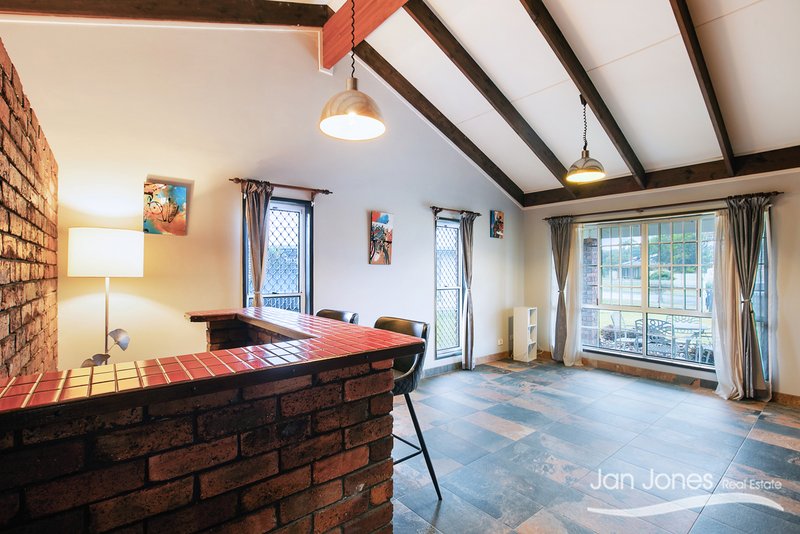
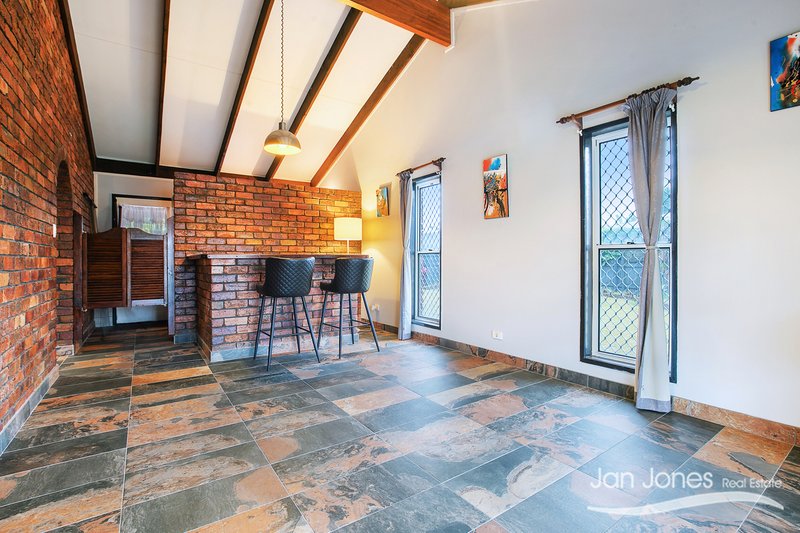
- Tiled living area with raked timber ceiling, tasteful lighting, ceiling fan and air conditioning
- Large family room with a built in bar
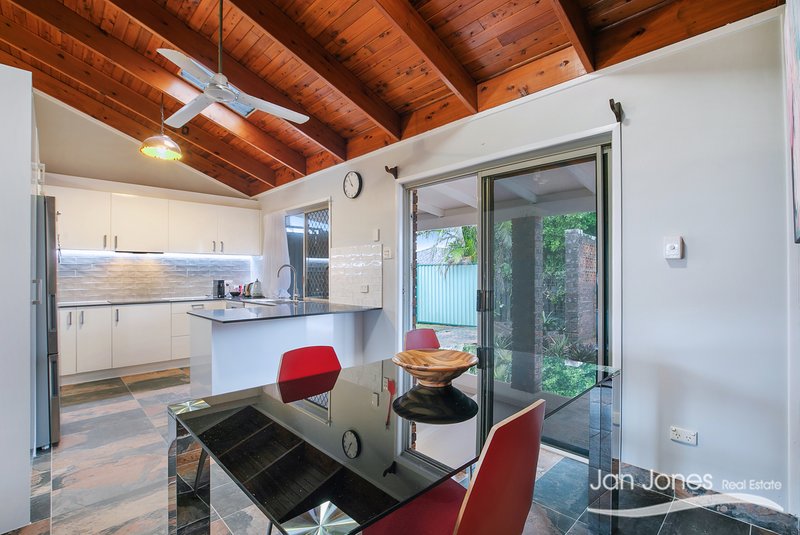
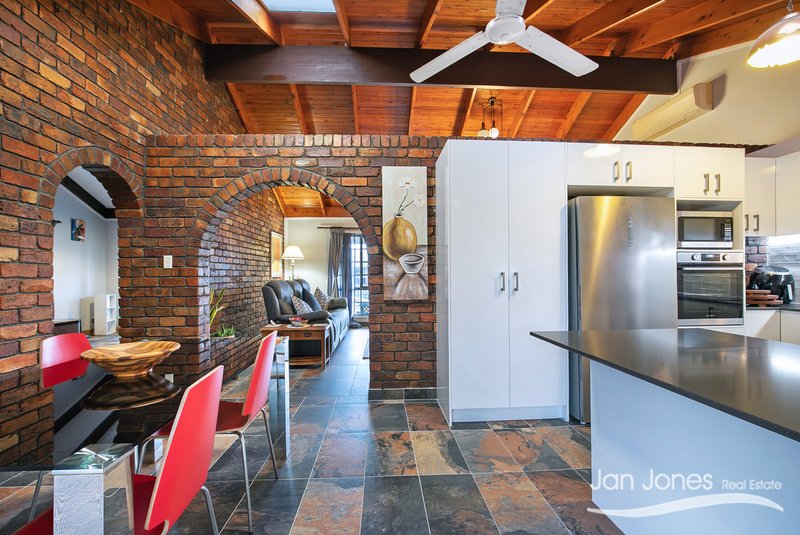
- Open plan kitchen and dining room which flows out to the rear entertaining area.
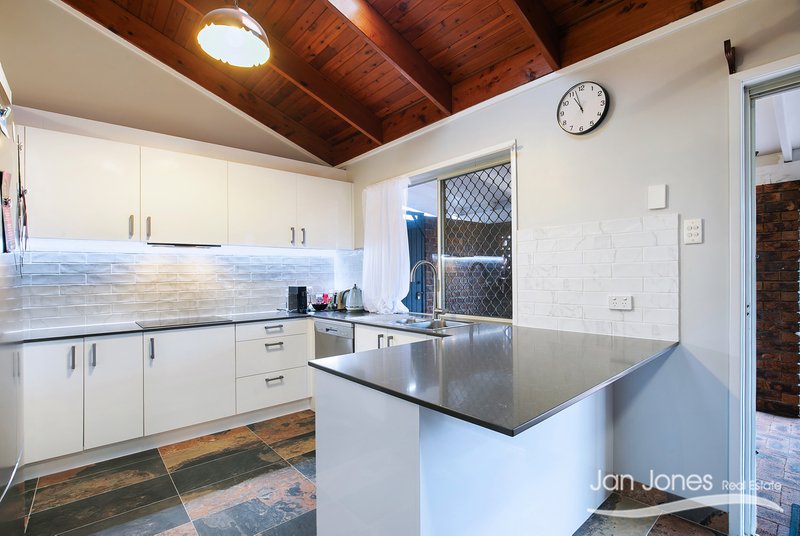
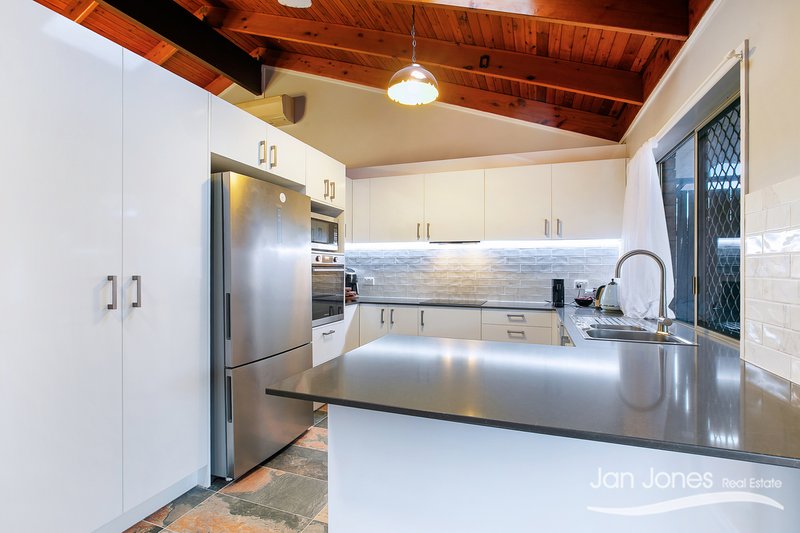
- The new kitchen has stone benches, dishwasher, ceramic cooktop, pantry, good storage and great lighting.
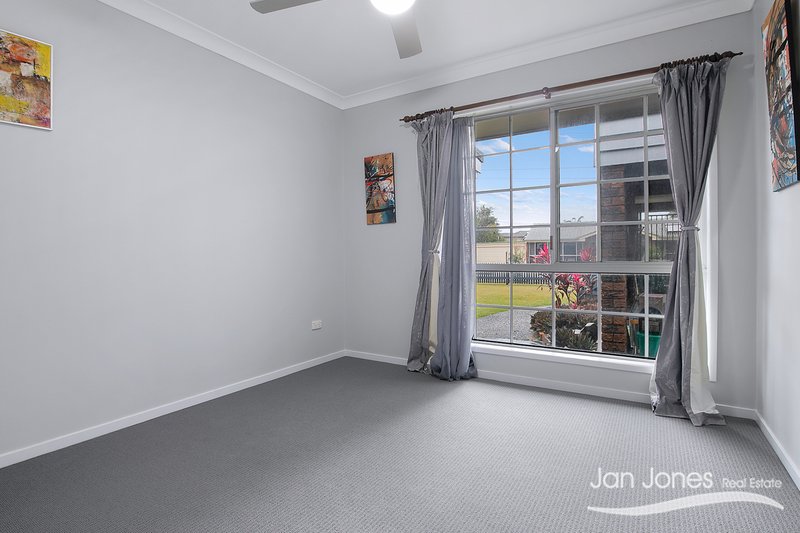
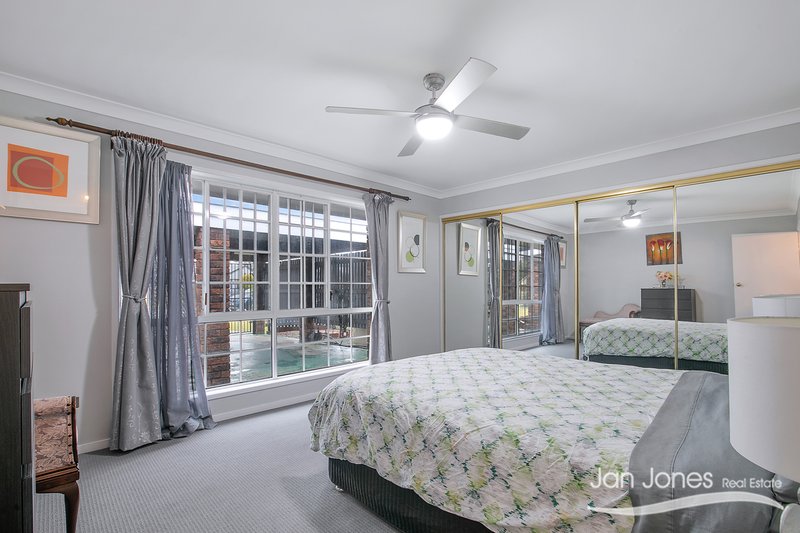
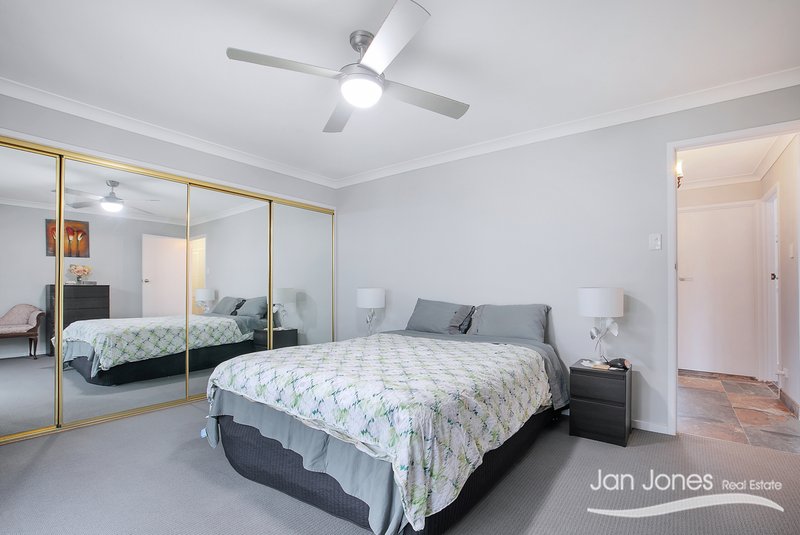
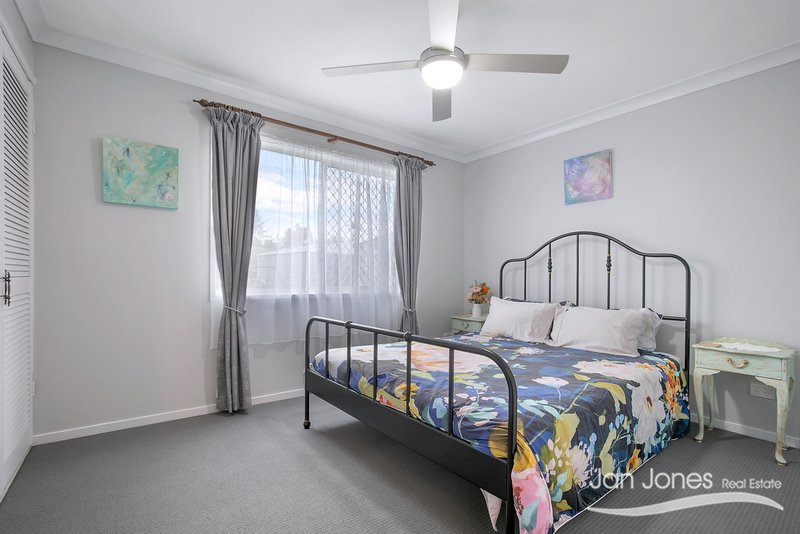
- Three good size bedrooms with ceiling fans and built in robes. The main bedroom is extra large with a bank of mirror robes.
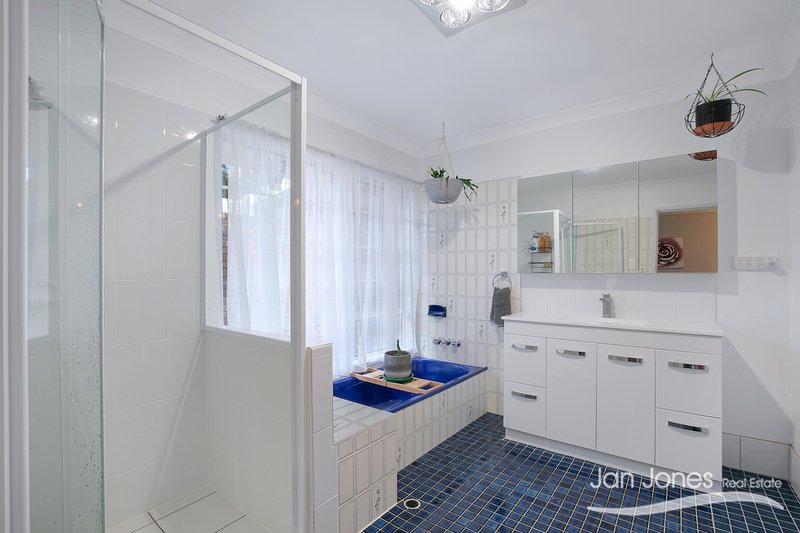
- The large family bathroom has a tub and a shower and an atrium outside the large window.
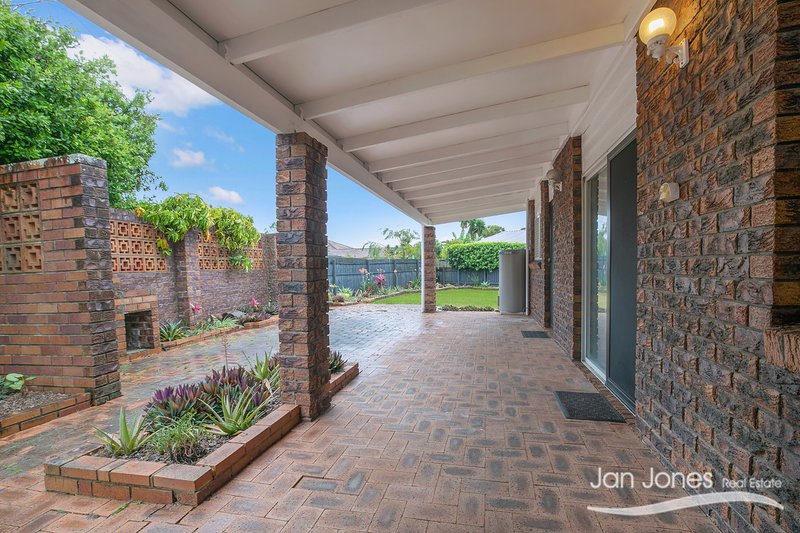
- The outdoor alfresco area is perfect for entertaining or just relaxing
- Water tank for the garden
- Plenty of space for the kids to play in the fully fenced yard
- Close to all amenities
Call for an appointment to inspect.
Disclaimer: All information gathered herein are from sources we believe to be reliable. However, we cannot guarantee its accuracy and interested persons should rely on their own inquiries.
Property Code: 2552
46-48 Hornibrook Esp, Clontarf QLD 4019
Call Jan Jones on
0439 758 867


House in Kippa-Ring, Unit in Kippa-Ring, Townhouse in Kippa-Ring, Villa in Kippa-Ring, Apartment in Kippa-Ring, Flat in Kippa-Ring, Studio in Kippa-Ring, Warehouse in Kippa-Ring, Duplex/Semi-detached in Kippa-Ring, Alpine in Kippa-Ring, Acreage/Semi-rural in Kippa-Ring, Block Of Units in Kippa-Ring, Terrace in Kippa-Ring, Retirement in Kippa-Ring, Serviced Apartment in Kippa-Ring, Other in Kippa-Ring
House in Clontarf, House in Margate, House in Newport, House in Redcliffe, House in Rothwell