
Want to save your favourite properties and searches?
Sign up below to access all the awesome features.
Already have an account? Sign in





Inspections
$950,000 - $990,000


A desirably quiet yet highly convenient cul-de-sac, enhanced by its north-facing rear aspect and the presence of a parkland reserve and bike path, creates a great setting for this impeccably maintained single level residence. The flexibility of a three bedroom, two bathroom design, featuring two living areas and a sunroom that makes the most of the rear orientation, is complemented by a double garage and ideal proximity to schools, Central Square shopping and all the Altona Meadows lifestyle advantages.
• Wide frontage, driveway parking and double garage
• Appealing façade precedes well designed proportions
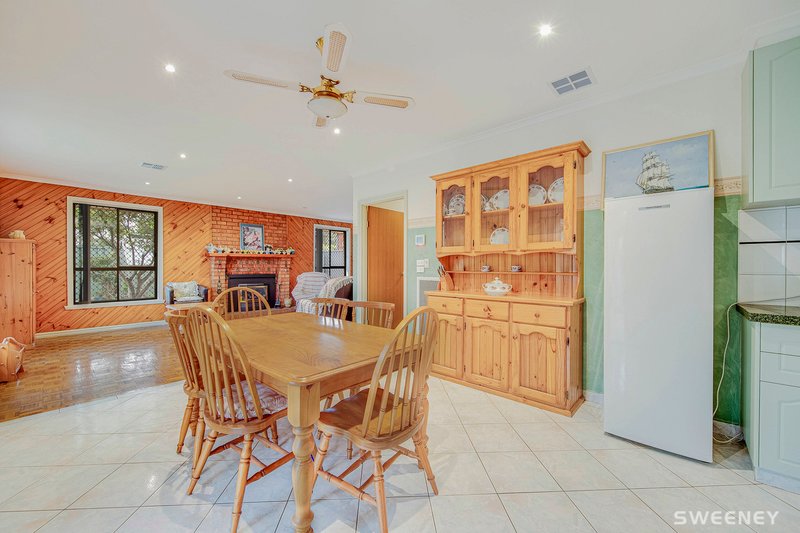
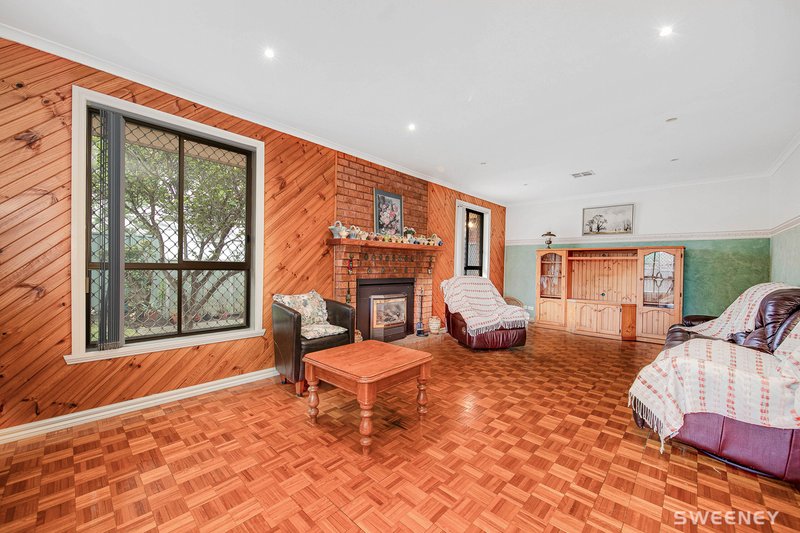
• Formal lounge leads to bright separate living/dining area
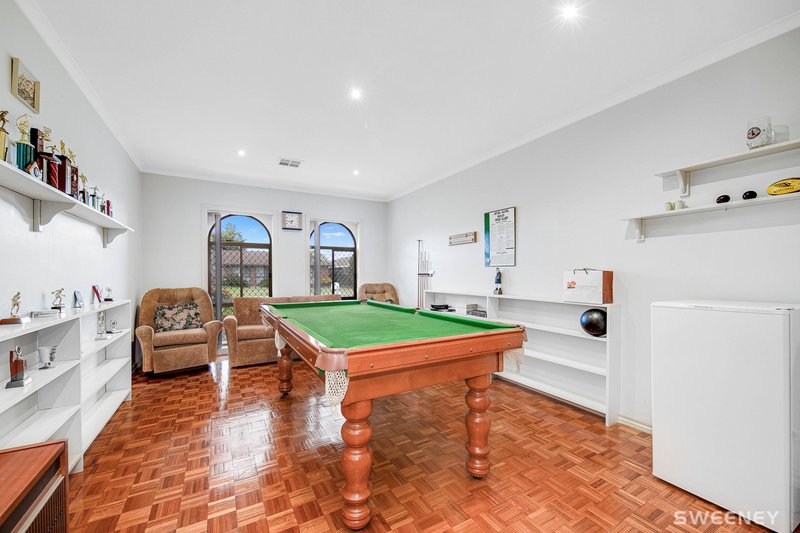
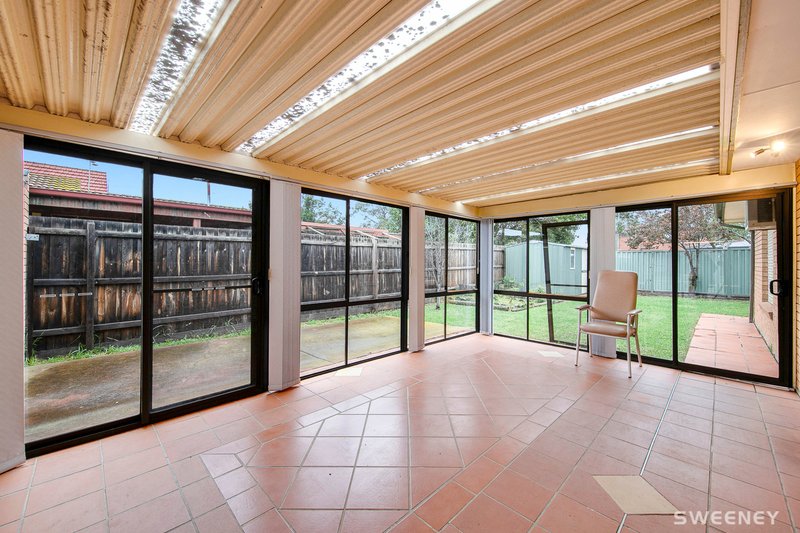
• Balance of polished parquetry and low-maintenance tiles
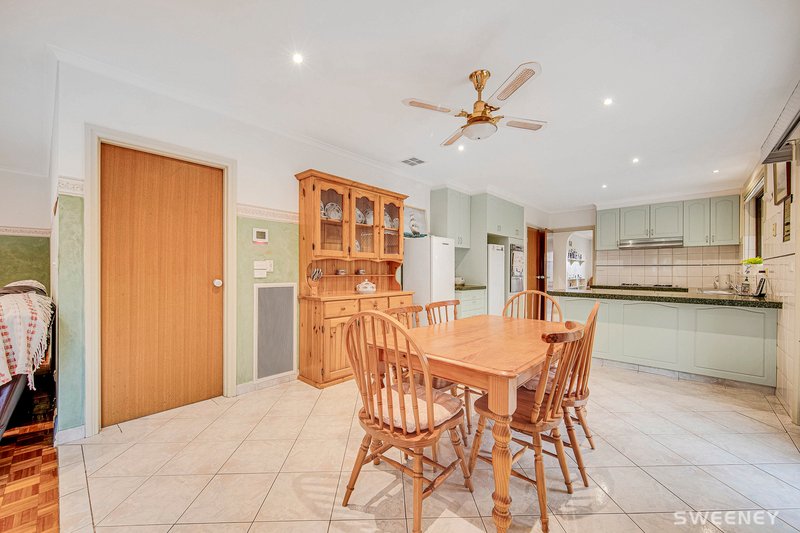
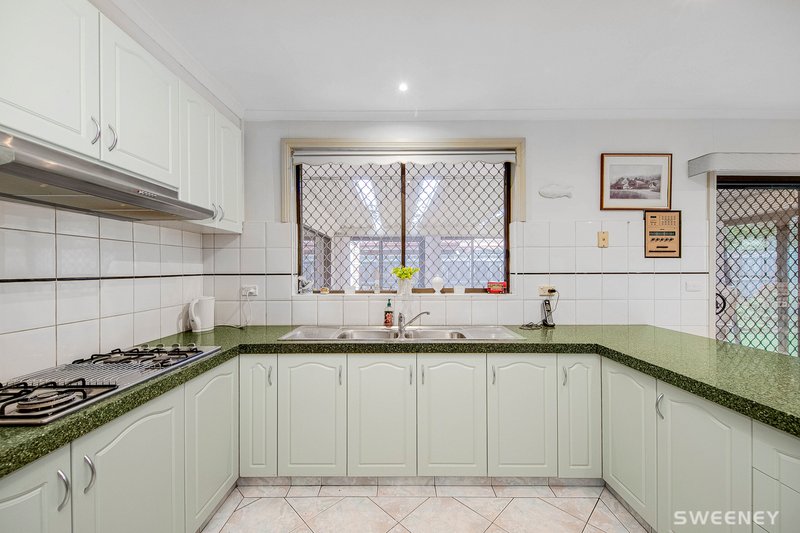
• Open-plan kitchen featuring stylish stone bench-tops
• Ample kitchen cabinetry and immaculate presentation
• Substantial sunroom makes entertaining occasions easy
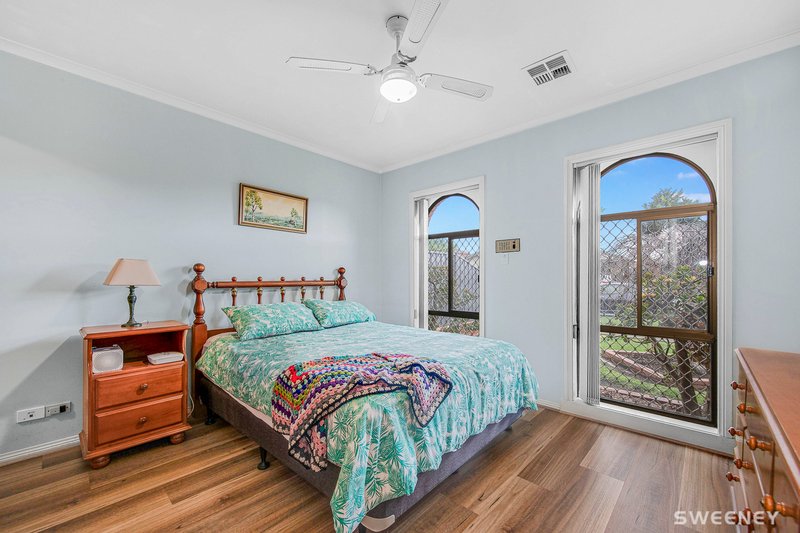
• Inviting main bedroom includes built-in robes and ensuite
• Two further bedrooms surround a central spa bathroom
• Rear garden zone with dual storage sheds and green house
• Double garage offers ideal substantial, secure dimensions
Ideally situated, from both lifestyle and investment points of view, a single level address that can be enjoyed instantly, and easily further modernized when the mood feels right.
Disclaimer: All information provided has been obtained from sources we believe to be accurate, however, we cannot guarantee the information is accurate and we accept no liability for any errors or omissions (including but not limited to a property's land size, floor plans and size, building age and condition). Interested parties should make their own enquiries and obtain their own financial and legal advice.
54 Pier St, Altona VIC 3018
Call Benjamin Wigg on
0438336024


House in Altona Meadows, Unit in Altona Meadows, Townhouse in Altona Meadows, Villa in Altona Meadows, Apartment in Altona Meadows, Flat in Altona Meadows, Studio in Altona Meadows, Warehouse in Altona Meadows, Duplex/Semi-detached in Altona Meadows, Alpine in Altona Meadows, Acreage/Semi-rural in Altona Meadows, Block Of Units in Altona Meadows, Terrace in Altona Meadows, Retirement in Altona Meadows, Serviced Apartment in Altona Meadows, Other in Altona Meadows
House in Altona, House in Laverton, House in Point Cook, House in Seabrook

