Want to save your favourite properties and searches?
Sign up below to access all the awesome features.
Already have an account? Sign in


Inspections
$1,149,000


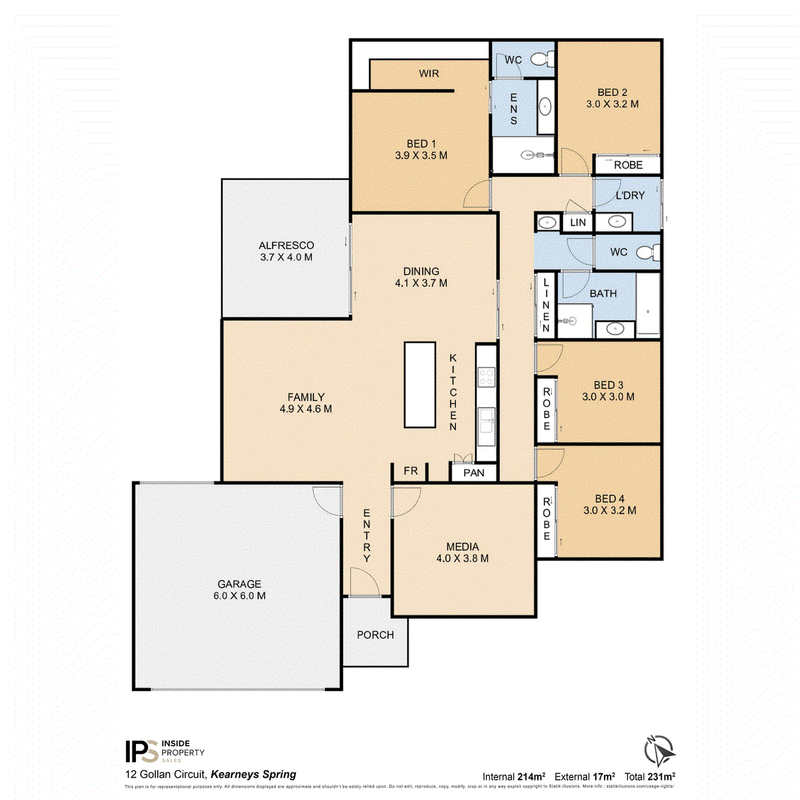
Sitting confidently within its delightfully landscape grounds, this BRAND-NEW Arden Vale built home successfully delivers a quality design that is sure to stand the test of time. Not only does the clever floor plan make the most of the home's northern orientation while delivering space for busy family life, but soft neutrals and muted tones have been chosen to create a fresh, inviting space that buyers will be able to add colour and pattern to create the home of their dreams.
* 2 generous living rooms (media can be closed off)
* Master bedroom with large WIR & indulgent ensuite
* 3 additional built-in bedrooms
* Family bathroom plus powder
* Beautifully appointed kitchen boasts stone benchtops & stainless-steel appliances
* Under roof alfresco with ceiling fan
* Double garage with remote control access
* Rear access through garage
* Concrete pad for off street parking of trailer
* Ducted air conditioning
* 5,000lt aboveground rainwater tank plumbed to laundry, WCs & outside taps (x3)
* Quality blinds & carpet
* Security grill/mesh to all windows & doors
* Fully fenced 600m2 block
Neighbourhood
* Schools (both state & private)
- Darling Heights State School (approx. 2.5km)
- Highlands Christian College (approx. 4.1km)
- Harristown State High School (approx. 5.5km)
- University of Southern Queensland (approx. 1.8km)
* Shopping options include
- Convenient shopping at the Ridge (including Woolworths), Aldi, and Toowoomba Plaza (including Coles & K-Mart) - approx. 4.5km
- Uni Plaza Shopping Centre (SPA Express, Butcher, Bakery, Chemist & takeaway) –approx. 1.4km
- Drayton Central Shopping Centre (Woolworths, medical & more) –approx. 4.5km
2/13 Kitchener Street, Toowoomba QLD 4350
Call Gary Kowaltzke on
0408 357 163
Call Anne Jurgs on
0417 641 313


House in Kearneys Spring, Unit in Kearneys Spring, Townhouse in Kearneys Spring, Villa in Kearneys Spring, Apartment in Kearneys Spring, Flat in Kearneys Spring, Studio in Kearneys Spring, Warehouse in Kearneys Spring, Duplex/Semi-detached in Kearneys Spring, Alpine in Kearneys Spring, Acreage/Semi-rural in Kearneys Spring, Block Of Units in Kearneys Spring, Terrace in Kearneys Spring, Retirement in Kearneys Spring, Serviced Apartment in Kearneys Spring, Other in Kearneys Spring
House in Centenary Heights, House in Darling Heights, House in Harristown, House in Middle Ridge, House in Preston, House in South Toowoomba, House in Top Camp