
Want to save your favourite properties and searches?
Sign up below to access all the awesome features.
Already have an account? Sign in












Inspections
$890,000 - $935,000


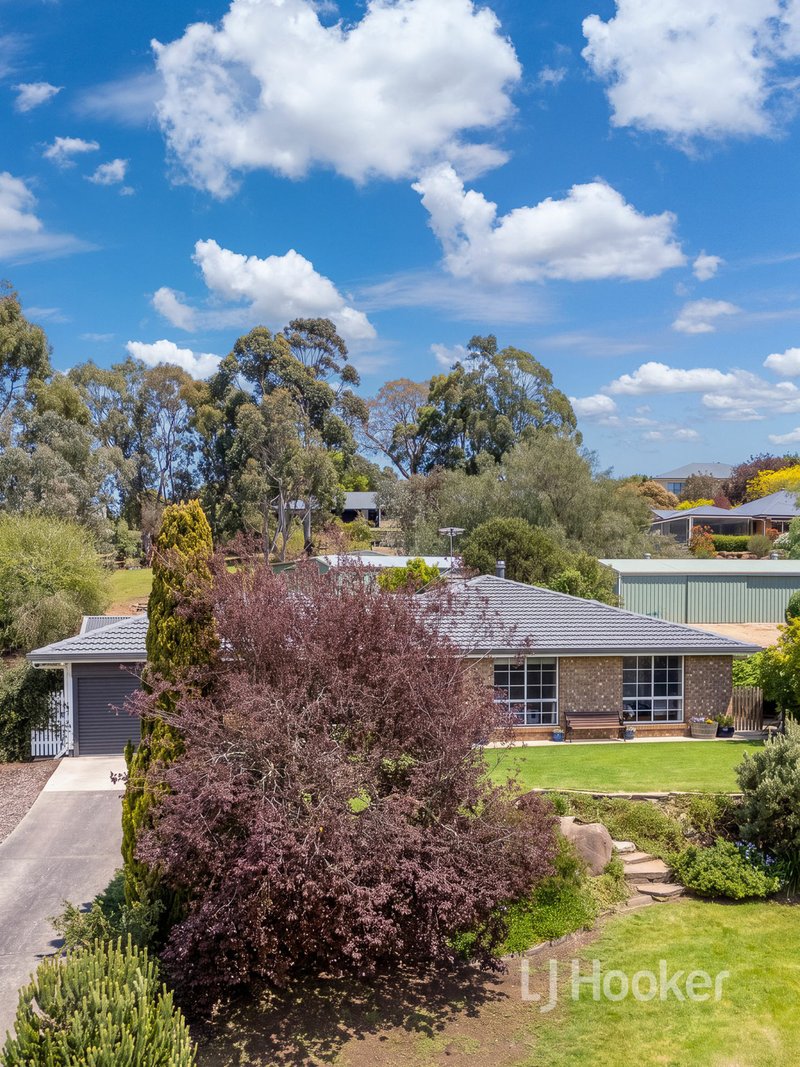
Set on over half an acre of beautifully landscaped gardens with views across the rolling hills of Nairne, this fabulous property offers the perfect blend of family living, entertaining and room to pursue your hobbies, projects and outdoor lifestyle.
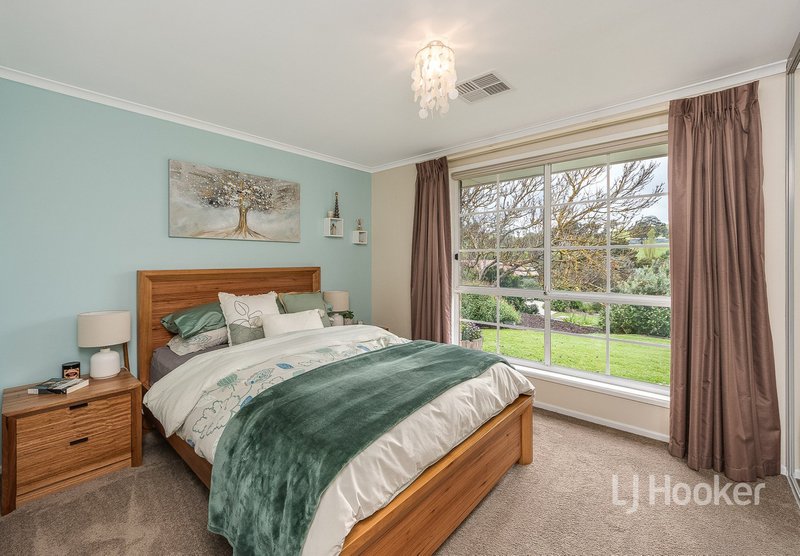
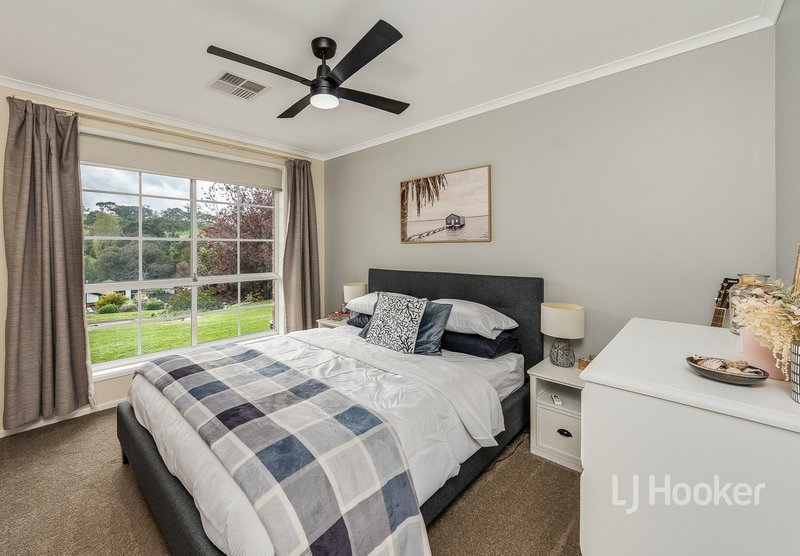
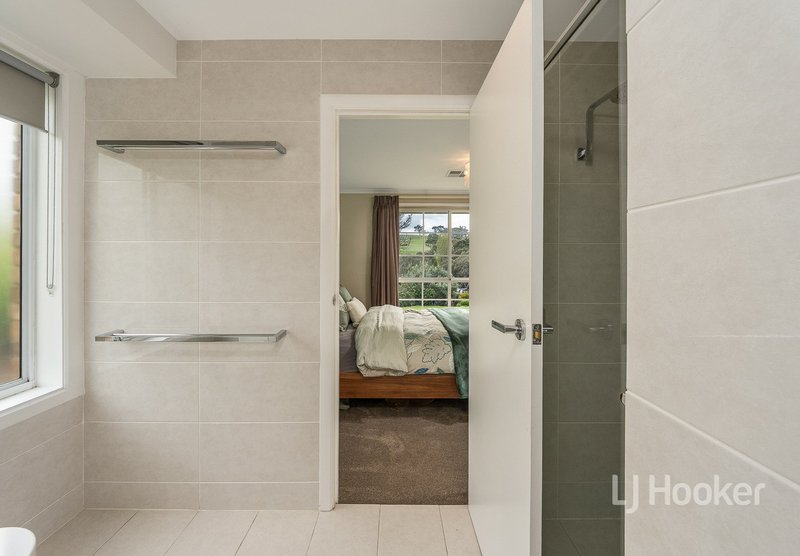
The home features three bedrooms plus a study and 2 separate living areas (possible 4th bedroom), providing flexibility for families, those working from home or anyone wanting additional space. The master bedroom enjoys ensuite-style access to the main bathroom, complete with dual sinks, while a second toilet ensures there’s never a queue when it’s time to go!
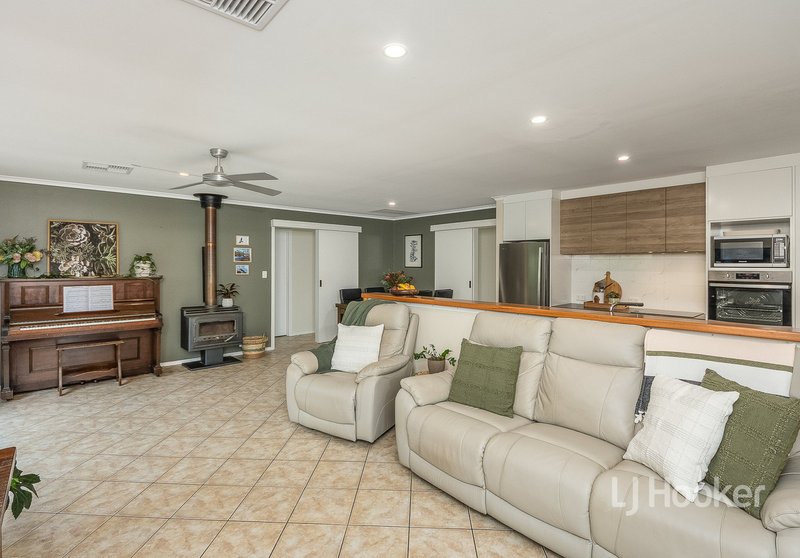
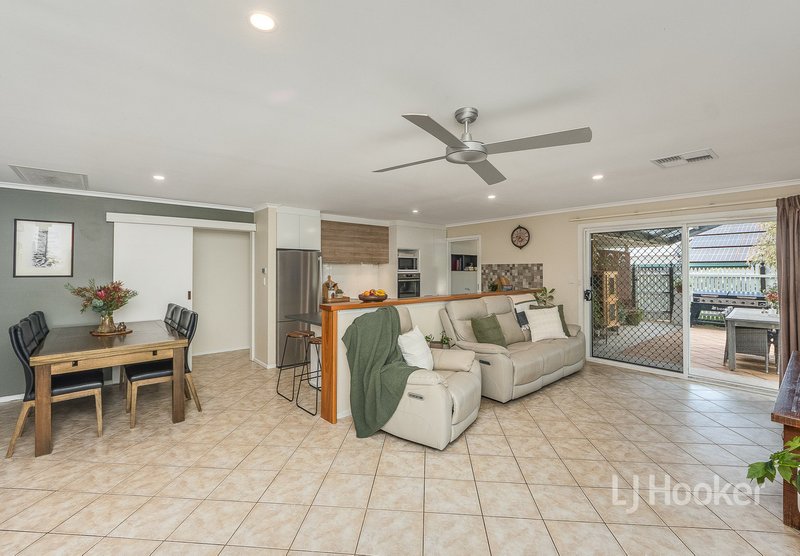
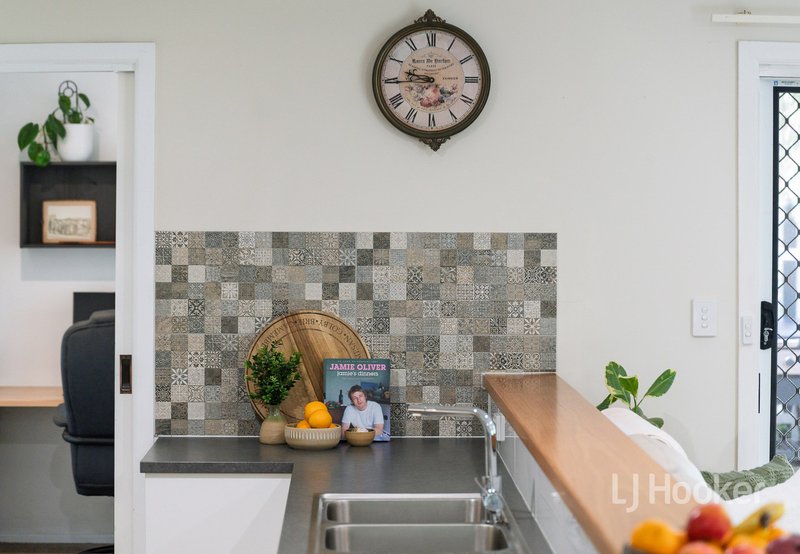
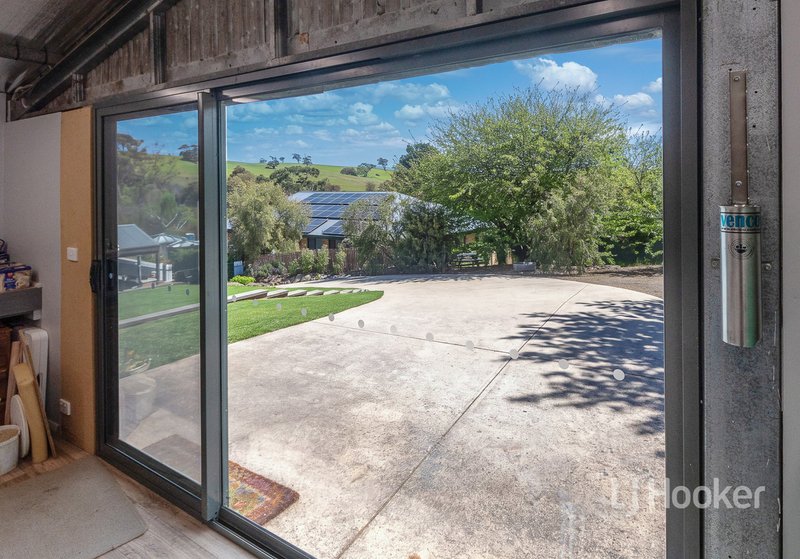
At the heart of the home is the open-plan kitchen, dining and family area, perfect for entertaining or family living. The spacious fully renovated kitchen with dishwasher, induction cooktop, wall oven and breakfast bar overlooks the meals and living area with twin sliding doors creating a seamless connection to the backyard and outdoor entertaining area.
For those wanting a little separation, there's also a second living room at the front of the home, providing plenty of space for the whole family to spread out.
Comfort is well catered for year-round with ducted reverse cycle air-conditioning, ceiling fans and a slow combustion heater.
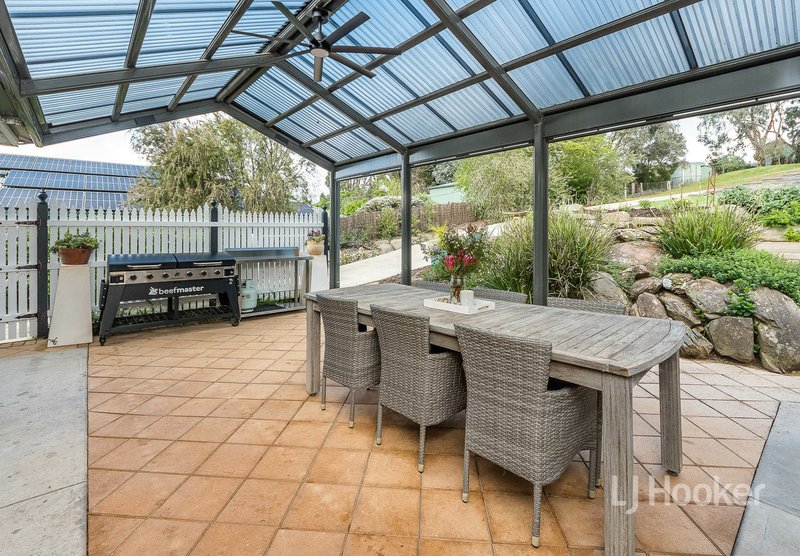
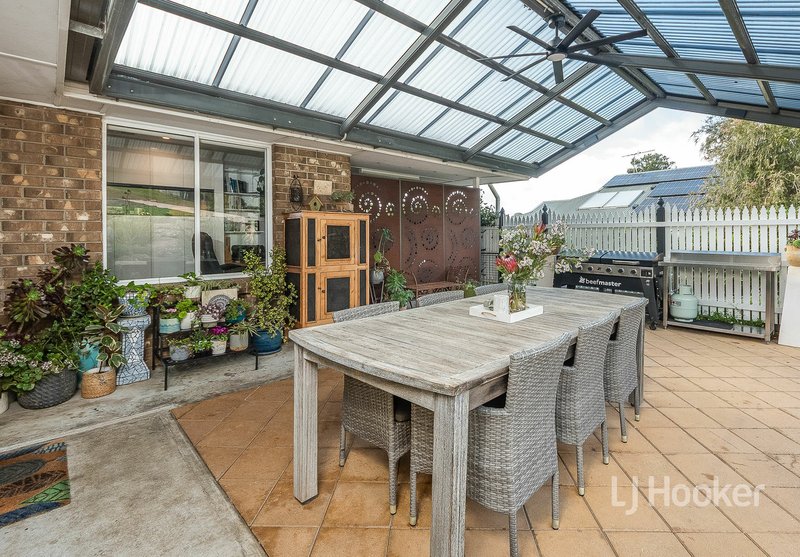
Step outside and the property really comes into its own. The pitched-roof pergola provides a fantastic space for entertaining, complete with a ceiling fan for the warmer months and shade blinds on one side to help keep the weather at bay.
For the hobbyist, tradesperson or anyone needing serious storage, the shedding is a standout feature. The approximately 9m x 6m garage with storage space offers two high-clearance roller doors and ceiling fans, complemented by a 2.3m x 5.9m or hobby area/studio or possible teenage retreat plus a further 4.9m x 5.9m shed/workshop behind.
- Key features & extra features:
- Solar system
- Second toilet
- 2 separate living areas
- Lots of built-in storage
- Ducted air-conditioning and slow combustion heater
- Ample shedding with space for caravan or extra vehicles
- Single carport with automatic roller door
- Fabulous outdoor cat enclosure
- Spacious undercover outdoor entertaining
- Rainwater tanks
- Established fruit trees (orange, apricot and apple)
- Veggie garden with rabbit proof fencing and potting shed
- Fire pit
- Plenty of room for children to run and play
- Elevated views across the Nairne hills on over half an acre of land
Whether you're looking for room for the family, space for your hobbies and projects, or simply want to enjoy the freedom that comes with a larger allotment, this property offers plenty of possibilities.
Properties offering this combination of land, shedding, views and family-friendly living in such a well-presented package are not easy to find.
Don't delay - enquire today!

53 Gawler Street, Mount Barker SA 5251
Call Anna Locke on
0402 474 501
Call Phil Chapman on
0418 846 052


House in Nairne, Unit in Nairne, Townhouse in Nairne, Villa in Nairne, Apartment in Nairne, Flat in Nairne, Studio in Nairne, Warehouse in Nairne, Duplex/Semi-detached in Nairne, Alpine in Nairne, Acreage/Semi-rural in Nairne, Block Of Units in Nairne, Terrace in Nairne, Retirement in Nairne, Serviced Apartment in Nairne, Other in Nairne
House in Blakiston, House in Brukunga, House in Dawesley, House in Hay Valley, House in Littlehampton, House in Mount Barker Summit, House in Mount Barker, House in Petwood

