Want to save your favourite properties and searches?
Sign up below to access all the awesome features.
Already have an account? Sign in




$550,000


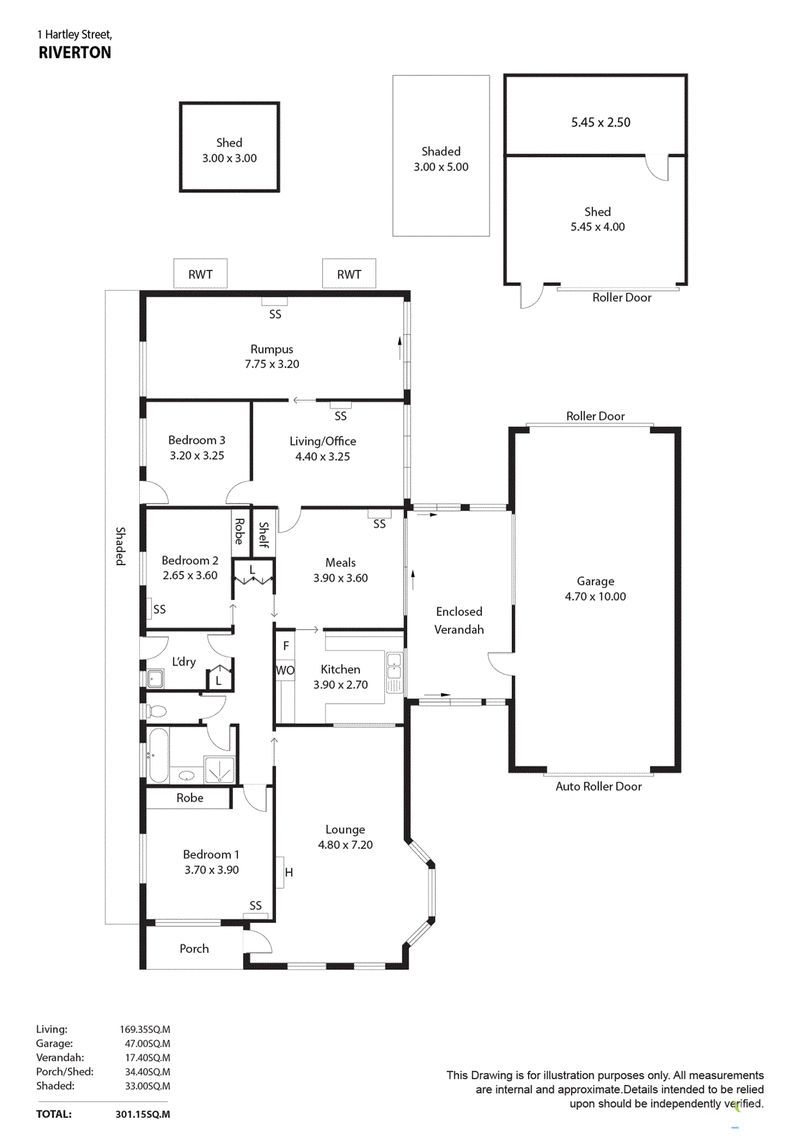
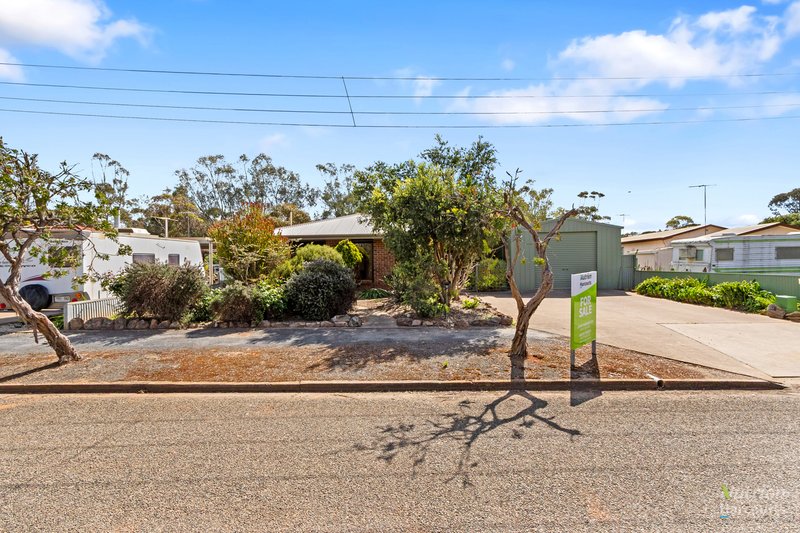
Set in a quiet cul-de-sac on a generous 669m² allotment, this 1989-built brick veneer home by Griffiths Builders offers a solid foundation, impressive flexibility and plenty of potential for those wanting space, comfort and convenience in the heart of Riverton.
Inside, the home features:
3 bedrooms, two with built in robes, reverse-cycle air conditioning and ceiling fans
A neat, large separate lounge room with reverse cycle air conditioner
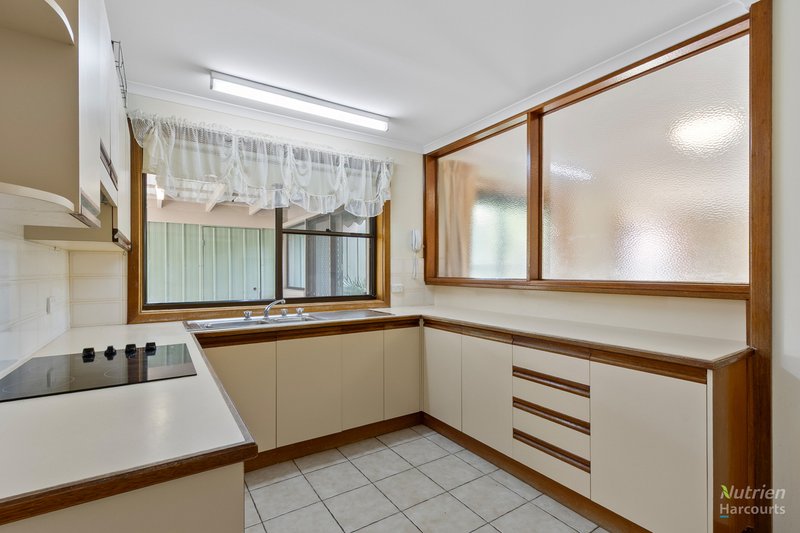
A large functional kitchen and separate dining room also equipped with reverse-cycle air conditioning
To the rear of the home, an additional two versatile rooms providing the option for extra bedroom, hobby room or a home office
A sunroom adjoining the dining area for year-round enjoyment
Year-round comfort is ensured with extensive air conditioning throughout.
Externally, the property offers two garages with power and concrete flooring, with one providing room for a special vehicle and a separate workshop.
A garden shed and greenhouse
Security roller shutters surrounding the home for added privacy and peace of mind
Nestled among quiet surrounds while remaining close to Riverton's conveniences, this property presents a rare opportunity to secure a solid, adaptable home in one of the Mid North's most in-demand markets. Whether you're a first-home buyer, family, downsizer, investor or someone looking for a property with room to reconfigure, 1 Hartley Street is ready to impress.
The Riverton township has a full range of services including kindergarten, primary & high school, doctor, hospital, post office, two hotels, chemist, IGA supermarket, café, art gallery, hairdresser, hardware, churches and excellent sporting facilities only 40 minutes drive north of Gawler and less than 100 kms from Adelaide. The climate is ideal and the lifestyle enviable.

19 Torrens Road, Riverton SA 5412
Call Jane Parkinson on
0417 844 805


House in Riverton, Unit in Riverton, Townhouse in Riverton, Villa in Riverton, Apartment in Riverton, Flat in Riverton, Studio in Riverton, Warehouse in Riverton, Duplex/Semi-detached in Riverton, Alpine in Riverton, Acreage/Semi-rural in Riverton, Block Of Units in Riverton, Terrace in Riverton, Retirement in Riverton, Serviced Apartment in Riverton, Other in Riverton
House in Giles Corner, House in Hamilton, House in Marrabel, House in Rhynie, House in Saddleworth, House in Salter Springs, House in Tarlee, House in Undalya