
Want to save your favourite properties and searches?
Sign up below to access all the awesome features.
Already have an account? Sign in










Inspections
BEST OFFER BY: 5PM MONDAY 26/10 (USP)


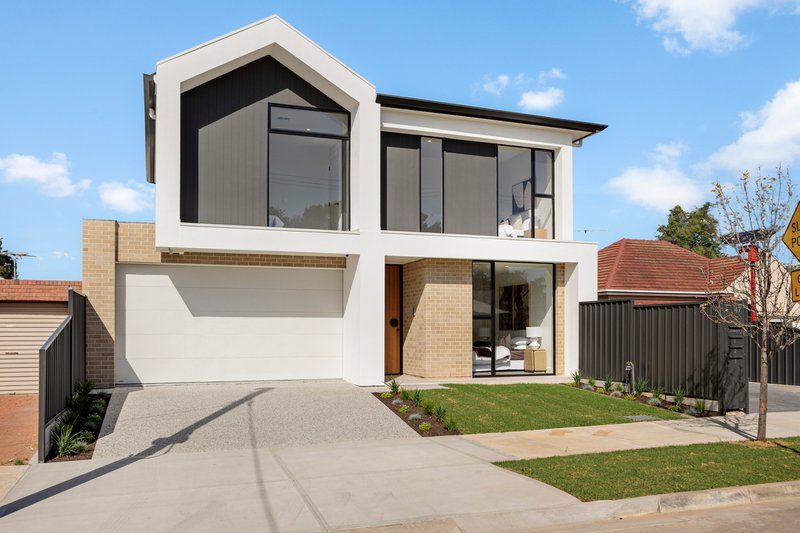
Custom-designed and meticulously crafted by renowned local builders Century Homes, this Torrens-titled residence delivers an exceptional standard of modern living. Showcasing high-end fixtures and fittings throughout, every space has been intuitively engineered to balance architectural sophistication with effortless functionality.
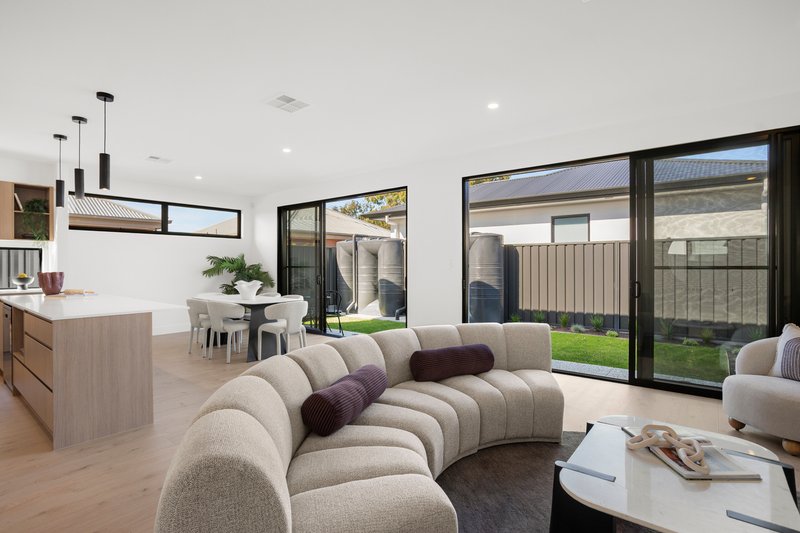
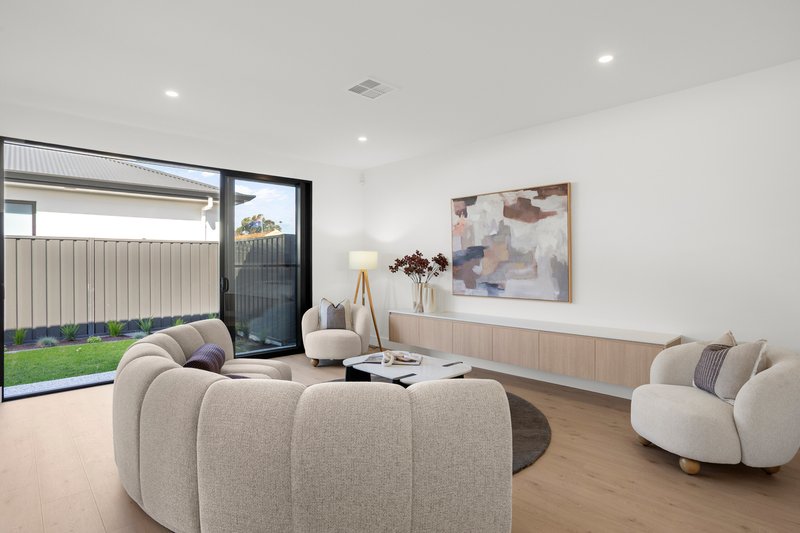
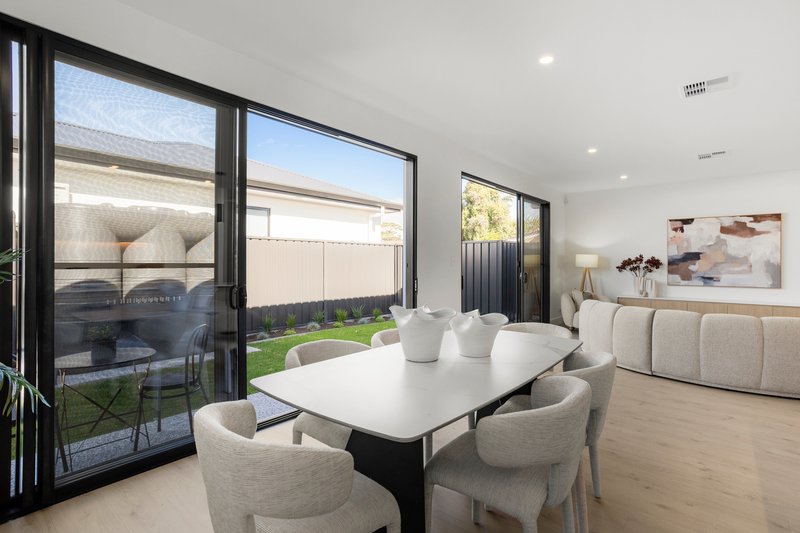
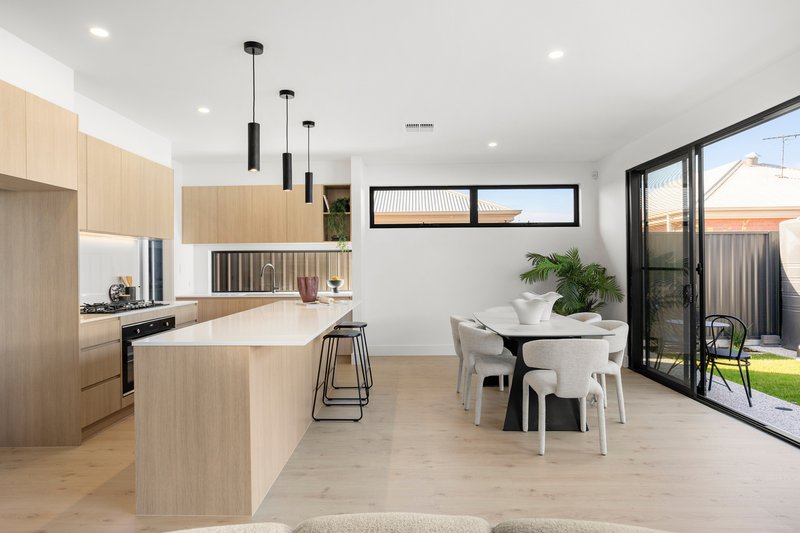
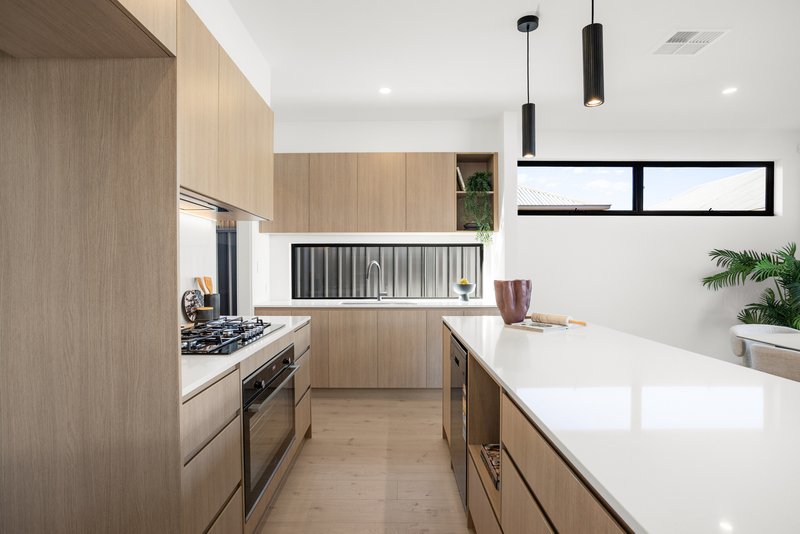
At the heart of the ground floor, expansive open-plan living and dining areas are anchored by the warmth of solid timber flooring. The bespoke kitchen is a true centerpiece, boasting sleek stone benchtops, premium high-end appliances, custom joinery, and a fully equipped butler's pantry to keep preparation discreet when entertaining.
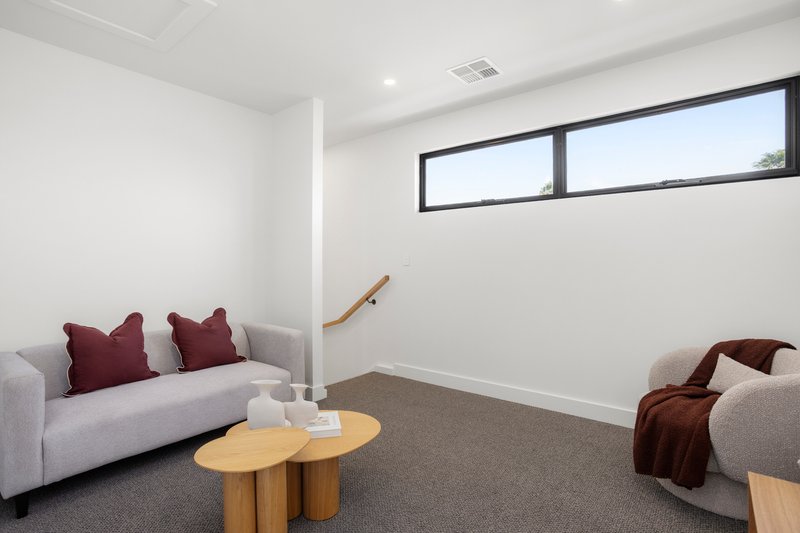
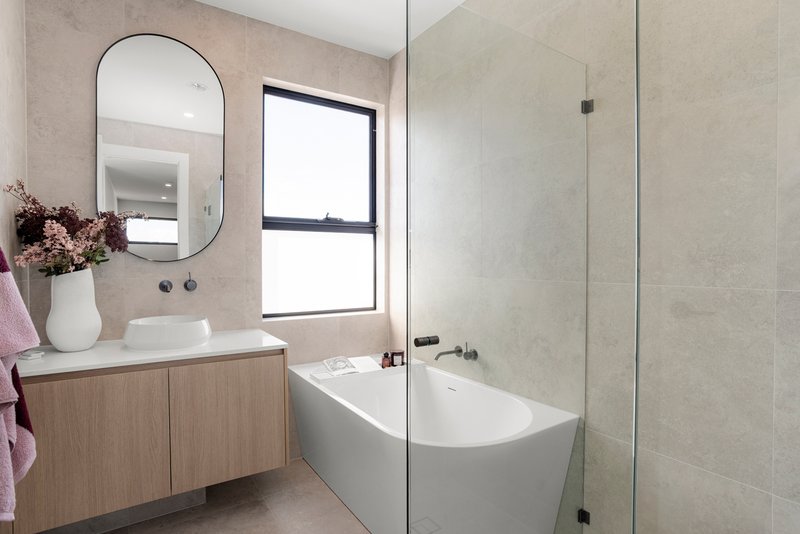
Designed for effortless daily living, the master suite is conveniently set on the ground level, featuring a tailored walk-in wardrobe and a luxurious, fully tiled ensuite. Upstairs, plush wool carpeting flows through a dedicated secondary retreat-ideal as a second lounge, teenage getaway, or quiet family space. Three additional light-filled bedrooms share this level, alongside a beautifully appointed, fully tiled main bathroom and a separate powder room for added convenience.
Surrounded by everyday conveniences, the home offers exceptional connectivity with nearby bus and train networks making city commutes effortless, while the shopping, dining, and cinema options of Westfield West Lakes are just minutes away.
Key Features Include:
• Architecturally designed facade
• Custom design & build by renowned local builders Century Homes
• Torrens-titled independent residence
• Expansive light filled open plan main living / dining area
• Ground-floor master bedroom suite with walk-in robe & fully tiled ensuite
• Three generous upstairs bedrooms all with built in robes
• Upper-level retreat / second lounge area
• Bespoke kitchen with stone benchtops, breakfast island and a high-end appliances which includes a 900mm gas cooktop, 900mm wall oven and dishwasher
• Cleverly designed butlers pantry / laundry combination with direct side access
• Double garage with secure internal entry
• Fully tiled family bathroom upstairs includes a free standing bath and a large shower with a separate powder room
• Double garage with secure internal entry
• Zoned ducted reverse cycle air conditioning
• Security alarm system
• Quality engineered floating timber floors downstairs & premium wool carpet upstairs
• Private rear yard with manicured lawn and easy care plants
• Prime location close to Westfield West Lakes, local shopping, and train/bus transport
All this and more in the ever popular and family friendly suburb of Albert Park. With great access back into the CBD via Port Road and just minutes drive to some of Adelaide's best beaches.
Contact Agents for further information. Rental appraisal can be provided upon request.
RLA138205

206A Military Road, Henley Beach SA 5022
Call Anthony Fahey on
0428641404
Call Samuel Parsons on
0431934575


House in Albert Park, Unit in Albert Park, Townhouse in Albert Park, Villa in Albert Park, Apartment in Albert Park, Flat in Albert Park, Studio in Albert Park, Warehouse in Albert Park, Duplex/Semi-detached in Albert Park, Alpine in Albert Park, Acreage/Semi-rural in Albert Park, Block Of Units in Albert Park, Terrace in Albert Park, Retirement in Albert Park, Serviced Apartment in Albert Park, Other in Albert Park
House in Cheltenham, House in Hendon, House in Queenstown, House in Seaton, House in Woodville West, House in Woodville

