Want to save your favourite properties and searches?
Sign up below to access all the awesome features.
Already have an account? Sign in


$1,050,000


This is a space that truly defines the expectations of Northern Ridge living - stunning vistas, a private location, and a quality built home. Adding benefit on top of benefit, the home is only a few years old and has been designed with intention, creating not only a functional space for everyday living and weekend entertaining, but also capturing the gorgeous views to the north. Ducted air conditioning throughout plus a large shed make this a home that is hard to rival for its functionality and amenity.
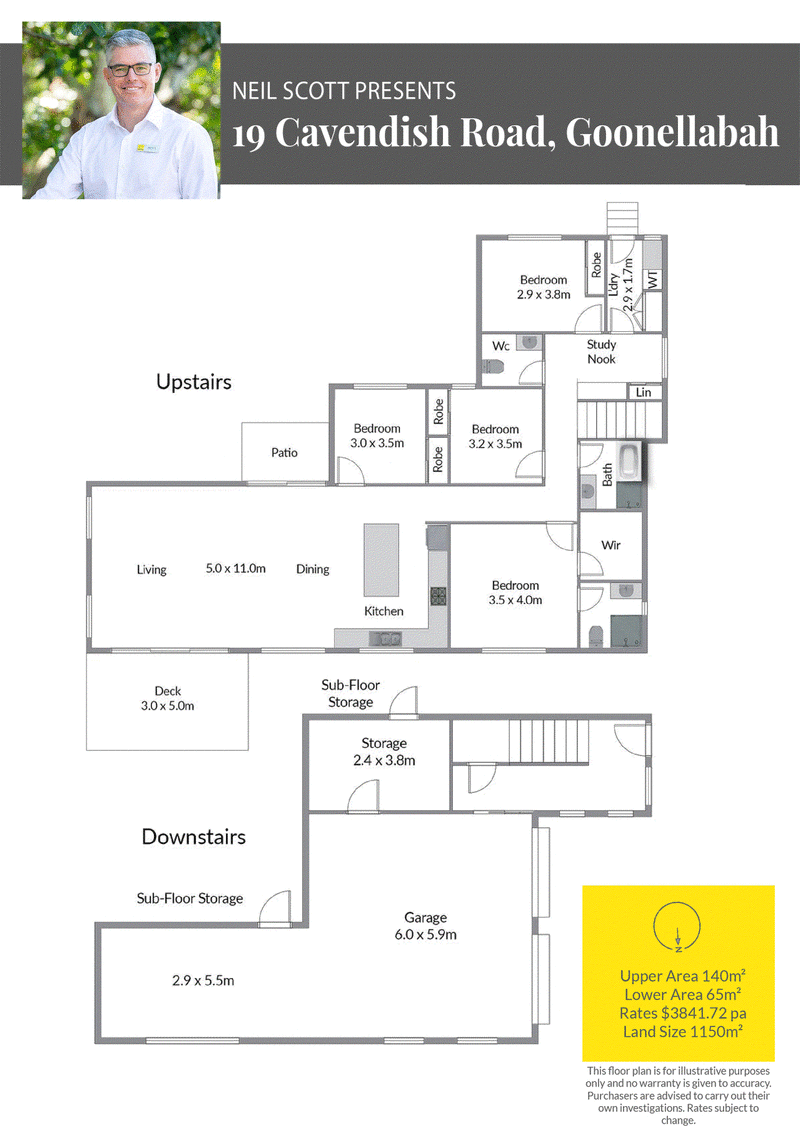
A true family home soaking in natural light, the heart of the home has to be the spacious kitchen, dining and lounge area, with direct access to the covered deck. Positioned on the northern side of the home, the living spaces make the most of the outlook, with those views to enjoy wherever you stand. The kitchen integrates an abundance of storage and preparation space, with quality appliances including electric cooking and a dishwasher, plus a large island bench with breakfast bar.
The master suite, again positioned on the northern side of the home with views for miles, offers a walk-in robe and well appointed ensuite with a large shower, all finished to a high standard. The remaining three bedrooms are generously proportioned, with built-in robes and ceiling fans, and are serviced by the large family bathroom with a separate water closet.
Storage has not been forgotten, with the large shed, storage room under the house, and three-car garage, along with the benefit of a study nook and large laundry, both offering additional storage and cleverly designed functionality.
Key features:
• Ducted air conditioning throughout the upper level of the home
• Open plan living spaces, all capturing the stunning views
• Well appointed kitchen with quality appliances, dishwasher and large island bench with breakfast bar
• Large covered deck, ideal for entertaining or enjoying the sunset after a long day
• Master suite with views, walk-in robe and ensuite
• Three additional bedrooms, all featuring built-in wardrobes and ceiling fans
• Modern family bathroom with shower, bath and separate toilet
• Thoughtfully designed study nook with additional storage
• Separate laundry with more storage and generous bench space
• Large shed, three-car garage and additional storage room
With all of the above and more to be discovered at one of our upcoming open homes, this is certainly a home in a category of its own, with nothing to do but move in.

30 Woodlark Street, Lismore NSW 2480
Call Neil Scott on
0414236164
Call Tim McDougall on
0411898805


House in Goonellabah, Unit in Goonellabah, Townhouse in Goonellabah, Villa in Goonellabah, Apartment in Goonellabah, Flat in Goonellabah, Studio in Goonellabah, Warehouse in Goonellabah, Duplex/Semi-detached in Goonellabah, Alpine in Goonellabah, Acreage/Semi-rural in Goonellabah, Block Of Units in Goonellabah, Terrace in Goonellabah, Retirement in Goonellabah, Serviced Apartment in Goonellabah, Other in Goonellabah
House in Chilcotts Grass, House in East Lismore, House in Lagoon Grass, House in Lindendale, House in Lismore Heights, House in Lismore, House in Monaltrie, House in Richmond Hill, House in Tregeagle, House in Wyrallah