
Want to save your favourite properties and searches?
Sign up below to access all the awesome features.
Already have an account? Sign in



Inspections
$690 per week


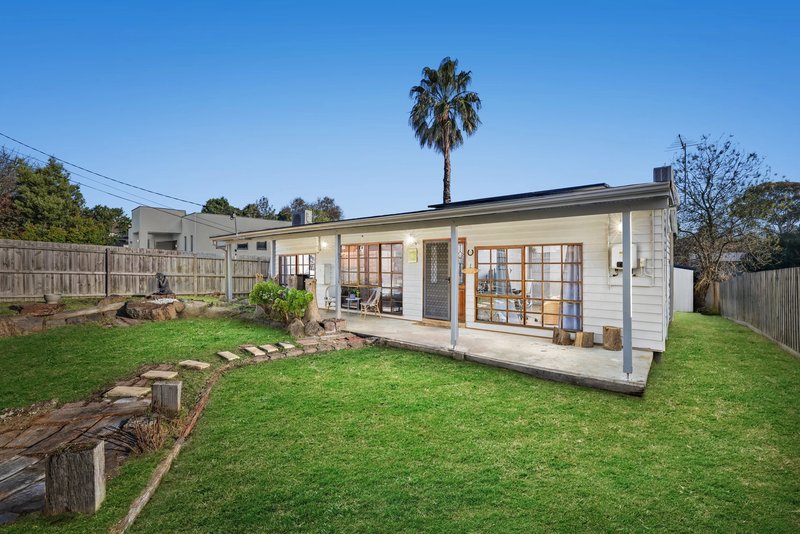
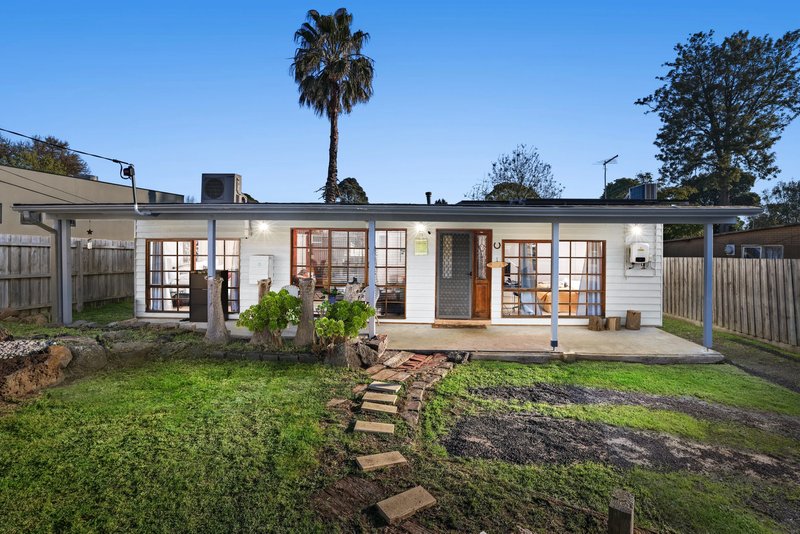
Set on an expansive 821 sqm (approx.) block, this charming home offers comfortable living with plenty of space both inside and out. Featuring original character, generous living areas and a large backyard, it is ideally suited to families looking for a well-equipped home with room to relax and entertain.
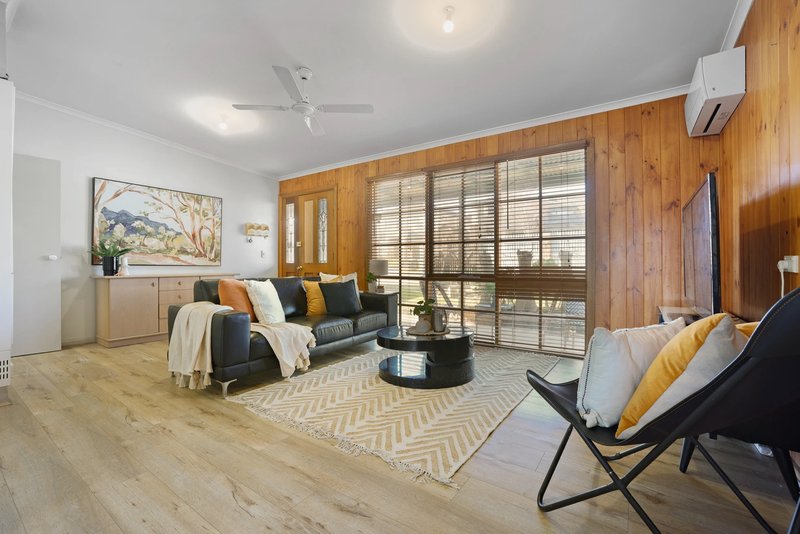
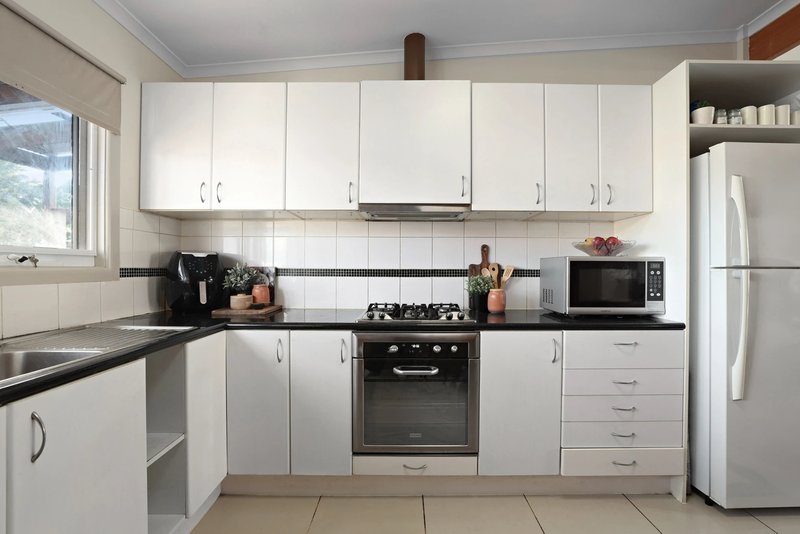
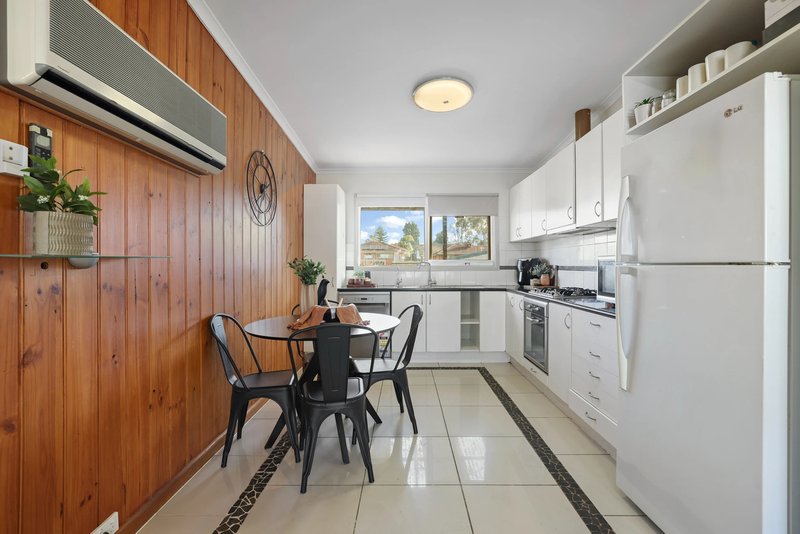
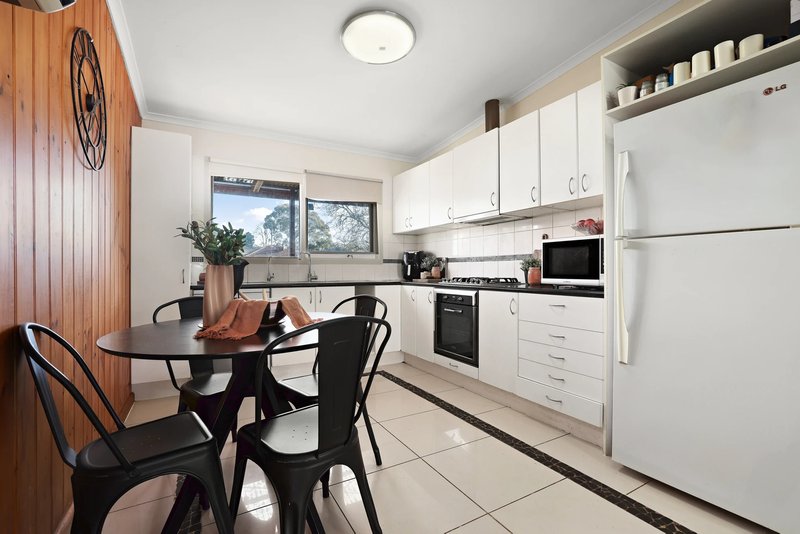
Welcoming you through the front verandah, the home opens into a generously sized family and living area featuring timber wall panelling and a warm, inviting atmosphere. The living space flows seamlessly through to the kitchen and meals area, complete with stylish black benchtops, ample white cabinetry and quality appliances including a gas cooktop, electric oven and dishwasher.
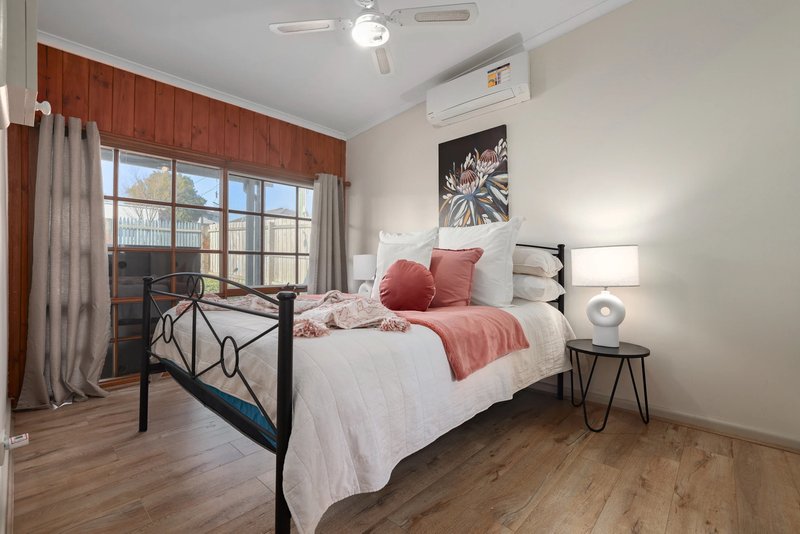
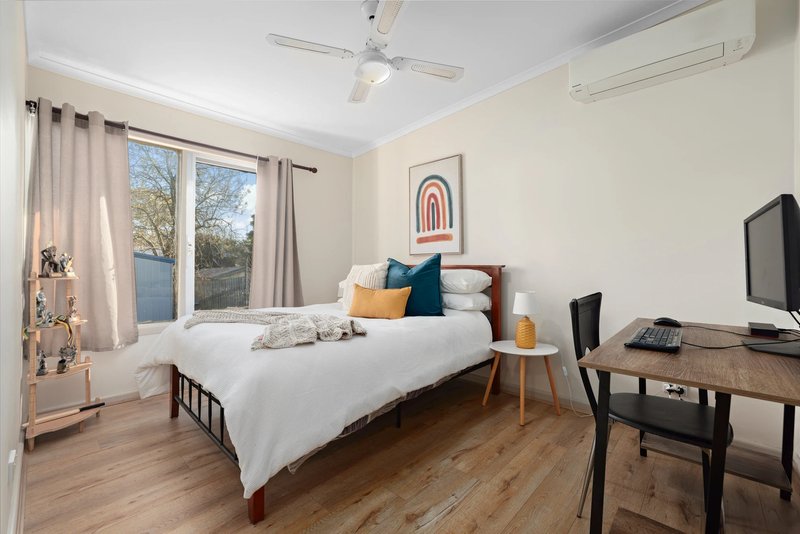
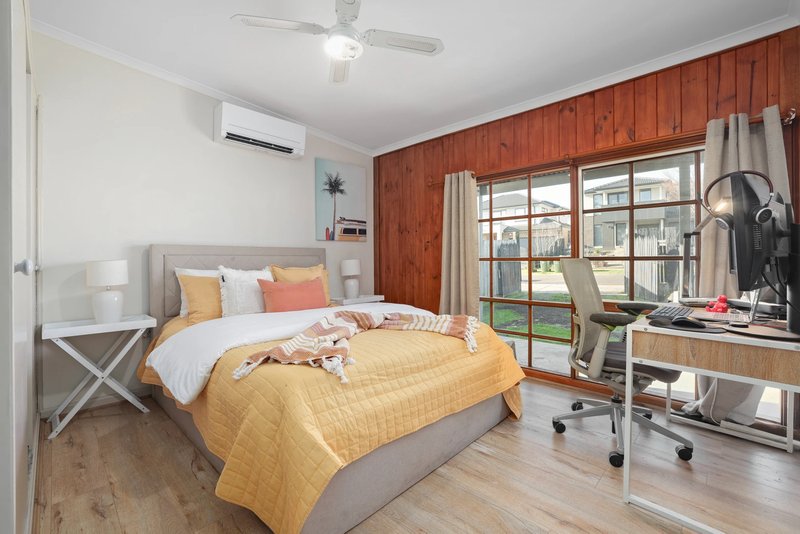
The master bedroom is privately positioned to the left of the living area and features a walk-in wardrobe and ensuite with double vanities. Two additional bedrooms are located to the opposite side of the home and are serviced by the main bathroom.
Outside, the spacious pergola provides the perfect setting for outdoor dining, entertaining or simply enjoying the expansive backyard. With plenty of room for the whole family, the backyard offers a wonderful extension of the home's living spaces.
Additional features include:
Three bedrooms, including master with walk-in wardrobe and ensuite
Main bathroom with additional ensuite
Generous family and living area
Well-appointed kitchen with gas cooktop, electric oven and dishwasher
Large covered pergola and expansive backyard
Double car garage
Split-system heating and cooling throughout the home
Ceiling fans
Floating floorboards and tiled flooring
Curtains throughout
Separate laundry
Combining generous proportions, practical features and a fantastic outdoor area, this inviting home offers a comfortable rental opportunity with plenty of space for everyday living and entertaining.
Please note: The initial rental agreement for this property will be a 12 month term as this is our Office's new standard lease term for all new agreements unless otherwise negotiated.
REGISTER YOUR INTEREST IN THIS PROPERTY AND BE KEPT UP TO DATE WITH ANY
CHANGES TO OPEN TIMES OR LEASING STATUS.
TO REGISTER CLICK ABOVE "BOOK AN INSPECTION TIME" TO REGISTER FOR AN AVAILABLE INSPECTION AND SUBMIT YOUR DETAILS.
**PLEASE NOTE: AT LEAST ONE PERSON WHO WILL BE RESIDING IN THE PROPERTY MUST VIEW THE PROPERTY IN ORDER TO SUBMIT AN APPLICATION**

5/1849 Ferntree Gully Road, Ferntree Gully VIC 3156
Call Ray White Rental Centre on
9756 3494
Call Katie Jurkovic on
0489995021


House in Ferntree Gully, Unit in Ferntree Gully, Townhouse in Ferntree Gully, Villa in Ferntree Gully, Apartment in Ferntree Gully, Flat in Ferntree Gully, Studio in Ferntree Gully, Warehouse in Ferntree Gully, Duplex/Semi-detached in Ferntree Gully, Alpine in Ferntree Gully, Acreage/Semi-rural in Ferntree Gully, Block Of Units in Ferntree Gully, Terrace in Ferntree Gully, Retirement in Ferntree Gully, Serviced Apartment in Ferntree Gully, Other in Ferntree Gully
House in Boronia, House in Knoxfield, House in Lysterfield, House in Rowville, House in Tremont, House in Upper Ferntree Gully

