Want to save your favourite properties and searches?
Sign up below to access all the awesome features.
Already have an account? Sign in


Inspections
For Sale


49 WALKER AVENUE, SEVEN HILLS
Positioned in an elevated pocket of Seven Hills, 49 Walker Avenue presents a beautifully renovated family home where generous proportions, multiple living zones and superb outdoor entertaining combine to create a residence designed for relaxed family living.
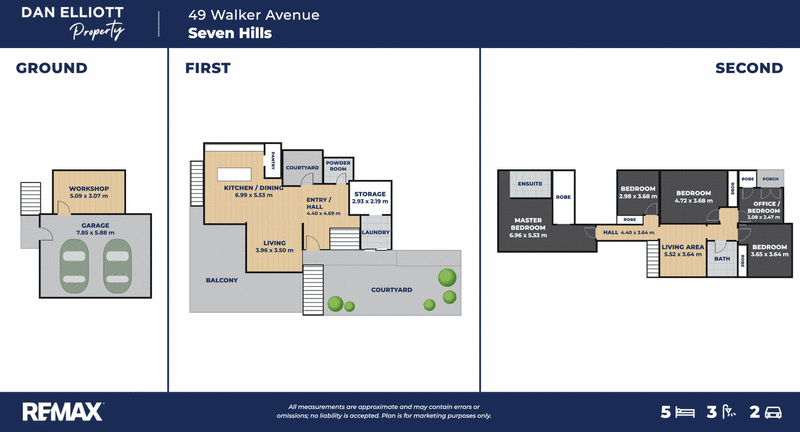
A much-loved home for many years, the property offers an impressive sense of space across multiple levels, with four generous bedrooms plus a dedicated home office or fifth bedroom providing the flexibility to adapt as family needs evolve.
The main living level forms the heart of the home, with the kitchen, living and dining areas connecting seamlessly to a large north-facing deck. Overlooking the backyard and swimming pool, this inviting outdoor space enjoys beautiful natural light and provides the perfect setting for entertaining, family gatherings or simply relaxing while keeping an eye on the kids below.
Upstairs, the accommodation has been thoughtfully designed around a second living area, creating valuable separation for growing families. A light-filled walkway connects the bedroom wing with the private master retreat, adding a striking architectural element while enhancing the home's sense of openness and natural light.
The master wing provides a peaceful escape with elevated outlooks and glimpses of the city, while the additional bedrooms offer excellent accommodation for children, guests or extended family.
Completing the home is a double lock-up garage with an adjoining storeroom, providing excellent secure parking and additional space for bikes, sporting equipment and all the necessities of family life.
Set in a fantastic elevated Seven Hills location, this is a home that has been enjoyed and cherished by its current family for many years. With its generous floor plan, north-facing entertaining, swimming pool and flexible living spaces, 49 Walker Avenue offers the opportunity for another family to make it their own and enjoy for many years to come.
Property Highlights:
• Renovated family home in an elevated Seven Hills position
• Five bedrooms or four bedrooms plus dedicated home office
• Private master wing with elevated outlook and city glimpses
• Light-filled walkway connecting the upper-level accommodation
• Two separate living areas across multiple levels
• Open-plan kitchen, living and dining
• Large north-facing entertaining deck
• Deck overlooking the backyard and swimming pool
• Double lock-up garage with additional storeroom
• Flexible floor plan ideal for growing families
• Much-loved family home in a tightly held Seven Hills location

3/622 Wynnum Road, Morningside QLD 4170
Call Dan Elliott on
0439727441


House in Seven Hills, Unit in Seven Hills, Townhouse in Seven Hills, Villa in Seven Hills, Apartment in Seven Hills, Flat in Seven Hills, Studio in Seven Hills, Warehouse in Seven Hills, Duplex/Semi-detached in Seven Hills, Alpine in Seven Hills, Acreage/Semi-rural in Seven Hills, Block Of Units in Seven Hills, Terrace in Seven Hills, Retirement in Seven Hills, Serviced Apartment in Seven Hills, Other in Seven Hills
House in Camp Hill, House in Cannon Hill, House in Carina, House in Morningside, House in Norman Park