
Want to save your favourite properties and searches?
Sign up below to access all the awesome features.
Already have an account? Sign in
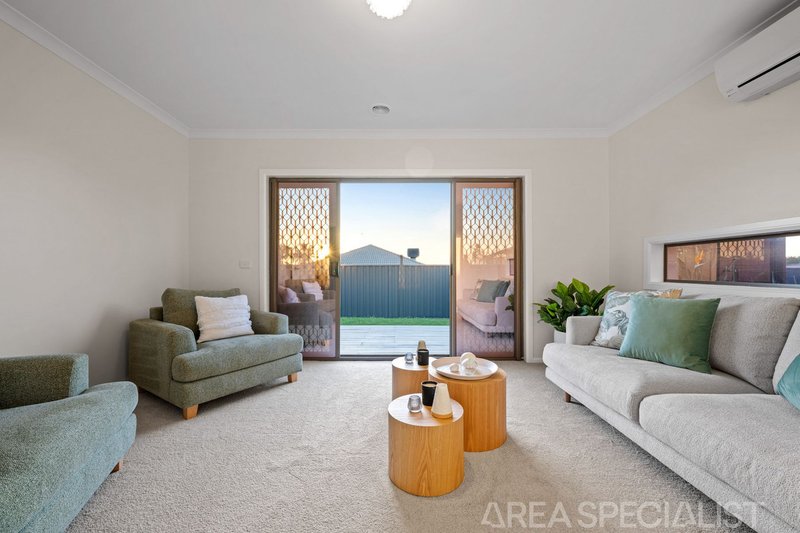
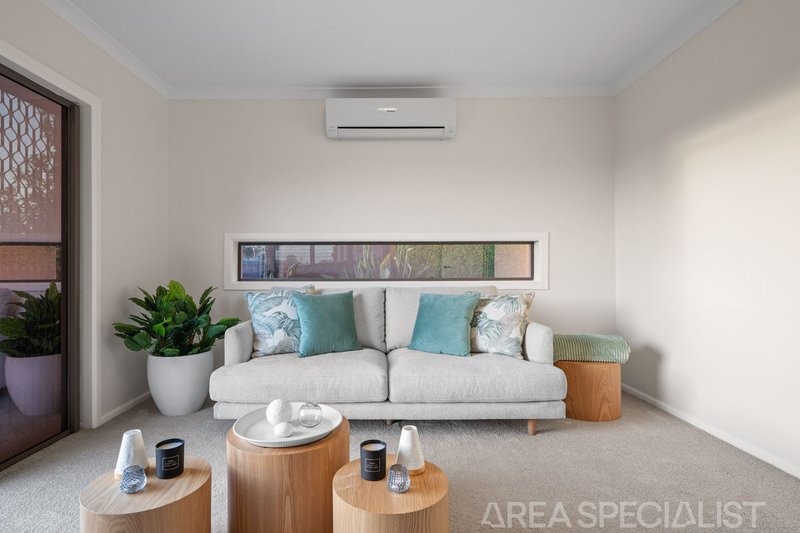
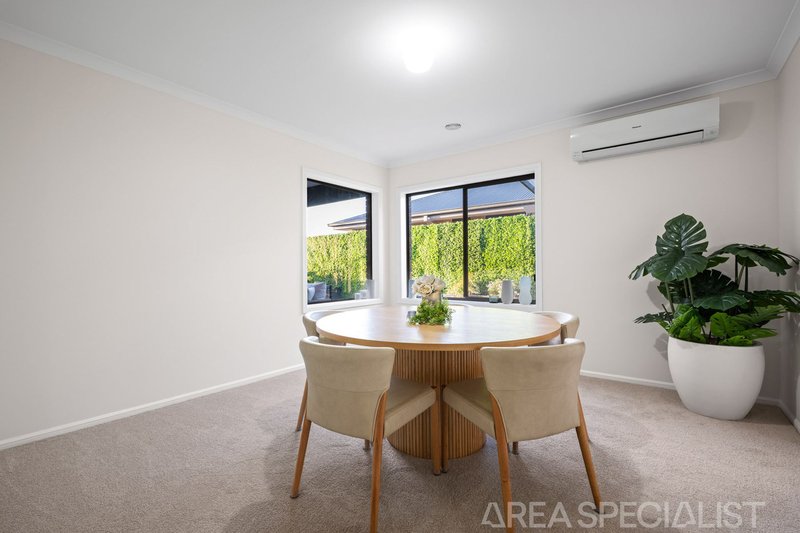
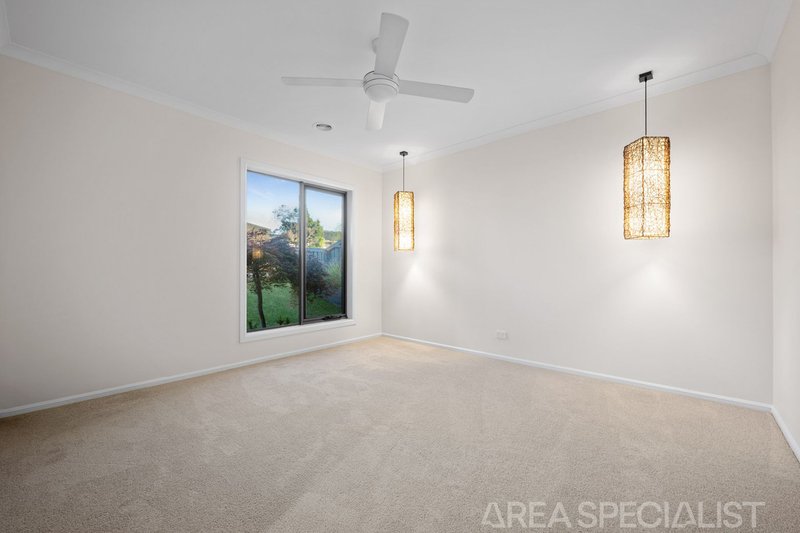


Inspections
$875,000 - $960,000 | Large Floorplan


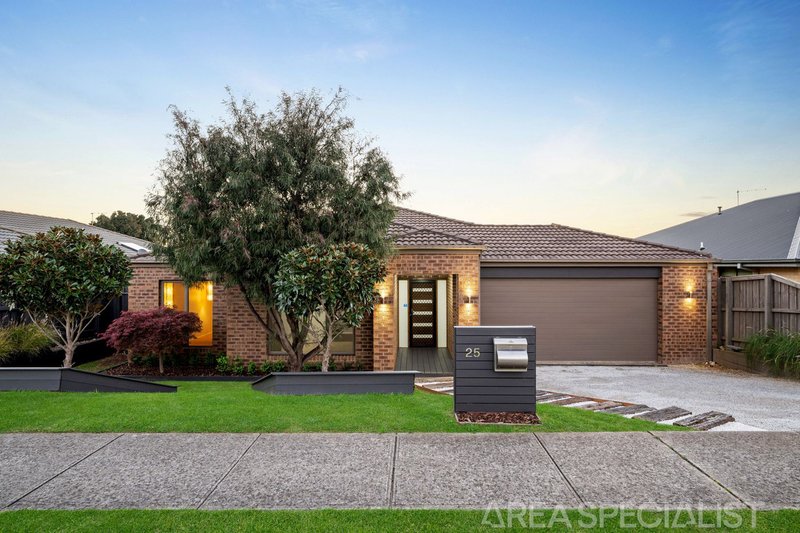
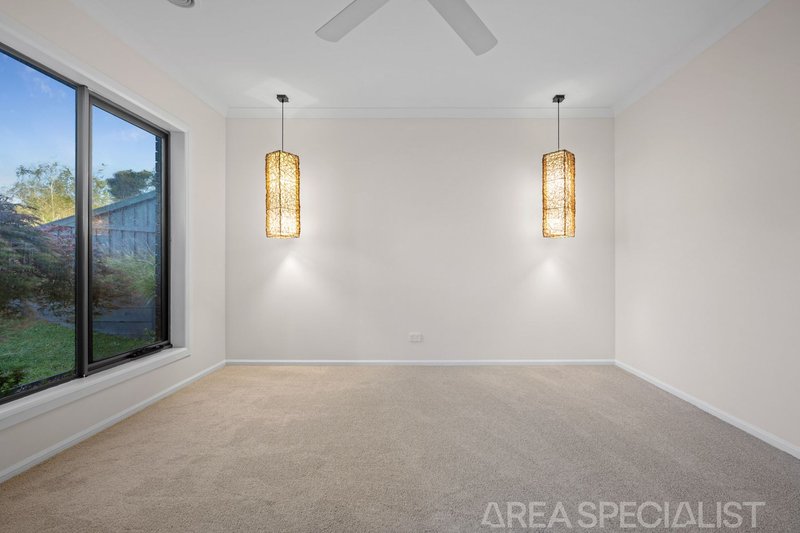
Beautifully presented throughout, this impressive family home offers the perfect combination of space, style and comfort, creating an ideal setting for growing families.
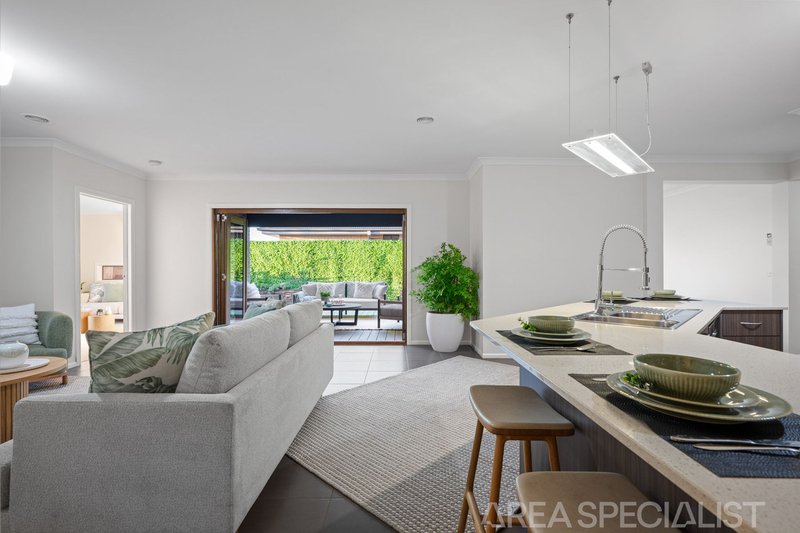
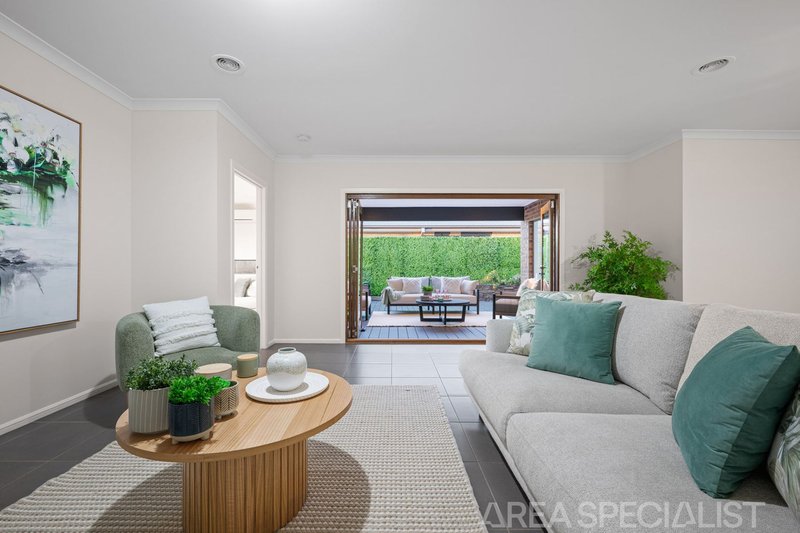
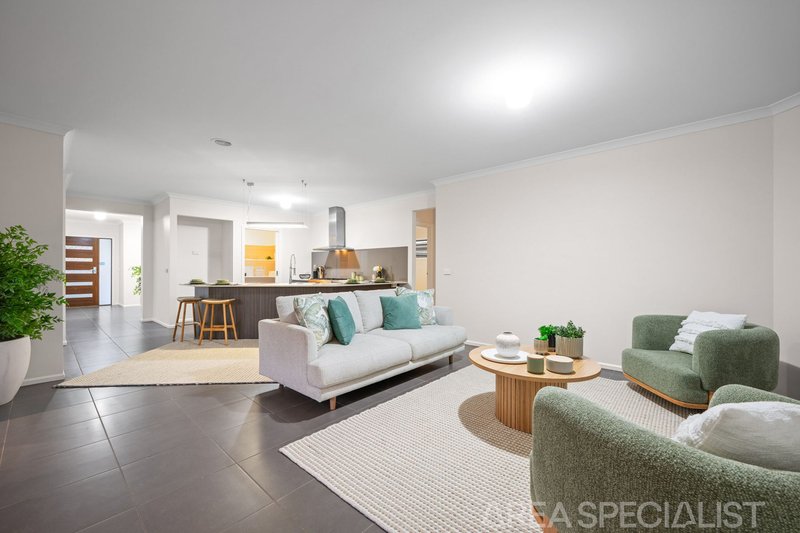
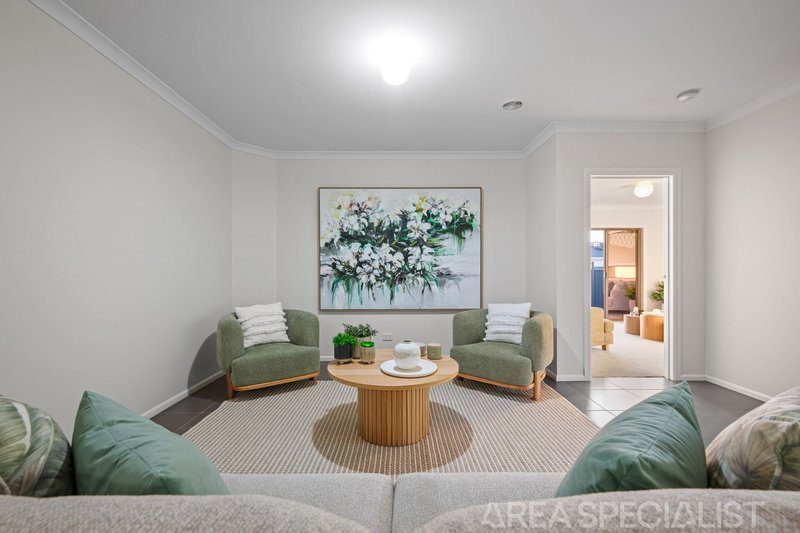
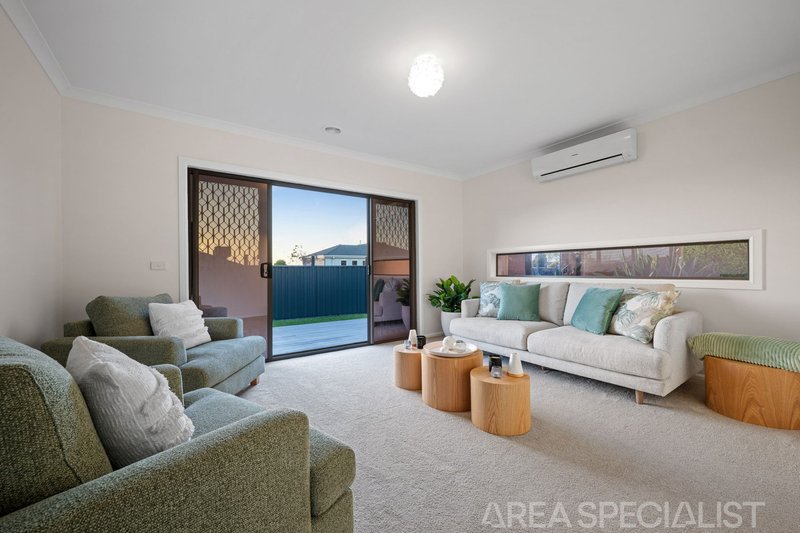
Designed with zoned living in mind, the home features three separate living areas, including a formal lounge, spacious family dining area, and a rumpus room, providing plenty of space for the whole family to relax and unwind.
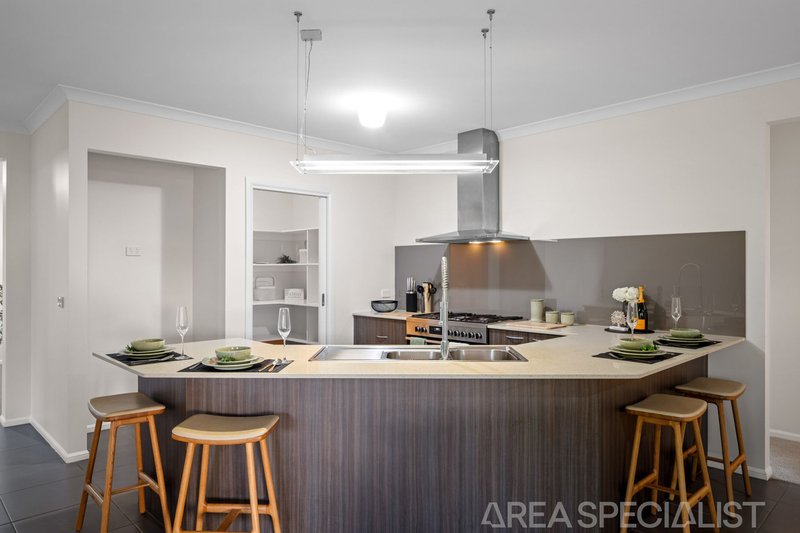
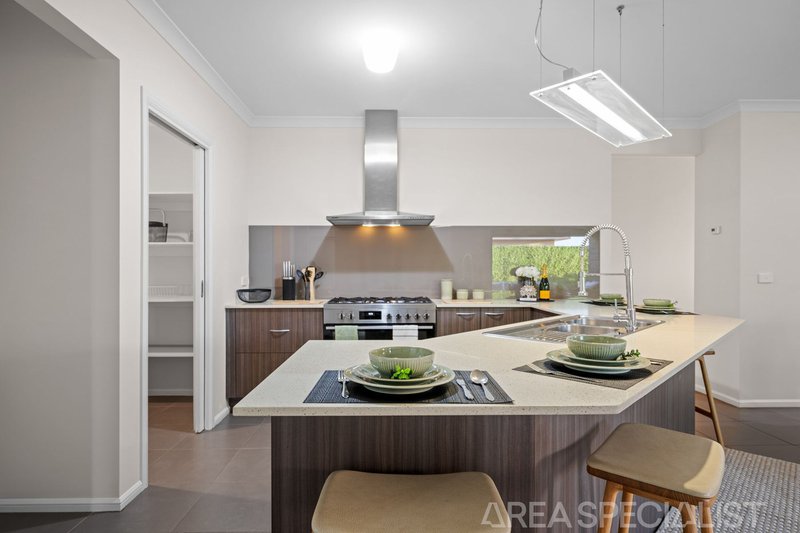
At the heart of the home is a well appointed kitchen offering ample bench space and storage, perfect for everyday living and entertaining. An enormous walk-in pantry adds further practicality, with an abundance of storage for all your kitchen essentials.
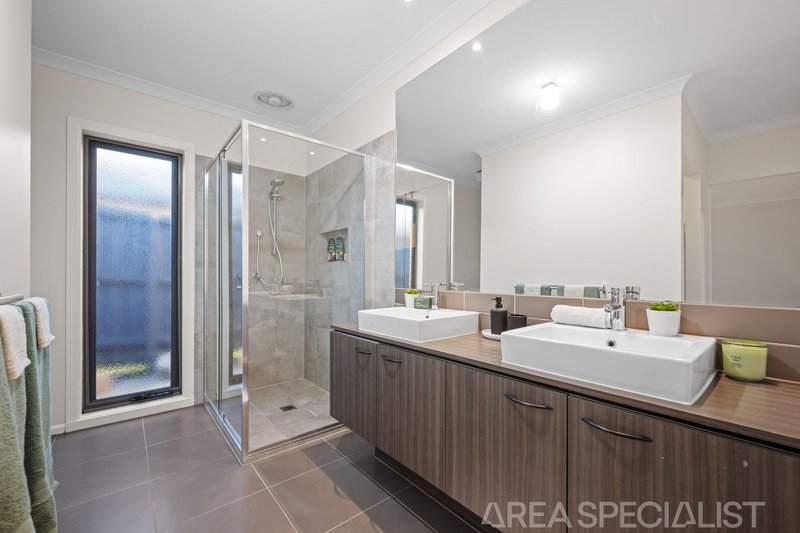
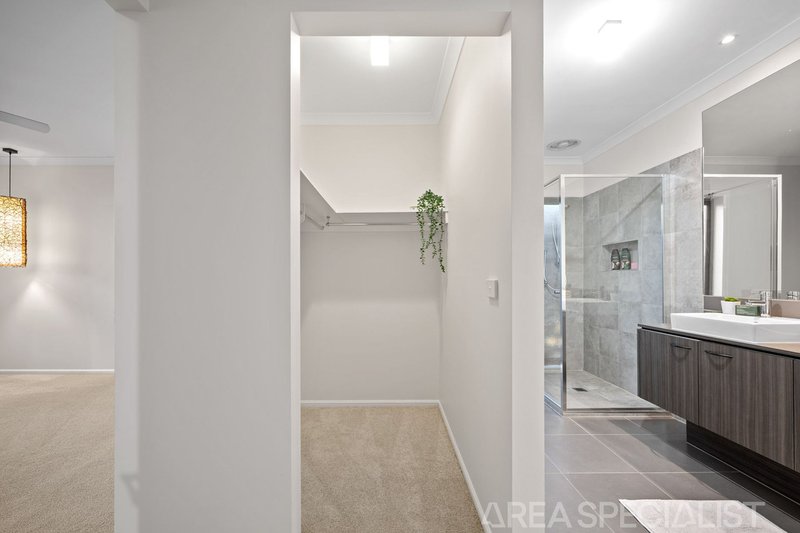
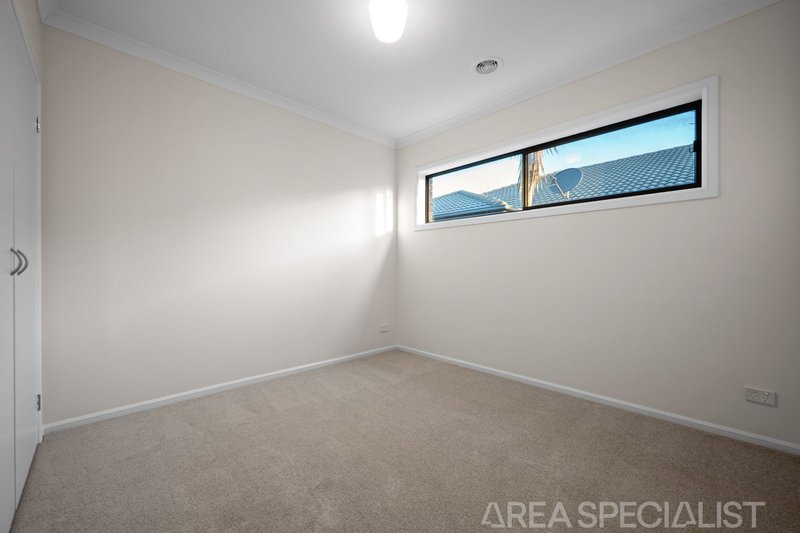
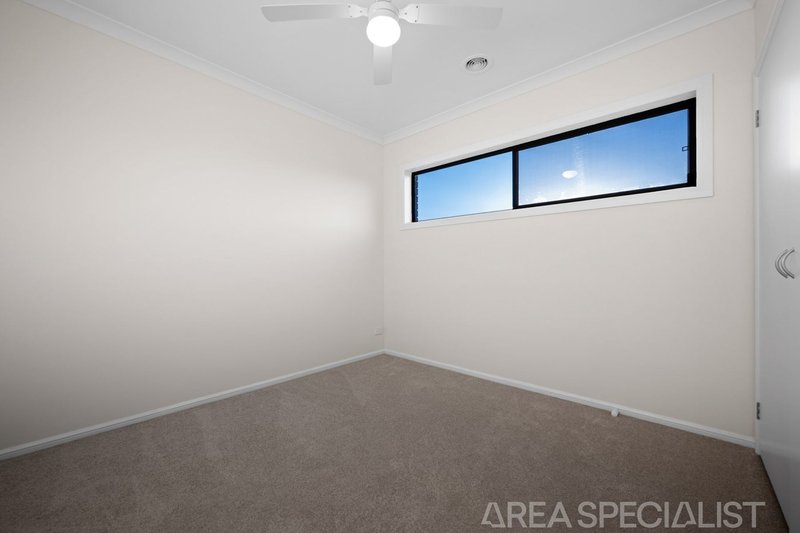
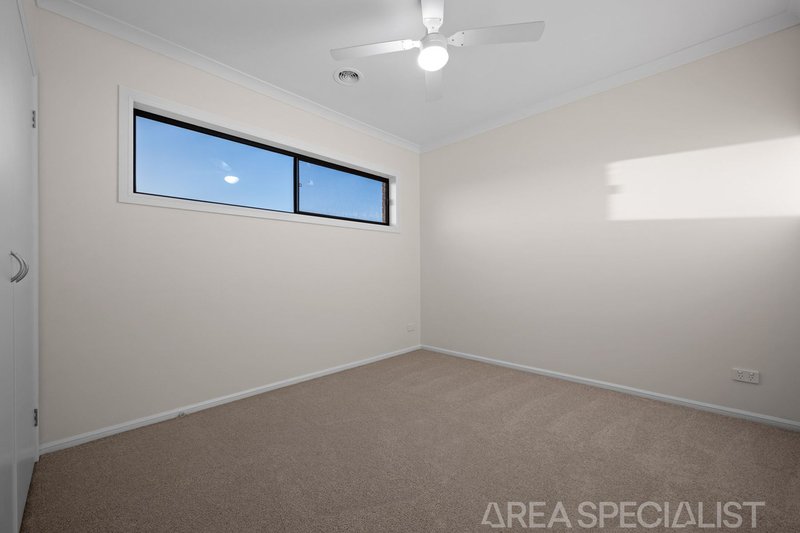
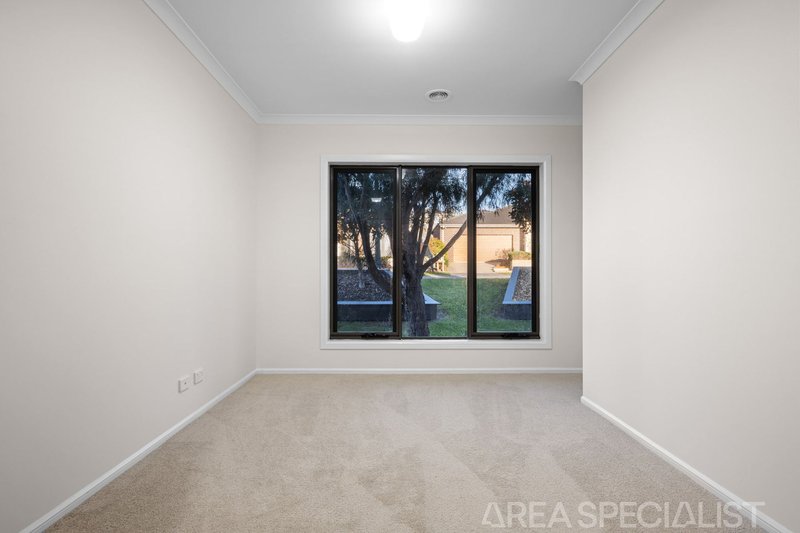
The spacious master bedroom provides a private retreat, complete with his and hers walk-in robes and a generous ensuite. Three additional bedrooms are all generously sized and feature built-in robes, while a dedicated study offers the flexibility to be utilised as a home office or fifth bedroom.
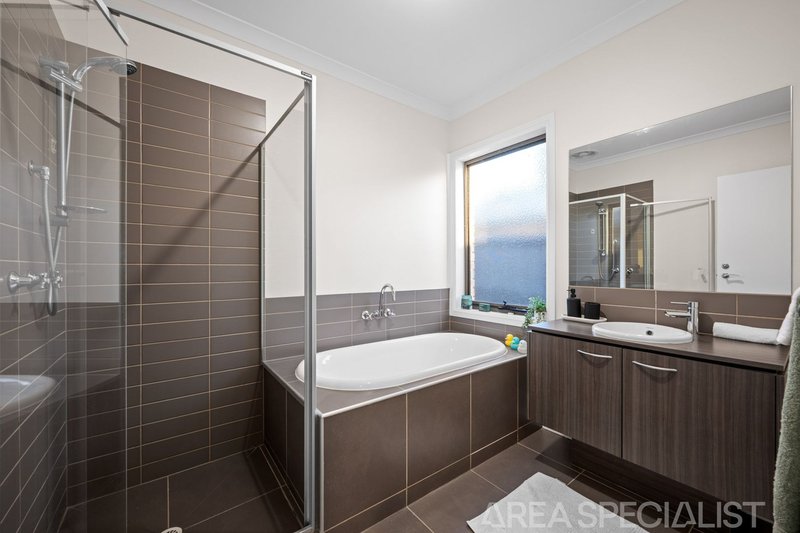
Further features include a central family bathroom, separate laundry, ducted heating, additional split-system heating and cooling, and an abundance of storage throughout.
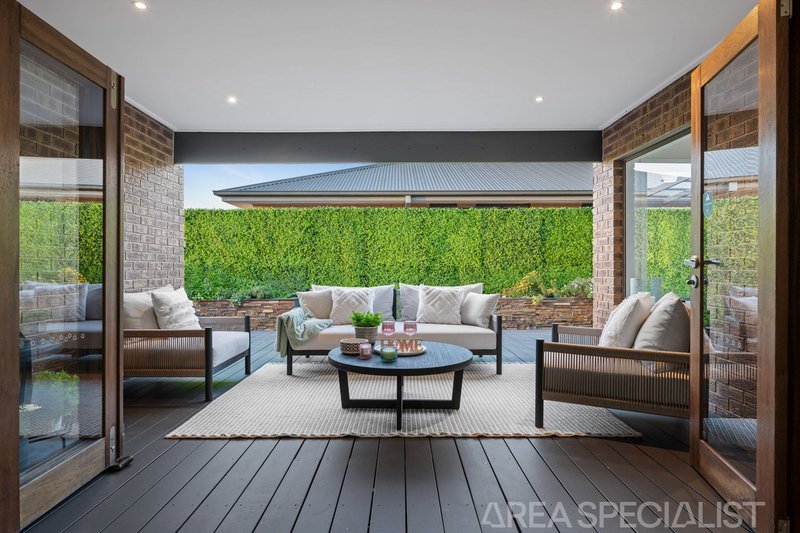
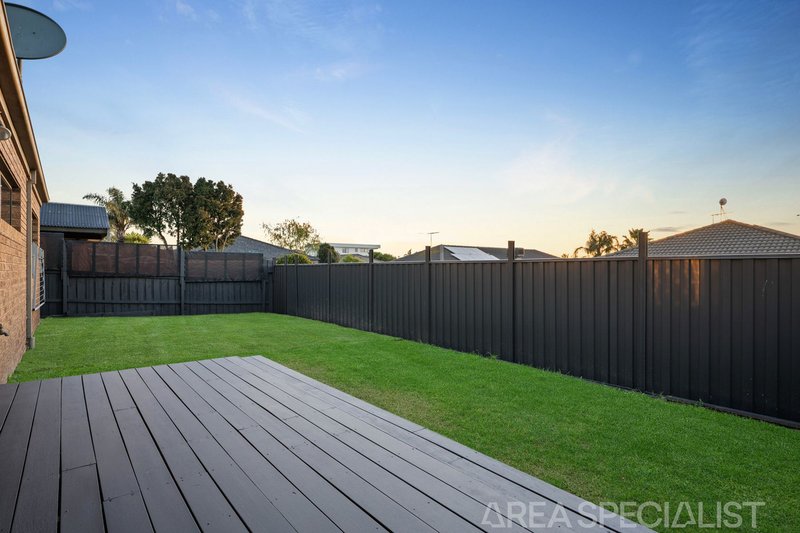
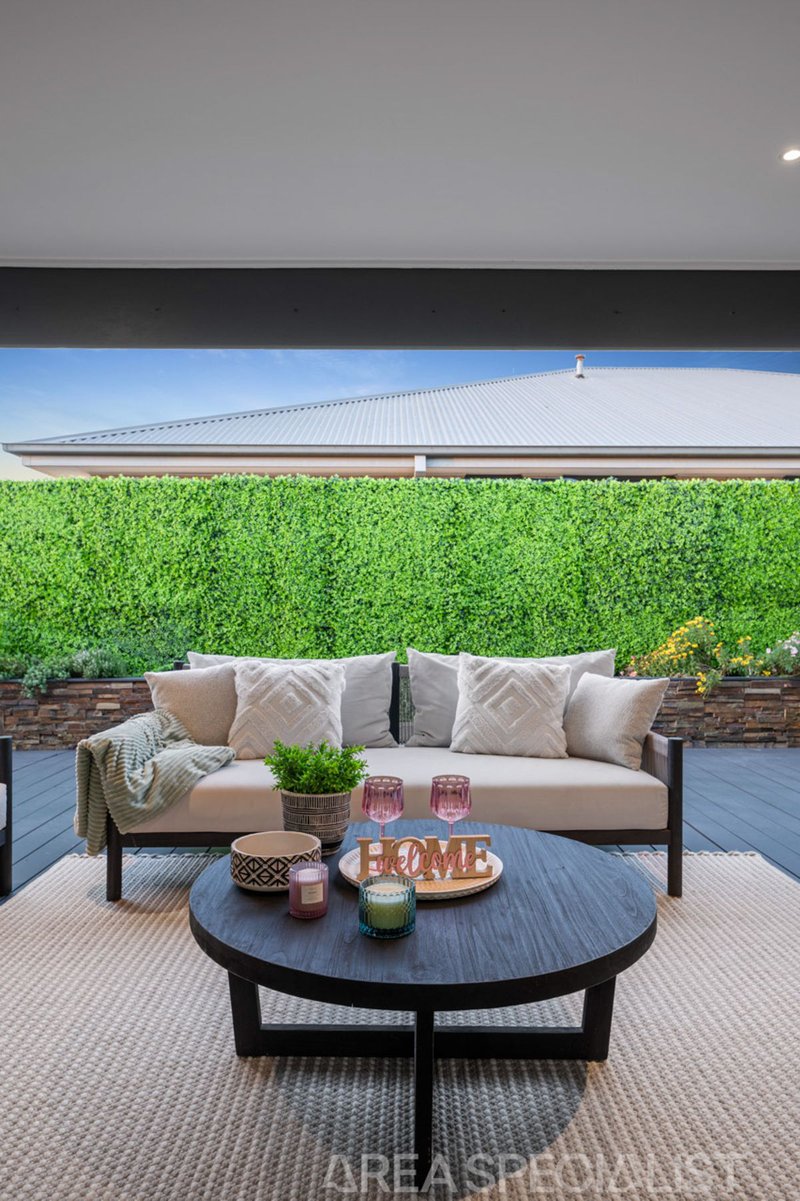
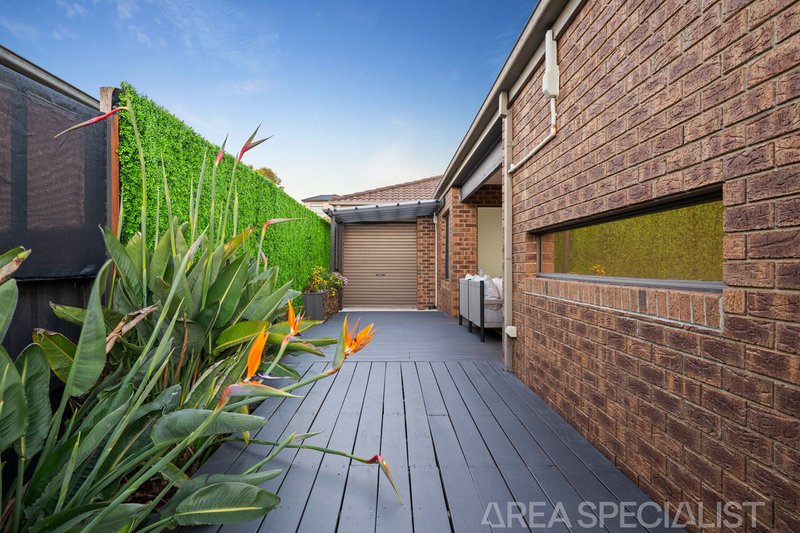
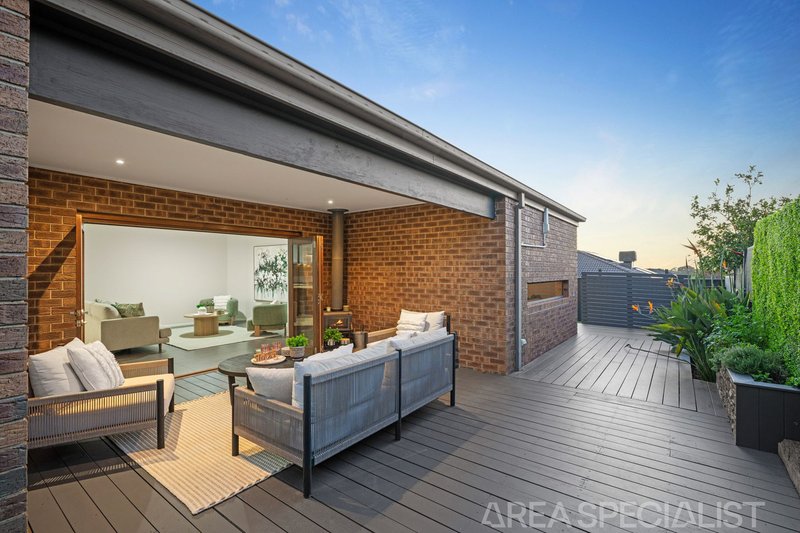
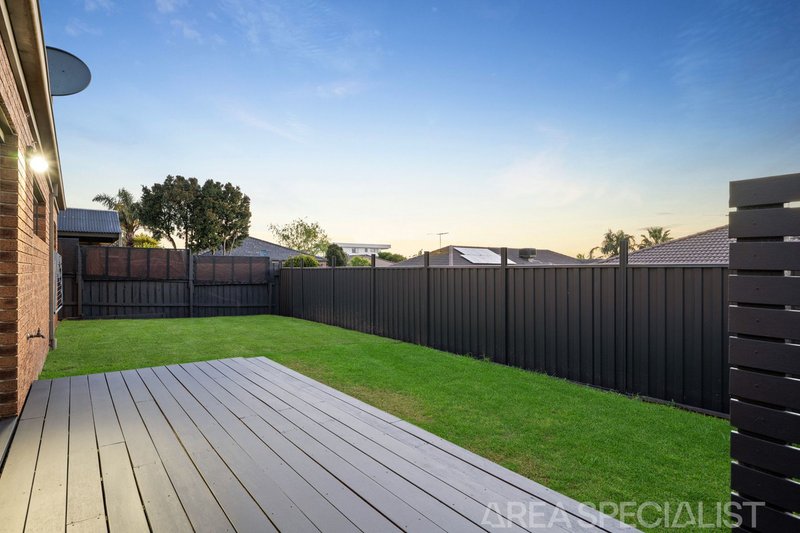
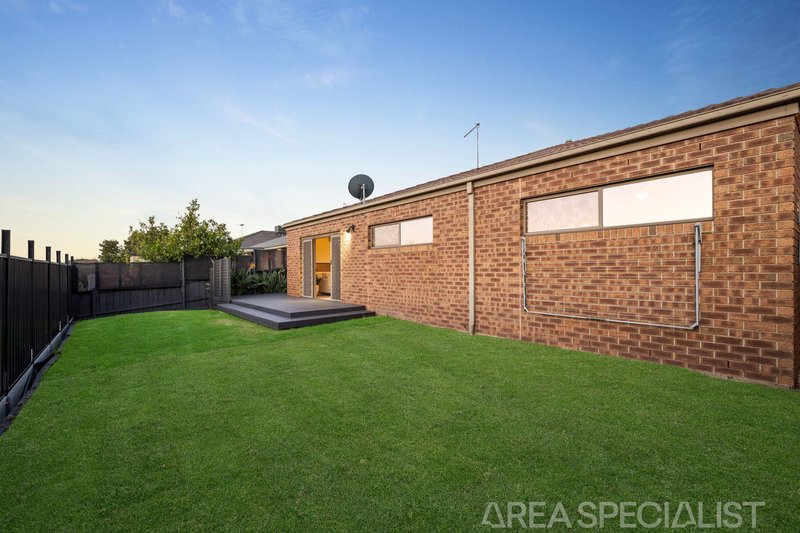
Stepping outside, the covered entertaining area provides the perfect setting for hosting family and friends. Bifold doors seamlessly connect the living area to a spacious, covered deck, complete with a Coonara fireplace, creating an inviting space to entertain throughout the seasons. Beautifully landscaped gardens enhance the outdoor setting, while glimpses of the bay from the deck add an extra touch of appeal.
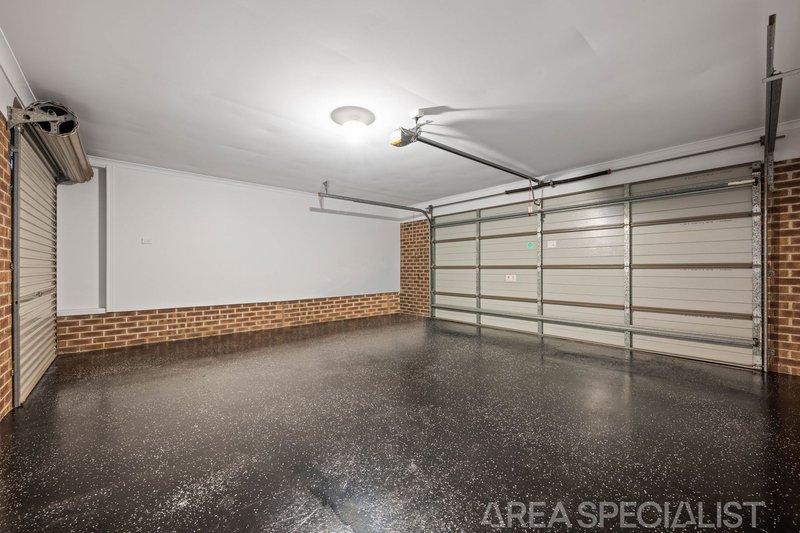
Completing the package is a double garage with remote access and internal entry, an impressive entrance and oversized hallways that further enhance the homes sense of space.
Ideally suited to growing families, this substantial four-bedroom plus study residence delivers generous proportions, multiple living zones and inviting entertaining spaces, all within close proximity to local amenities, schools, shops and everyday conveniences.
2/481-485 Cheltenham Road, Keysborough VIC 3173
Call Josh Wells on
0467 483 021


House in Skye, Unit in Skye, Townhouse in Skye, Villa in Skye, Apartment in Skye, Flat in Skye, Studio in Skye, Warehouse in Skye, Duplex/Semi-detached in Skye, Alpine in Skye, Acreage/Semi-rural in Skye, Block Of Units in Skye, Terrace in Skye, Retirement in Skye, Serviced Apartment in Skye, Other in Skye
House in Carrum Downs, House in Cranbourne South, House in Cranbourne West, House in Langwarrin, House in Lyndhurst, House in Sandhurst

