
Want to save your favourite properties and searches?
Sign up below to access all the awesome features.
Already have an account? Sign in




Inspections
Auction Wed 28/10 onsite at 6:30pm (USP)


*For an in-depth look at this property, click on the 3D tour for a virtual walk-through or copy and paste this link into your browser*
Virtual Tour Link: https://shorturl.at/82Cfy
Auction Wednesday the 28th of October, onsite at 6:30pm (Unless Sold Prior)
Property must be Sold, Under Vendor instructions the property is being offered with no Price Guide. A list of relevant Sales and a copy of the Certificate of Title is accessible in the following link: https://vltre.co/kH9Ane
To submit an offer, please copy and paste this link into your browser: https://www.edgerealty.com.au/buying/make-an-offer/
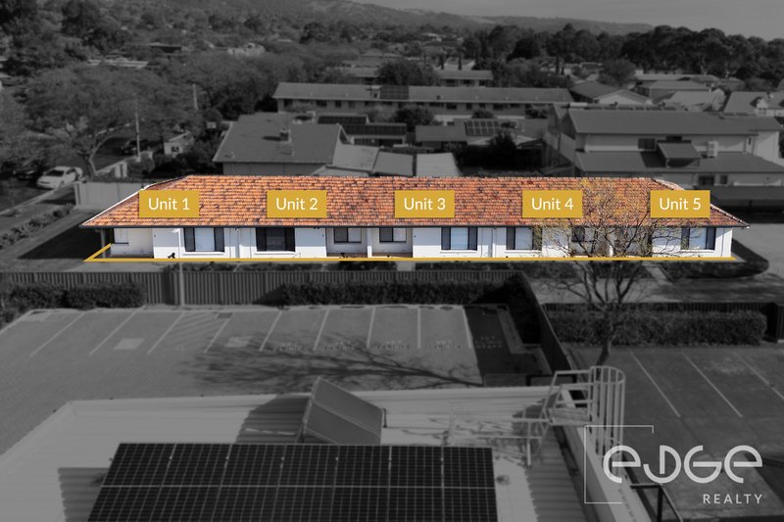
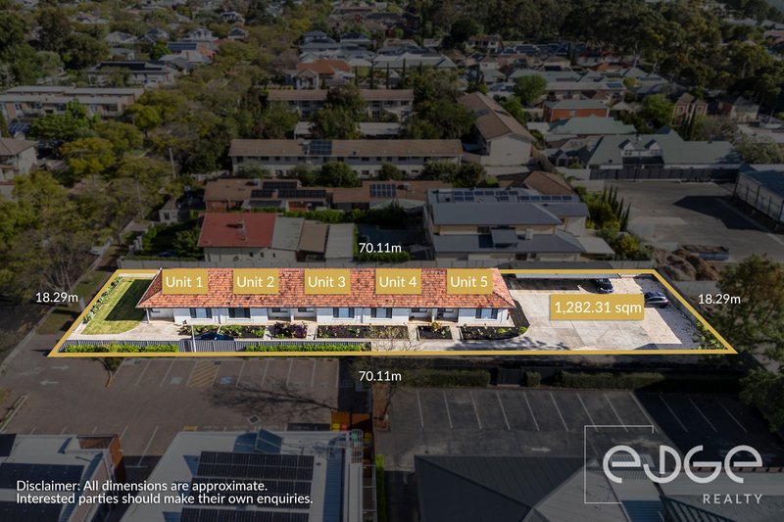
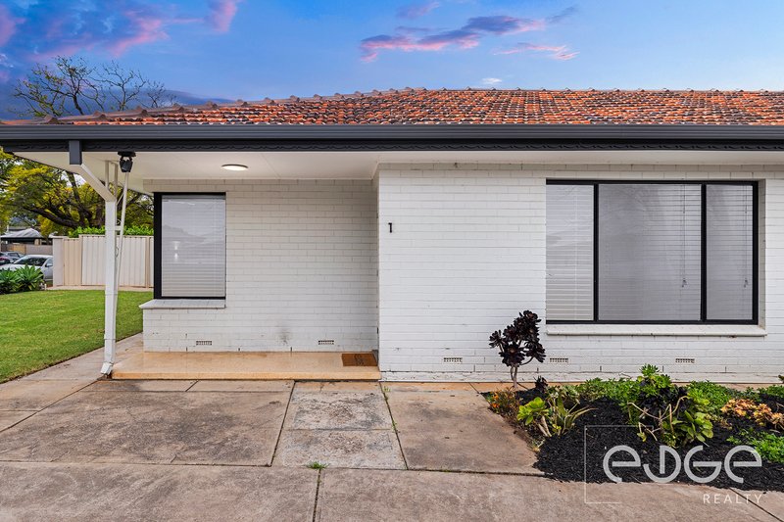
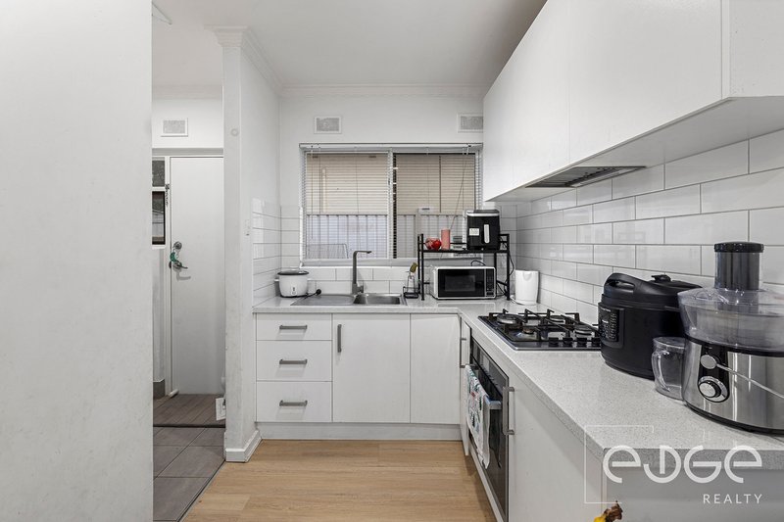
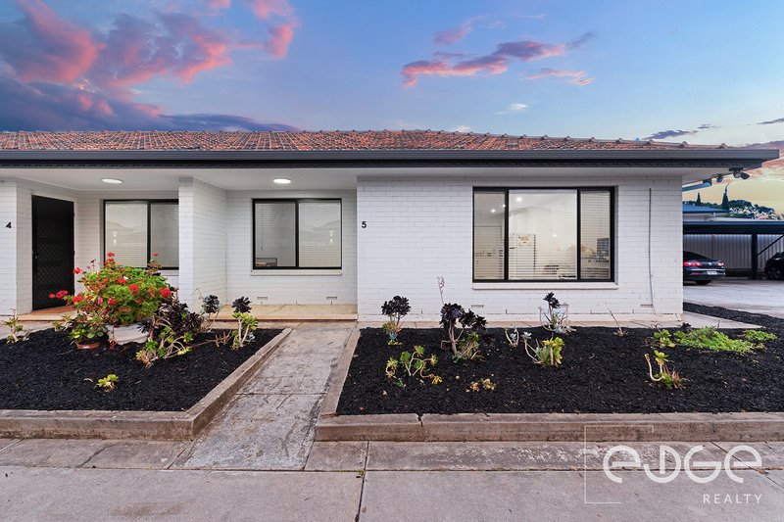
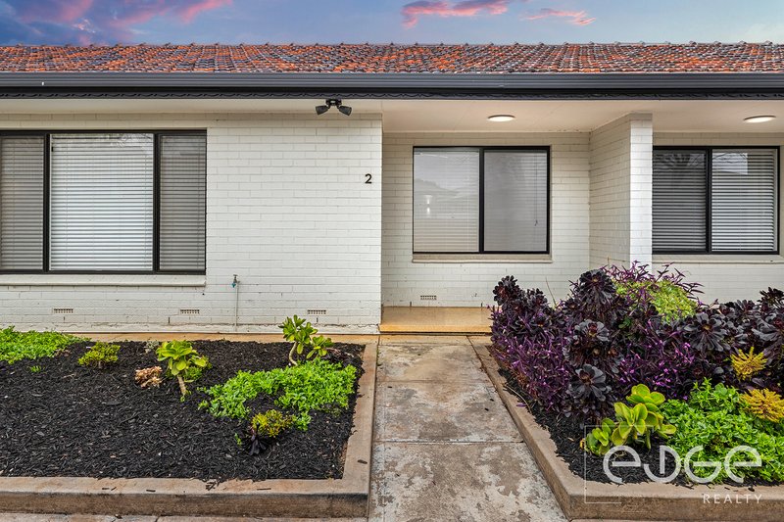
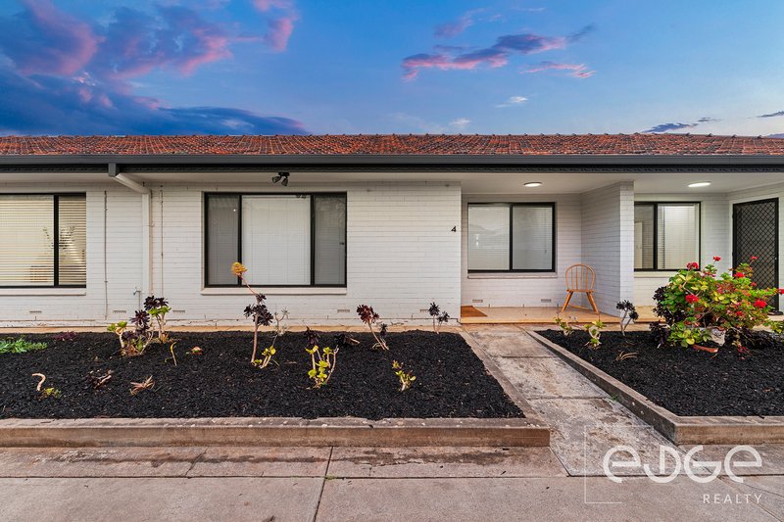
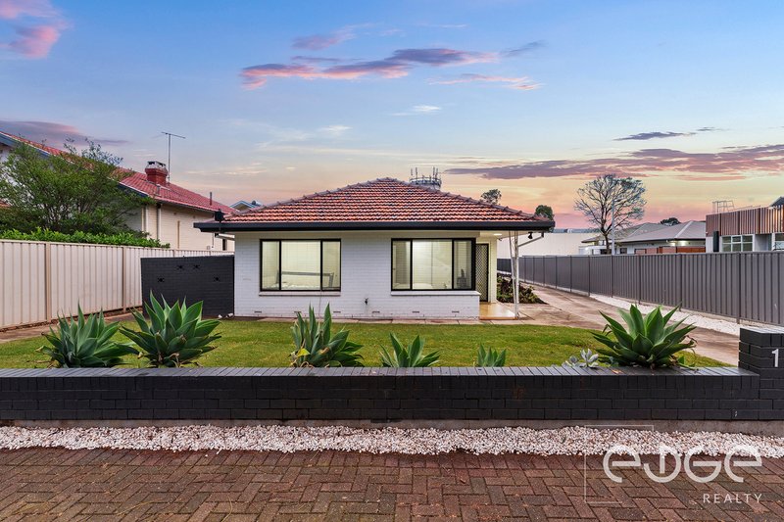
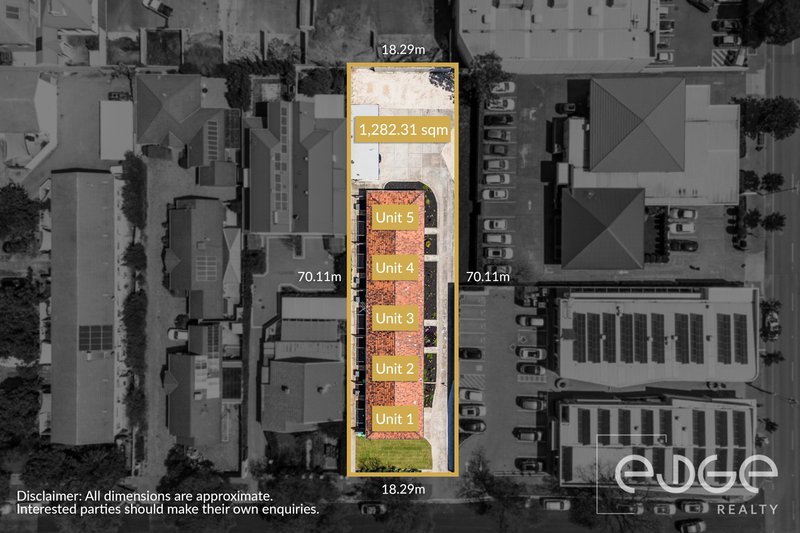
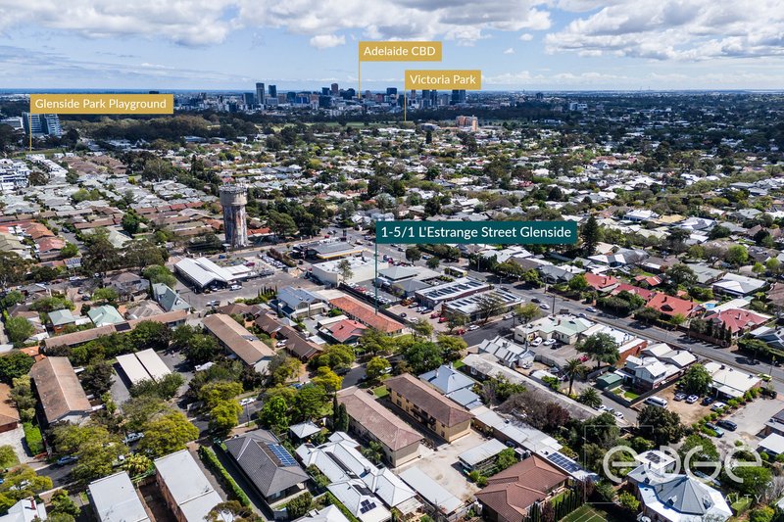
Mike Lao, Brendon Ly and Edge Realty RLA256385 are proud to present to the market an exceptional investment opportunity comprising five fully renovated solid brick units on an expansive 1,282sqm (approx) single Torrens Titled allotment, positioned merely minutes from the Adelaide CBD in the highly sought after suburb of Glenside.
Opportunities of this scale and calibre are rare, particularly in Adelaide's tightly held eastern suburbs. With an impressive 18m frontage, 70m depth and no easements on a picturesque Jacaranda tree lined street, this substantial landholding combines immediate rental income with outstanding long-term land banking and future development potential (Subject to Approval from Council & All Other Relevant Authorities - STCA).
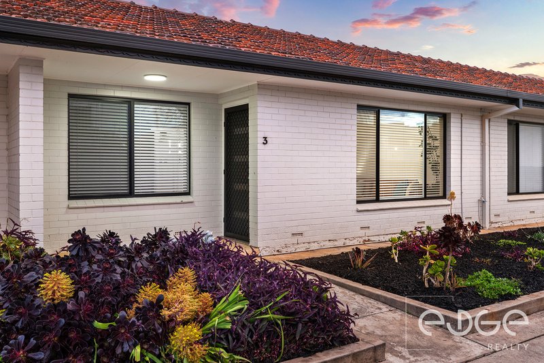
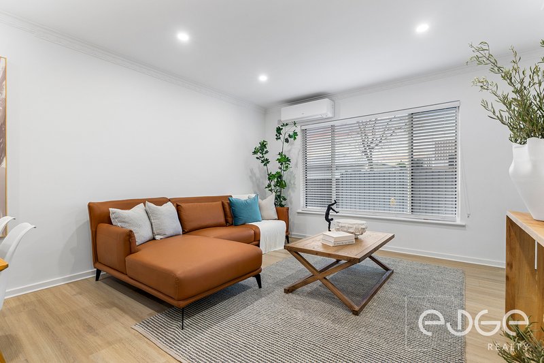
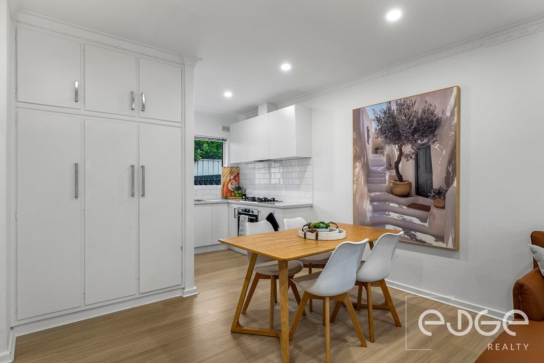
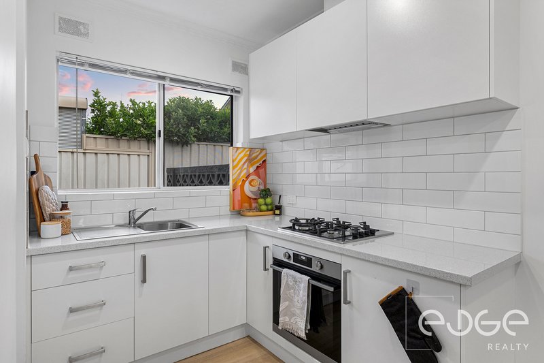
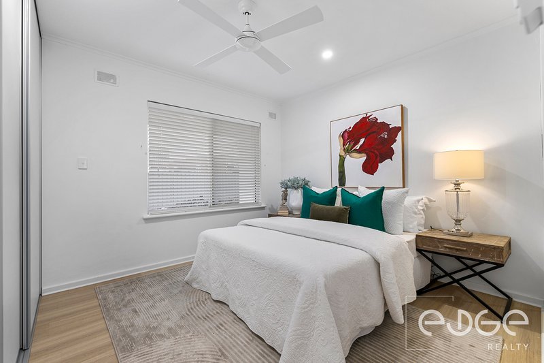
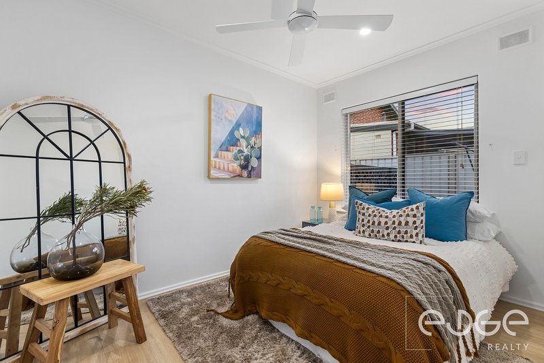
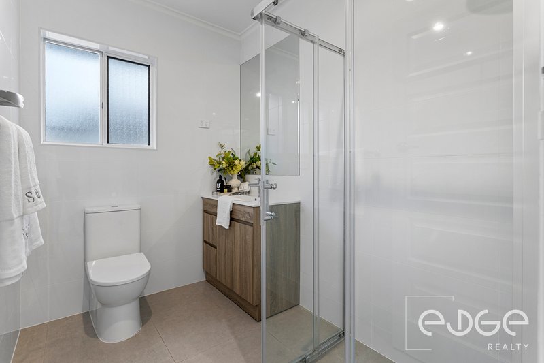
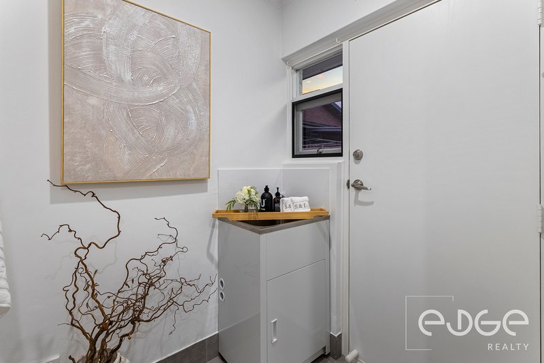
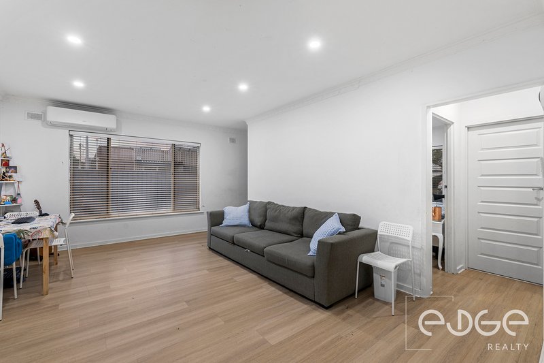
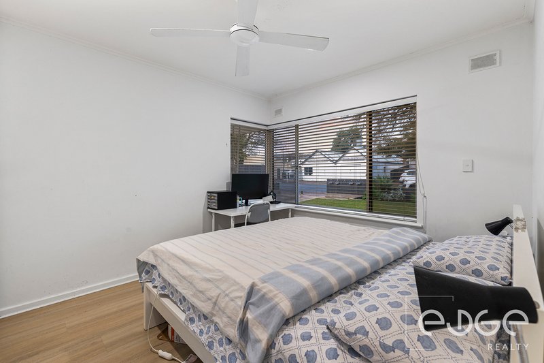
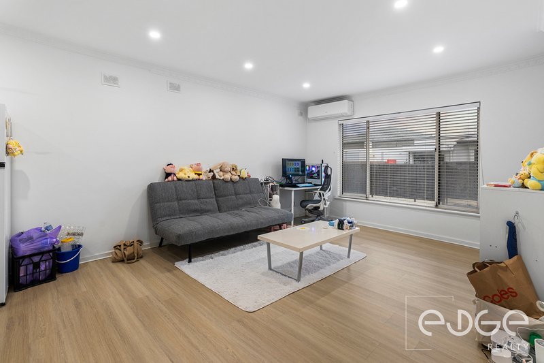
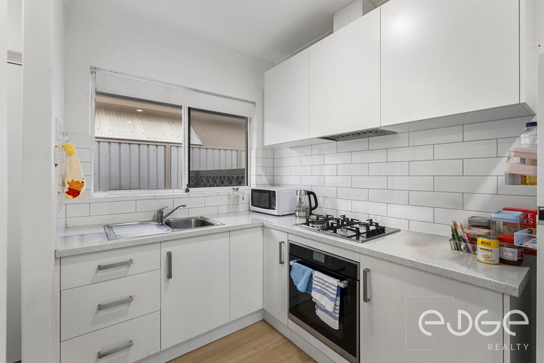
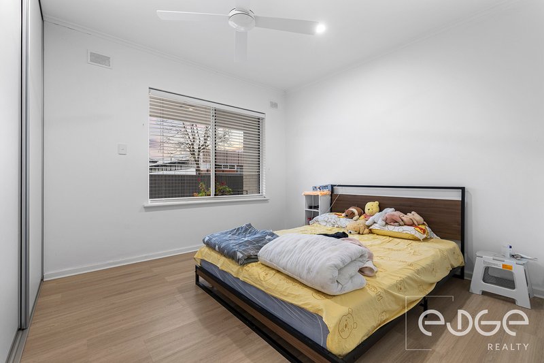
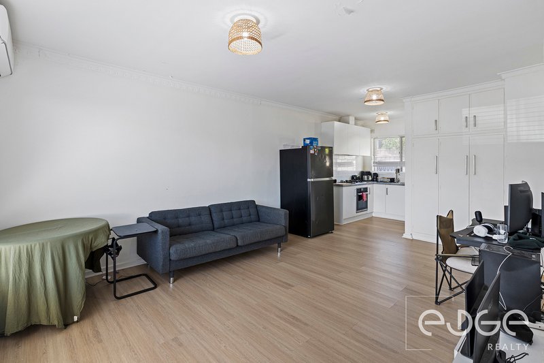
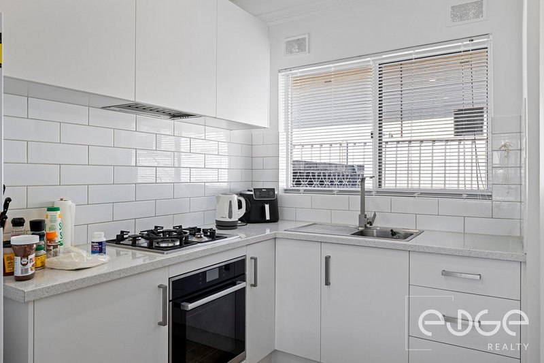
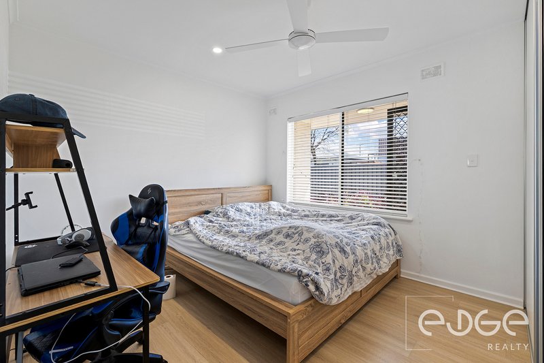
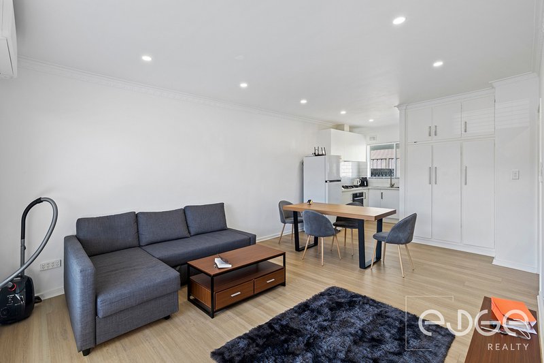
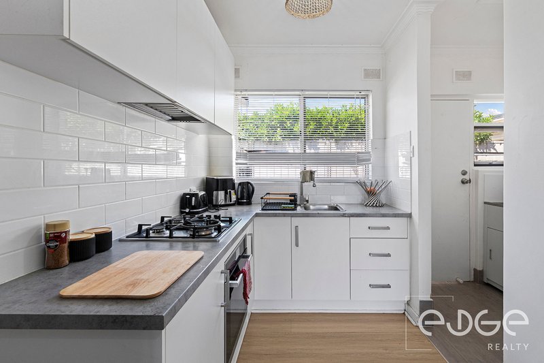
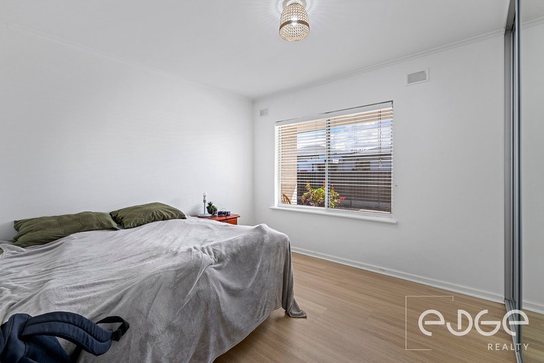
Each of the solid brick units has been recently renovated and is presented in excellent condition, offering 2 bedrooms, a spacious open plan living, meals and kitchen area, bathroom and a separate laundry offering generous tax depreciation benefits for new owner. Four units are currently leased on fixed tenancy agreements, while Unit 3 was made vacant for marketing and sales purposes with the previous tenant paying $550 per week periodic from 13/1/26 when their lease expired.
Prior to sale, all 5 units were fully leased generating a generous income of $140,660 gross per annum with rising rental increases every year and zero vacancy rates from the high rental demand.
Current lease information is as follows:
Unit 1 - Weekly rental income $540 until 7/8/27
Unit 2 - Weekly rental income $535 until 31/5/27
Unit 3 - Vacant for marketing purposes (Previously $550 )
Unit 4 - Weekly rental income $540 until 27/8/27
Unit 5 - Weekly rental income $540 until 23/4/27
With all units already renovated and presented in excellent condition, much of the hard work has already been done. Investors can reap the rewards of a high quality, secure income-producing asset that will be recession proof. The combination of strong rental returns, multiple income streams and a substantial 1,282sqm (approx) landholding creates an outstanding opportunity to generate income today while holding a valuable piece of Glenside real estate for the future.
Beyond its impressive rental credentials, the property represents a rare strategic landholding. Zoned as a Suburban Neighbourhood, the flat, rectangular and easement-free allotment offers exciting scope for future redevelopment (STCA), while providing the flexibility to simply hold and benefit from the underlying land value in one of Adelaide's most desirable locations.
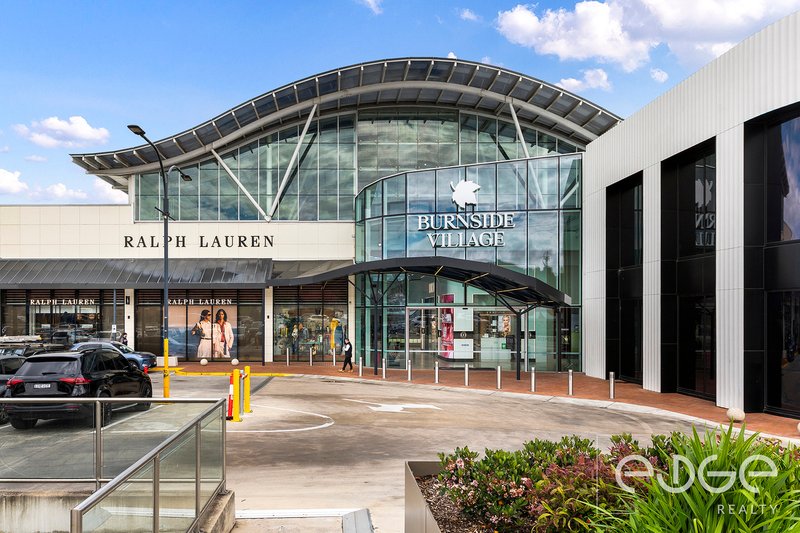
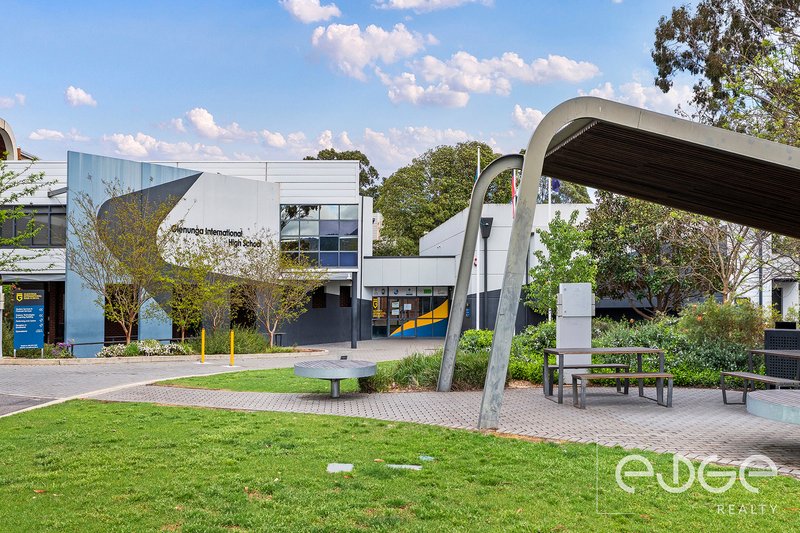
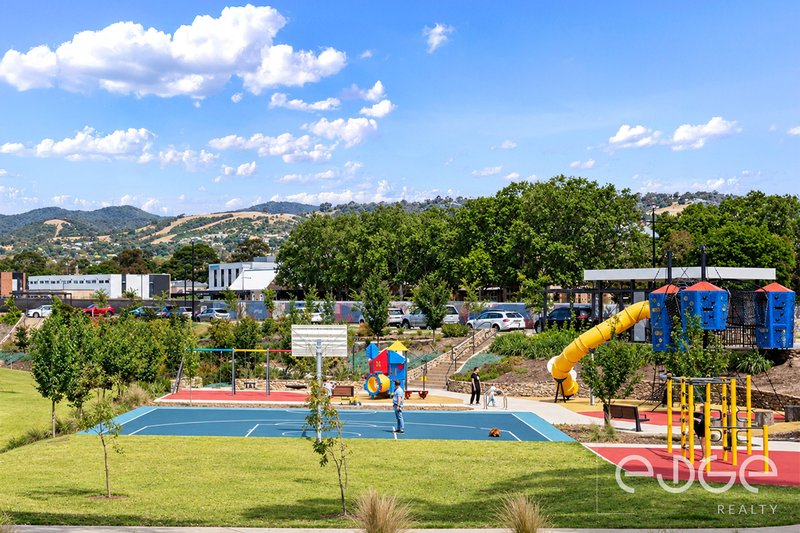
Positioned approximately 3.5km from the Adelaide CBD, residents enjoy exceptional access to the city while being surrounded by the best amenities and lifestyle the East has to offer - from bike tracks, parks and playgrounds to the best local shops, cafe and restaurants, the options are endless. The newly redeveloped Burnside Village Shopping Centre is within easy reach for premium shopping, dining and everyday conveniences, while the property is zoned for the highly sought after Linden Park Primary School and Glenunga International High School for the best education in Adelaide. With the recent rezoning near Fullarton Road and large luxury development Cedar Woods, Glenside is gentrifying to a premium destination.
Whether you are seeking a high-performing multi-income investment, a substantial eastern suburbs landholding or a strategic development opportunity for the future, this is an exceptionally rare chance to secure five renovated units on one Torrens title in Glenside.
Call Mike Lao on 0410 390 250 or Brendon Ly on 0447 888 444 to inspect!
Year Built / 1970 (approx)
Land Size / 1,282sqm (approx)
Frontage / 18.29m (approx)
Zoning / SN - Suburban Neighbourhood
Local Council / City of Burnside
Council Rates / $1,150.39pa per unit (approx)
Water Rates (excluding Usage) / $767.40pa per unit (approx)
Es Levy / $99.85pa per unit (approx)
Current Rental / $2,155pw total
Title / Torrens Title 6094/137
Easement(s) / Nil
Encumbrance(s) / Nil
Unit Size / 64.7sqm (approx)
Construction / Solid Brick
Gas / Connected
Sewerage / Mains
If this property is to be sold via Auction, we recommend you review the Vendors Statement (Form 1) which can be inspected at the Edge Realty Office at 4/25 Wiltshire Street, Salisbury for 3 consecutive business days prior to the Auction and at the Auction for 30 minutes before it starts. Please contact us to request a copy of the Contract of Sale prior to the Auction.
Disclaimer: We have obtained all information in this document from sources we believe to be reliable; However we cannot guarantee its accuracy and no warranty or representation is given or made as to the correctness of information supplied and neither the Vendors or their Agent can accept responsibility for error or omissions. Prospective Purchasers are advised to carry out their own investigations. All inclusions and exclusions must be confirmed in the Contract of Sale.
Shop 5/25 Wiltshire Street, Salisbury SA 5108
Call Mike Lao on
0410390250
Call Brendon Ly on
0447888444


House in Glenside, Unit in Glenside, Townhouse in Glenside, Villa in Glenside, Apartment in Glenside, Flat in Glenside, Studio in Glenside, Warehouse in Glenside, Duplex/Semi-detached in Glenside, Alpine in Glenside, Acreage/Semi-rural in Glenside, Block Of Units in Glenside, Terrace in Glenside, Retirement in Glenside, Serviced Apartment in Glenside, Other in Glenside
House in Adelaide, House in Dulwich, House in Eastwood, House in Frewville, House in Glenunga, House in Linden Park, House in Toorak Gardens

