
Want to save your favourite properties and searches?
Sign up below to access all the awesome features.
Already have an account? Sign in








OFFERS OVER $990,000


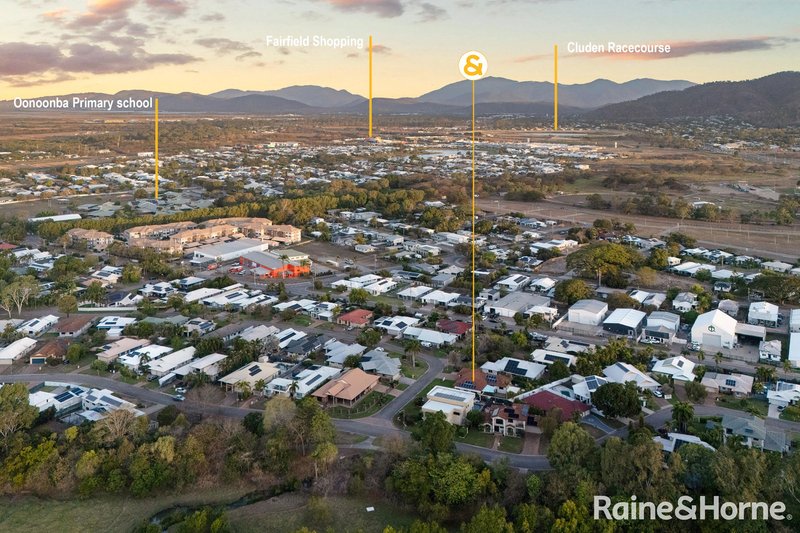
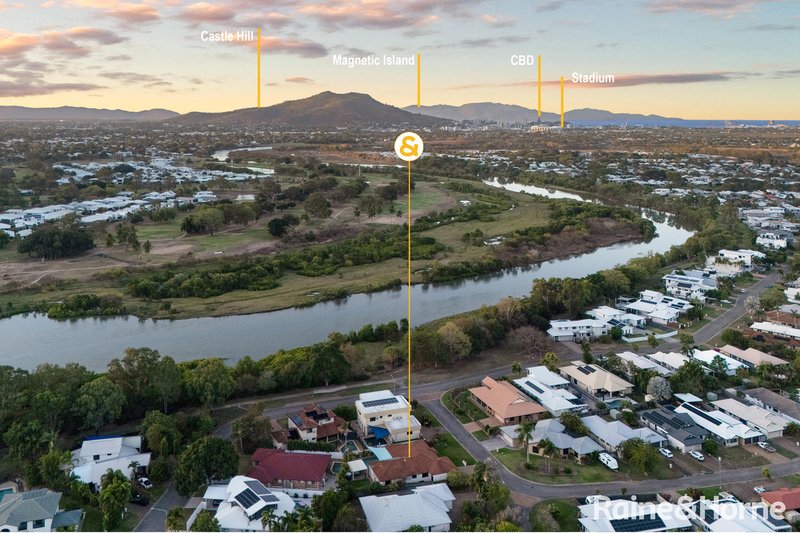
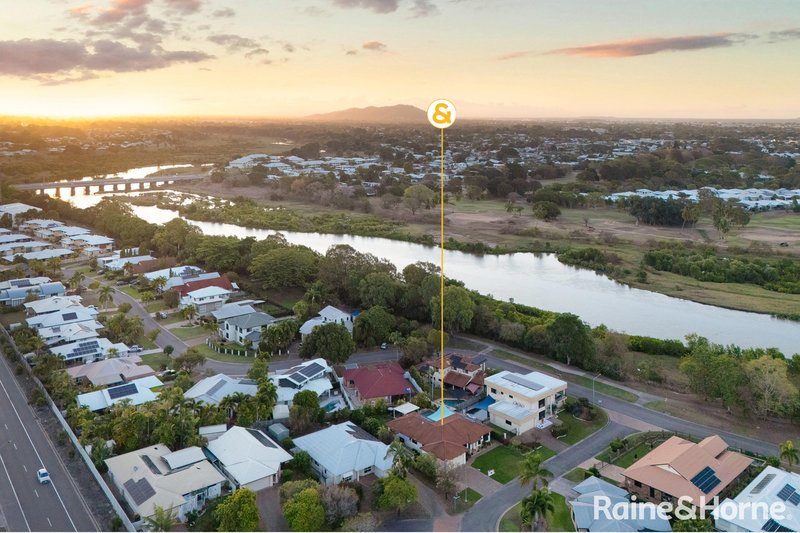
Raine & Horne Townsville, in proud partnership with Steve Leaumont & Scarlett Stinton, are pleased to present this impressive executive-style residence to the market in the ever sought-after suburb of Idalia.
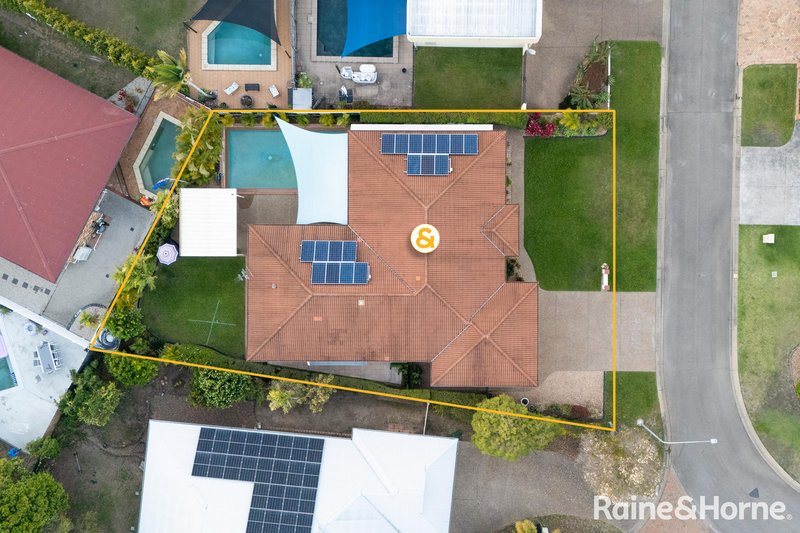
Designed with entertaining and family living at the forefront, this substantial home offers exceptional proportions, multiple living zones and an outstanding outdoor entertaining area centred around a spectacular 10m x 5m resort-style swimming pool.
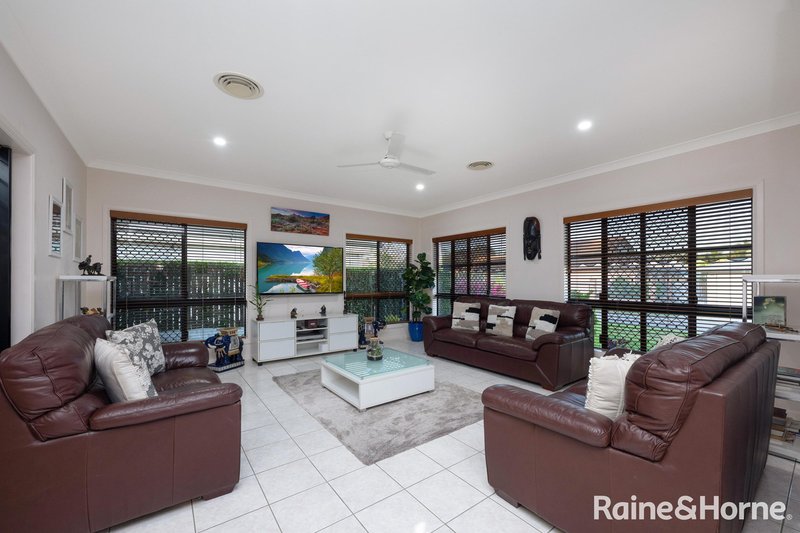
The expansive air-conditioned entertaining room provides an impressive additional living space and flows effortlessly towards the outdoor areas, creating a seamless setting for entertaining guests, relaxing with the family or enjoying weekends at home.
The resort-style pool creates a private retreat and is complemented by a new filter and pump, while the extensive covered entertaining and BBQ area provides the perfect setting for year-round outdoor living.
Beautifully established gardens surround the residence, enhanced by professional-style garden edging, computerised irrigation and excellent privacy. Pebblecrete surrounds the home and pool, providing an attractive, practical and low-maintenance finish.
Security and privacy have also been carefully considered, with security gates, security screens, external Venetian-style blinds and a camera system adding further appeal.
Property Features:
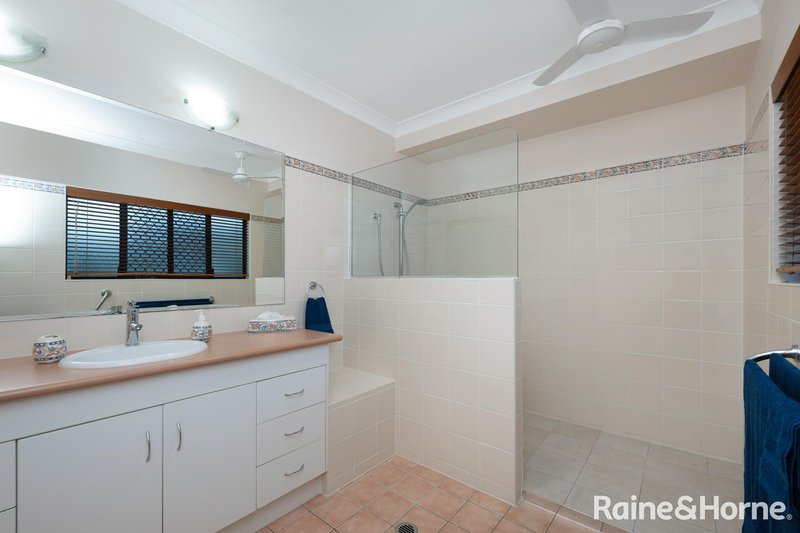
• Four spacious bedrooms with built-in robes
• Expansive open-plan living and dining area
• Large separate lounge room
• Substantial air-conditioned entertaining room
• Well-appointed kitchen with powered island bench
• Extensive kitchen bench space and storage
• Dishwasher and stylish feature splashback
• Ducted and split-system air-conditioning
• Tiled main living areas
• Oversized laundry
• Large linen press
• Pull-down ladder to mezzanine storage area
• 10m x 5m resort-style swimming pool
• New pool filter and pump
• Expansive covered outdoor entertaining and BBQ area
• Beautifully established private gardens
• Computerised irrigation system
• Professional-style garden edging
• Pebblecrete surrounds to the residence and pool
• Garden shed
• External Venetian-style blinds
• Security gates and screens
• Security camera system
• 5kVA solar power system
• Ducted vacuum system
A Private Resort-Style Lifestyle
This is a residence designed to accommodate the demands of modern executive family living, while providing the space, privacy and entertaining options to genuinely enjoy your home.
From the formal and casual living areas through to the impressive air-conditioned entertaining room, expansive outdoor spaces and resort-style pool, every element has been designed with both functionality and lifestyle in mind.
Contact Steve Leaumont or Scarlett Stinton today to arrange your inspection.
Disclaimer: All parties should conduct their own enquiries to verify the accuracy of the information provided. Photographs are for illustrative purposes only. Raine & Horne Townsville (S&S Properties Pty Ltd) accepts no responsibility for any loss incurred as a result of any inaccuracy or omission.
EER (Energy Efficiency Rating):

134-136 Charters Towers Road, Hermit Park QLD 4812
Call Steve Leaumont on
0499500032
Call Scarlett Stinton on
0405051511


House in Idalia, Unit in Idalia, Townhouse in Idalia, Villa in Idalia, Apartment in Idalia, Flat in Idalia, Studio in Idalia, Warehouse in Idalia, Duplex/Semi-detached in Idalia, Alpine in Idalia, Acreage/Semi-rural in Idalia, Block Of Units in Idalia, Terrace in Idalia, Retirement in Idalia, Serviced Apartment in Idalia, Other in Idalia
House in Annandale, House in Cluden, House in Oonoonba, House in Rosslea, House in Wulguru

