
Want to save your favourite properties and searches?
Sign up below to access all the awesome features.
Already have an account? Sign in









Inspections
$795,000 - $845,000


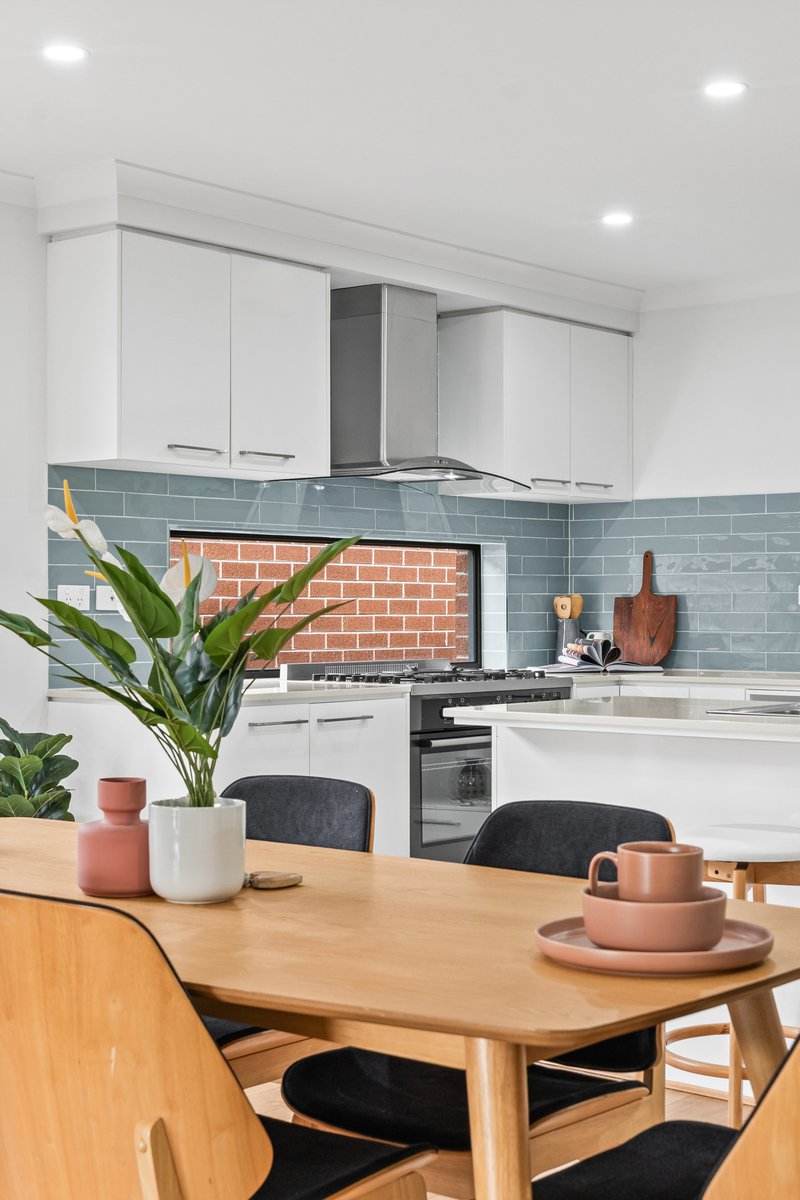
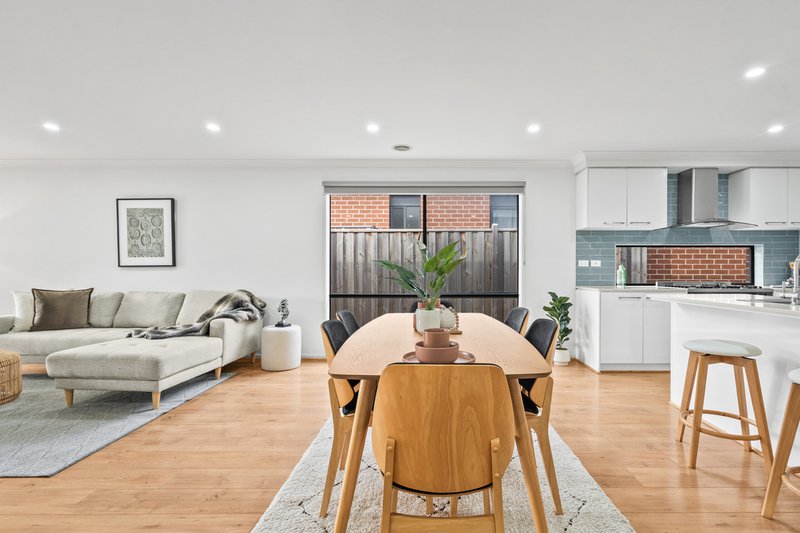
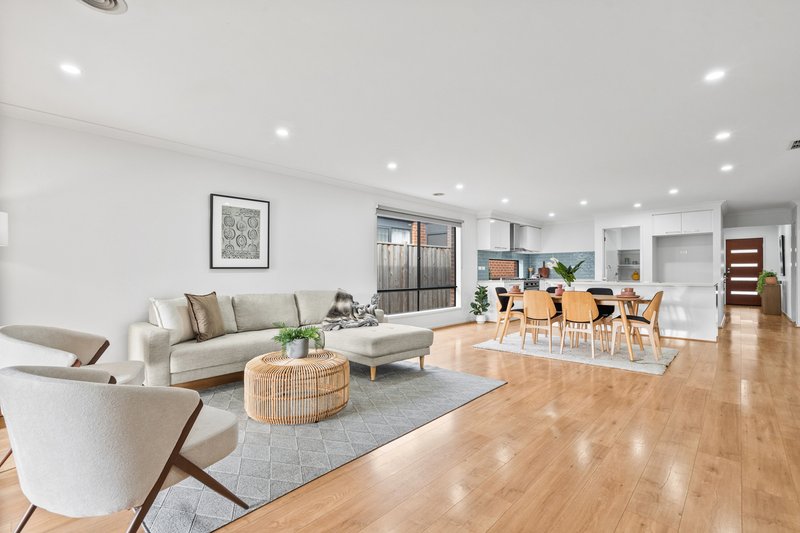
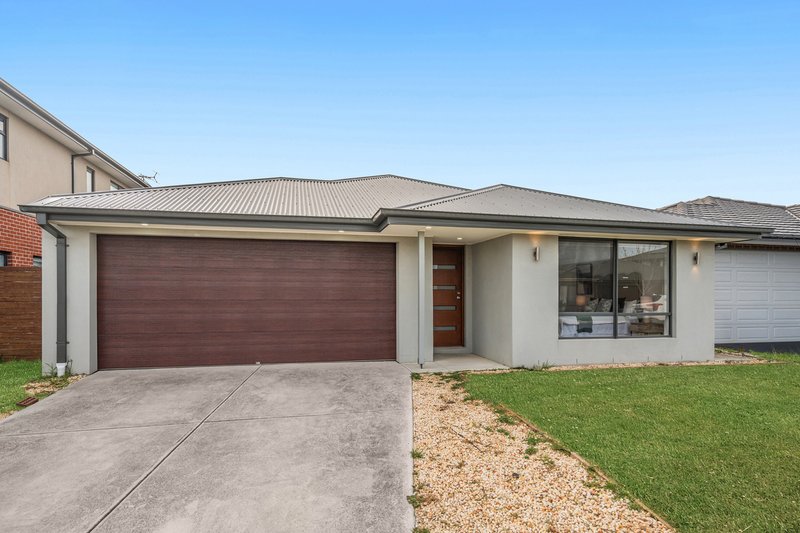
Beautifully contemporary, this near new four bedroom, two bathroom, single-level home pairs an easy-flowing layout with an abundance of natural light throughout. Set in the New Bloom Clyde North estate, it offers a low-maintenance lifestyle with parks, playgrounds and everything close by.
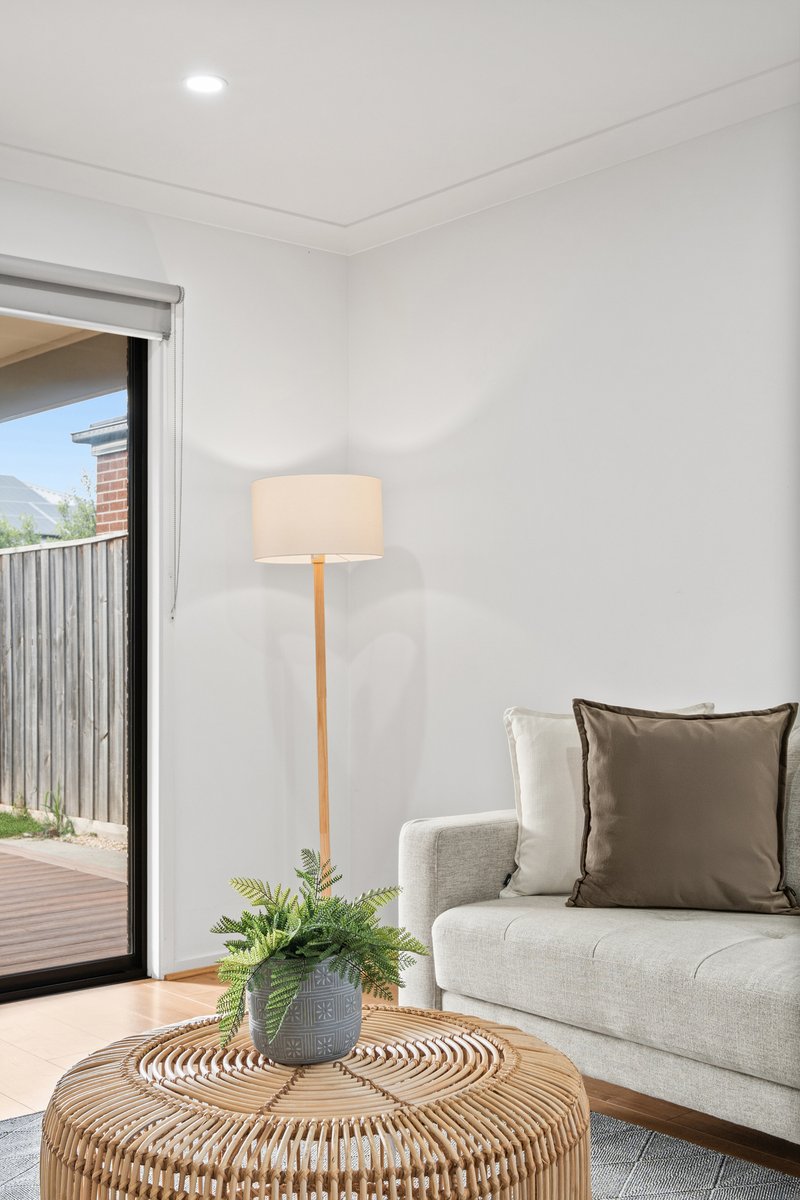
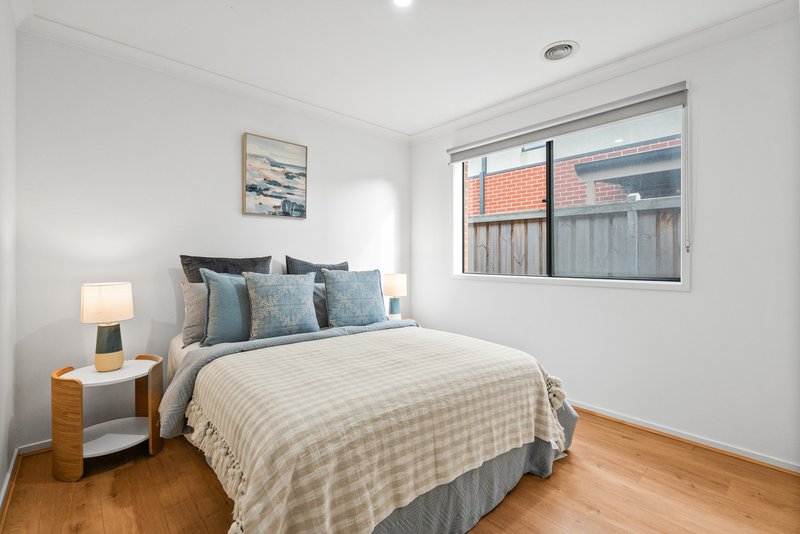
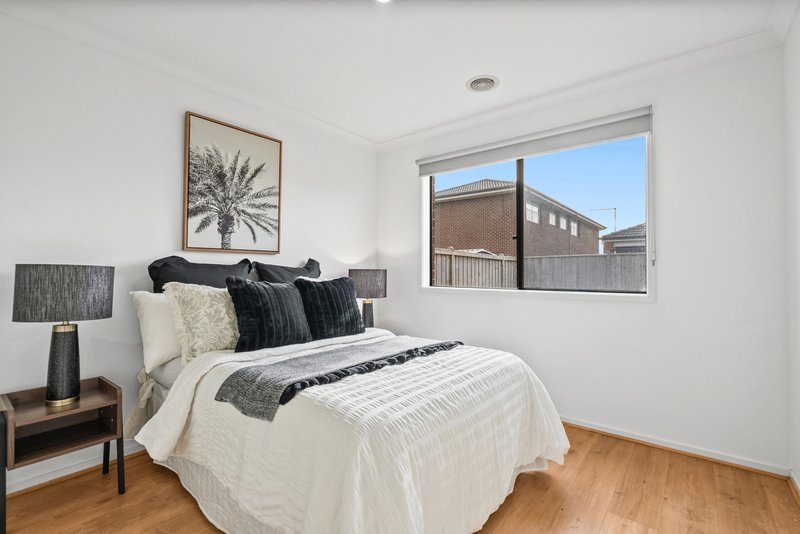
A covered porch leads into the entry hall. At the front of the home, the private main bedroom provides a huge picture window overlooking the street, a walk-in robe and an ensuite. Tucked to the side, a casual lounge area makes a cosy retreat, away from the main family zone. The super spacious open plan living and dining domain is the centrepiece of the home in partnership with the fabulous kitchen with a stylish blue tile splashback, 900mm stove, stainless steel dishwasher and walk in pantry. The rear children's wing contains three double bedrooms with built in robes, a family bathroom, a separate toilet and a full laundry with direct outdoor access.
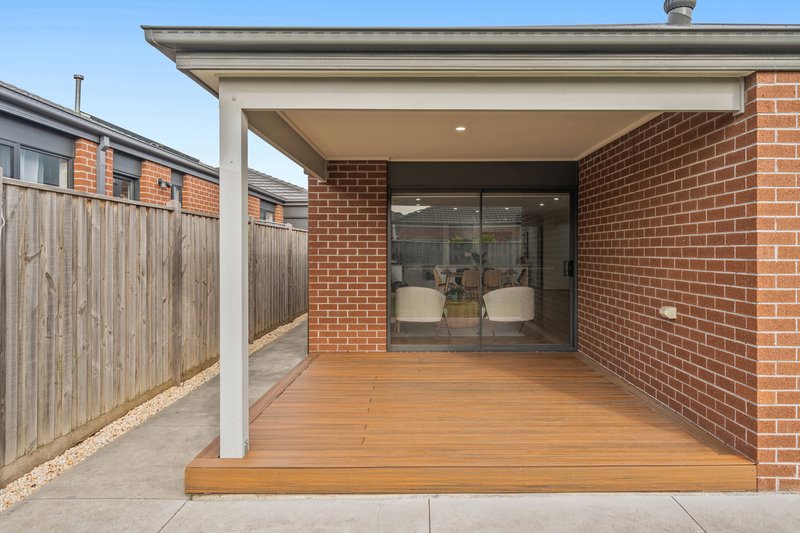
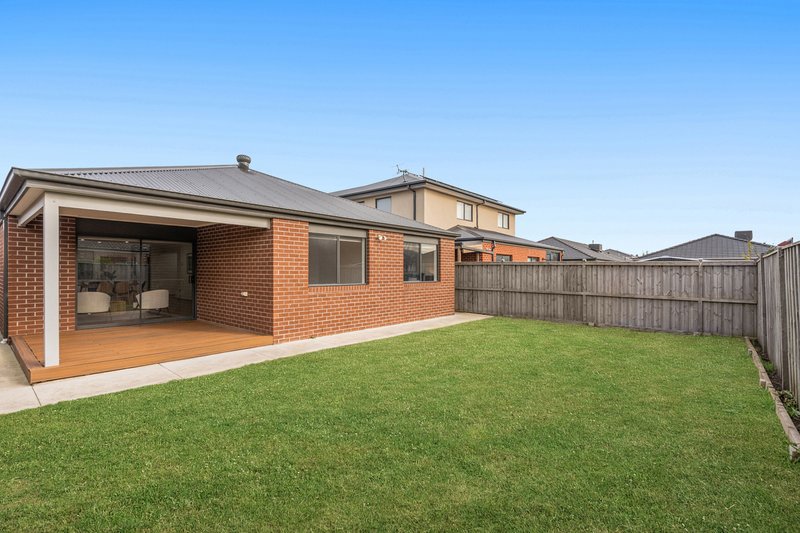
Outside, the covered corner alfresco deck overlooks the ample lawned rear garden, which awaits children's play and family fun. A double garage with internal access and ducted heating complement the home. Life here is easy for families. Bellamy's Mythic Playground and expansive open parkland are just around the corner. Turrun Primary School and the Springleaf Avenue Recreation Reserve playing fields are nearby. St Germain Shopping and Wellness Centre, Clyde North Lifestyle Centre and The Avenue Village cover everyday shopping, dining and cafés. Zoned Alkira Secondary College is within easy reach as are Casey Grammar, Hillcrest and Rivercrest Christian Colleges.
The information contained in this advertisement has been prepared from information provided by the vendor and other external sources believed to be reliable. The Property Price Statement (PPS) has been prepared in accordance with applicable Consumer Affairs Victoria requirements. Photographs, floor plans, site plans, diagrams, and dimensions contained in general marketing material are provided for information and illustrative purposes only. Prospective purchasers should independently verify any measurements or information that are material to their purchasing decision, and refer to the Consumer Affairs Victoria Due Diligence Checklist.

Level 1/7-9 Bakewell Street, Cranbourne VIC 3977
Call Svetlana Bobroff on
0418264549


House in Clyde North, Unit in Clyde North, Townhouse in Clyde North, Villa in Clyde North, Apartment in Clyde North, Flat in Clyde North, Studio in Clyde North, Warehouse in Clyde North, Duplex/Semi-detached in Clyde North, Alpine in Clyde North, Acreage/Semi-rural in Clyde North, Block Of Units in Clyde North, Terrace in Clyde North, Retirement in Clyde North, Serviced Apartment in Clyde North, Other in Clyde North
House in Berwick, House in Cardinia, House in Clyde, House in Cranbourne East, House in Cranbourne North, House in Narre Warren South, House in Officer South, House in Officer

