
Want to save your favourite properties and searches?
Sign up below to access all the awesome features.
Already have an account? Sign in












For Sale


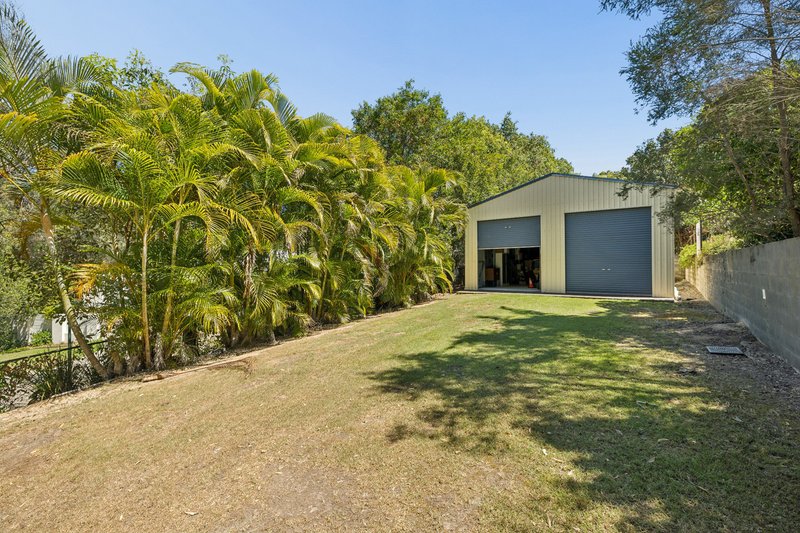
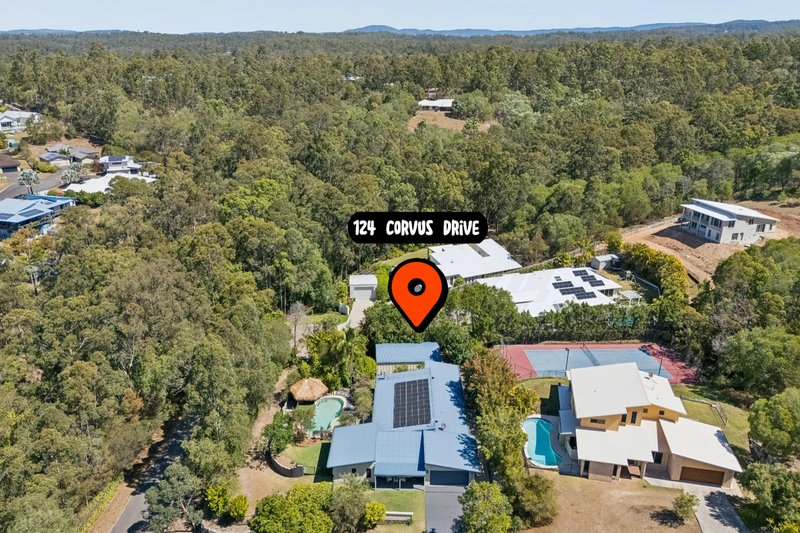
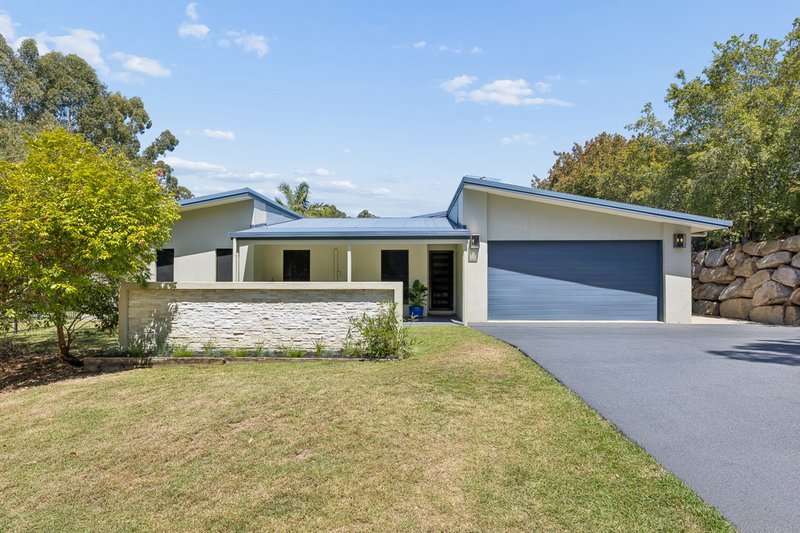
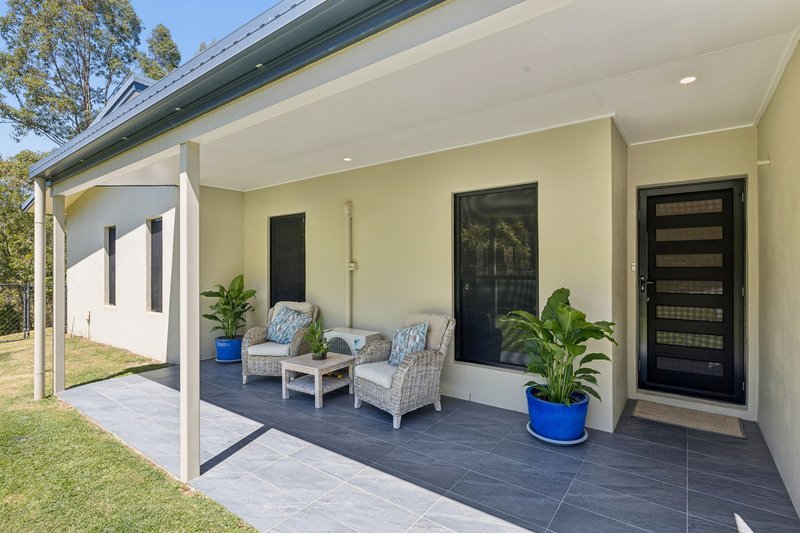
Presenting to the market this magnificently private lowset four bedroom luxury haven, perfectly positioned on 2,000m2 in the ever popular and sought after Greenwoods Estate featuring an Award Winning Inground Swimming Pool and a massive 7 x 11.5m Shed/Workshop.
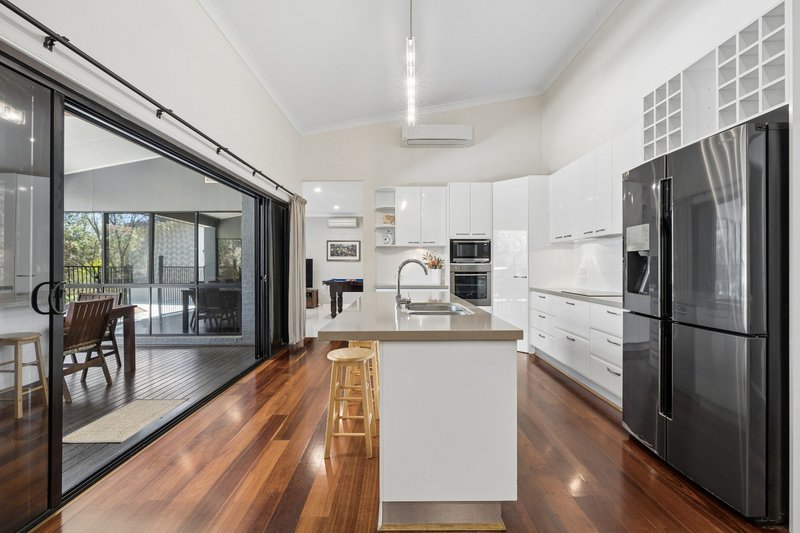
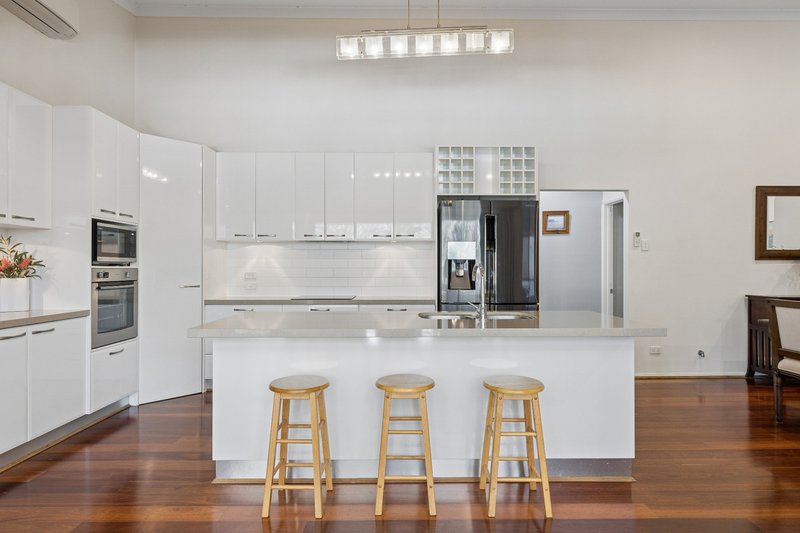
Setting a benchmark for quality this home is luxurious and spacious throughout with high ceilings and expansive indoor and outdoor living areas providing the perfect blend for relaxation, entertaining and alfresco dining. The modern kitchen designed to be interactive, functional, casual and comfortable is complete with Stone Benchtops, SMEG appliances and Air-conditioning, making entertaining a pleasure.
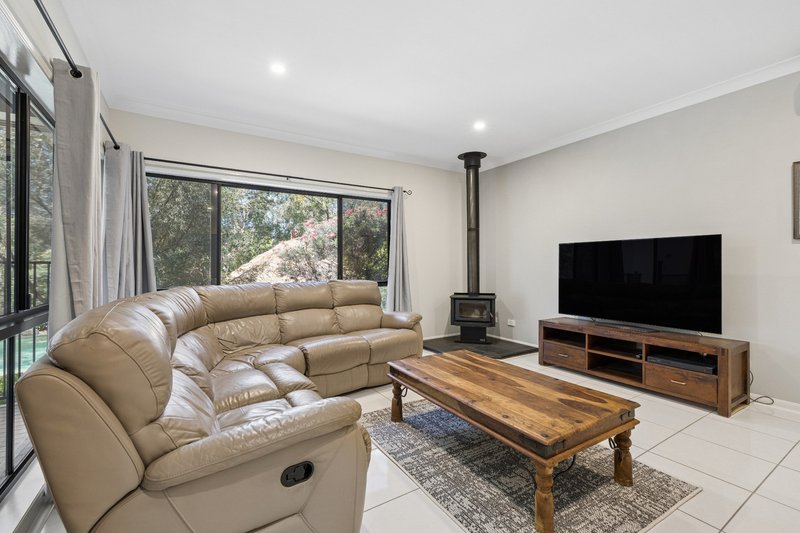
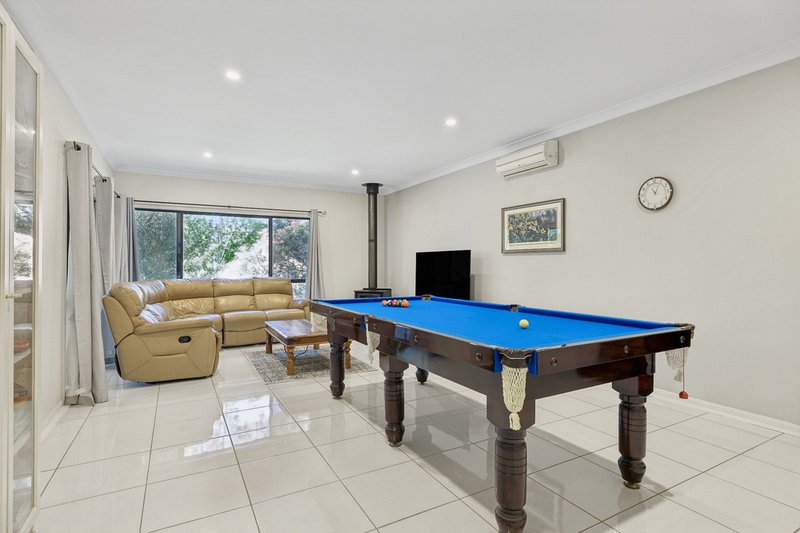
From the open plan living area is… wait for it… your very own home cinema! Movie nights don't get much better than this, your favourite all time movies on the big screen in the comfort of your own home. Not limiting your indoor living areas to the open plan living space and cinema there is an additional 4.5 x 8m room complete with new wood burner fireplace, big enough for a pool table, teenage retreat, children's toy room or home office the options are endless.
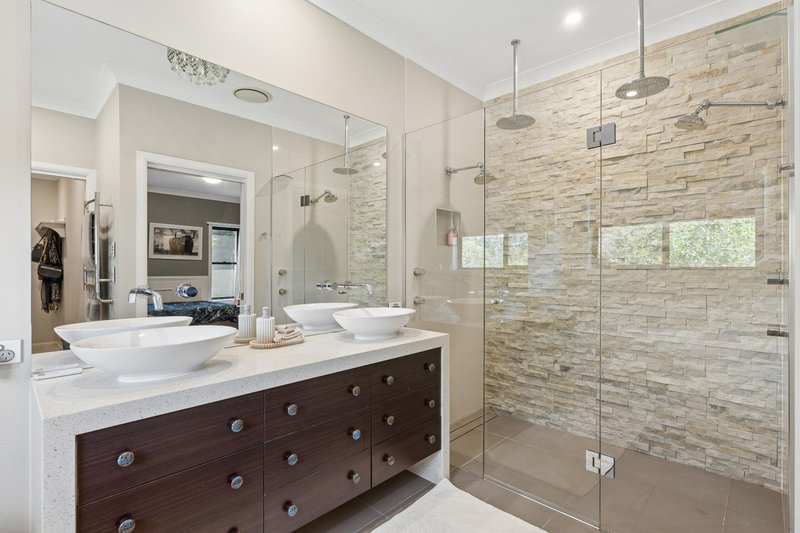
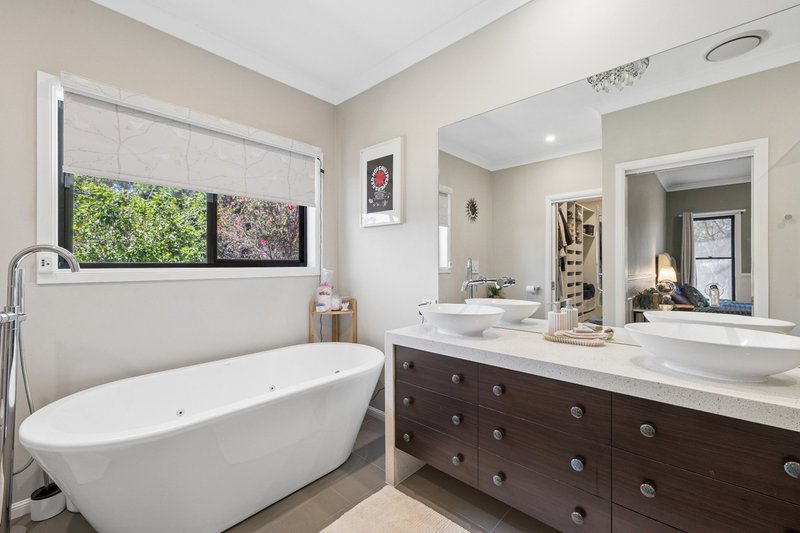
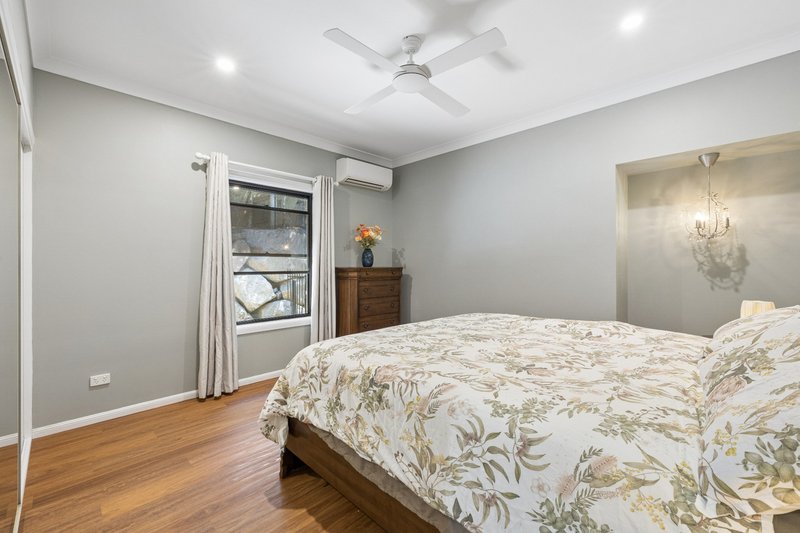
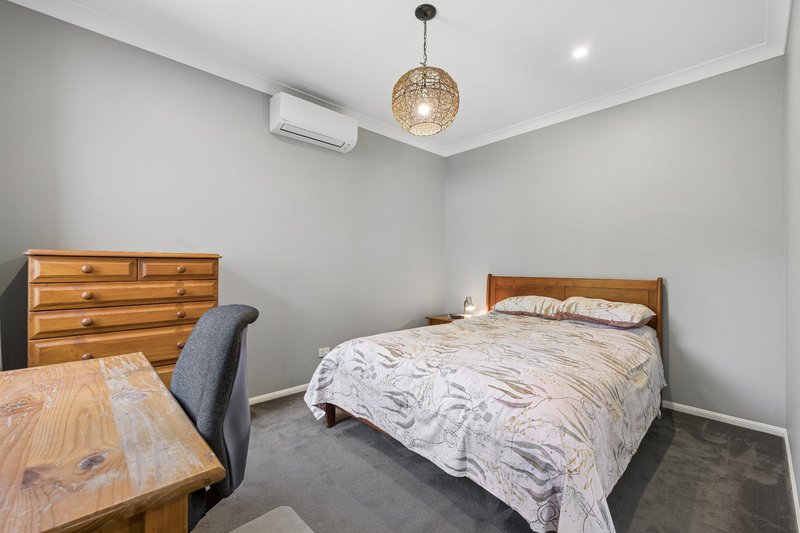
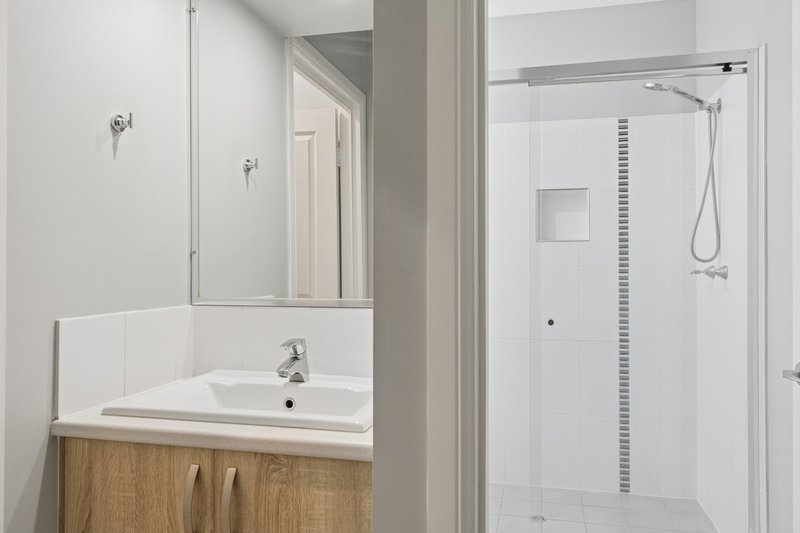
The master bedroom is a tranquil retreat with a large luxurious ensuite and walk in robe. This room has been well thought through and perfectly positioned with privacy in mind. After a long day at work immerse yourself in your room, soak in the oversized bath tub with the spa jets on or enjoy a nice long shower in the deluxe double head double shower and enjoy the elegance this room offers. Bedrooms two, three and four are generous in size offering large built in robes, ceiling fans and air-conditioning.
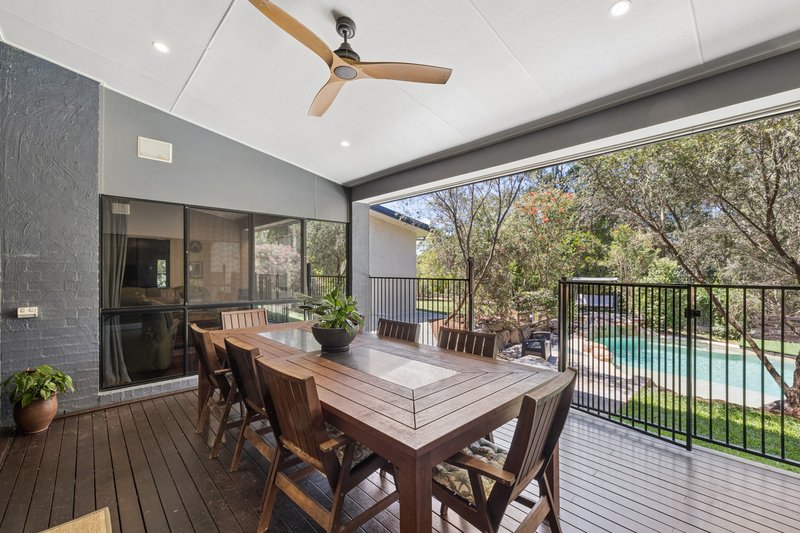
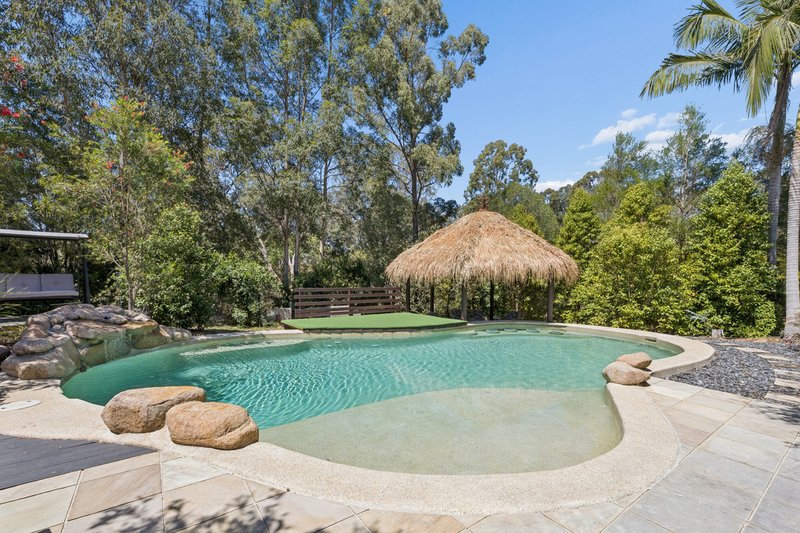
Flowing seamlessly from the hub of the home is the alfresco entertaining deck, this stunning private oasis just keeps impressing with a landscape of serenity giving you the view from the entertaining deck to the award winning Majestic resort style inground saltwater pool complete with swim up bar, rock waterfall and spa jets against a backdrop of native plants. The low maintenance gardens create a picturesque setting to this wonderful property, at the same time offering great privacy. There is still room for the kids and fur babies to run and play too.
It doesn't end there the list of features just keeps flowing. This property also has to offer side access to a massive 7 x 11.5m council approved shed with 3phase power, a garden shed, water tank and ride on mower!
The property features modern qualities and creature comforts to make the perfect retreat now and well into the future, paired with a tranquil setting to propel this home in Greenwoods, Cashmere to the top of the must-see list, and once seen, it will be instantly desired. A more perfect marriage of house, land and location is near impossible to imagine.
Don't delay, call Natalie today on 0419 689 309 for an inspection.
AT A GLANCE
• Fully Fenced 2,000m2 Block
• In-ground Resort Style Saltwater Pool
• Swim up Bar and Freshly Thatched Bali Hut
• 11.5 x 7M Shed - 3phase power
• 2 Living Areas + Home Cinema
• Solar - 13kw
• Modern Kitchen with quality appliances
• Luxurious Master and Ensuite
• Wood Burner
• Jarrah Flooring throughout
• Air-Conditioning
• Deck Alfresco Area
• Fully Landscaped
• Water Tank
• Garden Shed
• Up to date Termite Barrier
• Pool Table, Outdoor Entertaining Table and Ride on Mower included in the Sale.

1/353 Samsonvale Road, Warner QLD 4500
Call Natalie Johnston on
0419689309


House in Cashmere, Unit in Cashmere, Townhouse in Cashmere, Villa in Cashmere, Apartment in Cashmere, Flat in Cashmere, Studio in Cashmere, Warehouse in Cashmere, Duplex/Semi-detached in Cashmere, Alpine in Cashmere, Acreage/Semi-rural in Cashmere, Block Of Units in Cashmere, Terrace in Cashmere, Retirement in Cashmere, Serviced Apartment in Cashmere, Other in Cashmere
House in Clear Mountain, House in Eatons Hill, House in Joyner, House in Mount Samson, House in Samsonvale, House in Warner, House in Whiteside

