Want to save your favourite properties and searches?
Sign up below to access all the awesome features.
Already have an account? Sign in


Inspections
Price By Negotiation


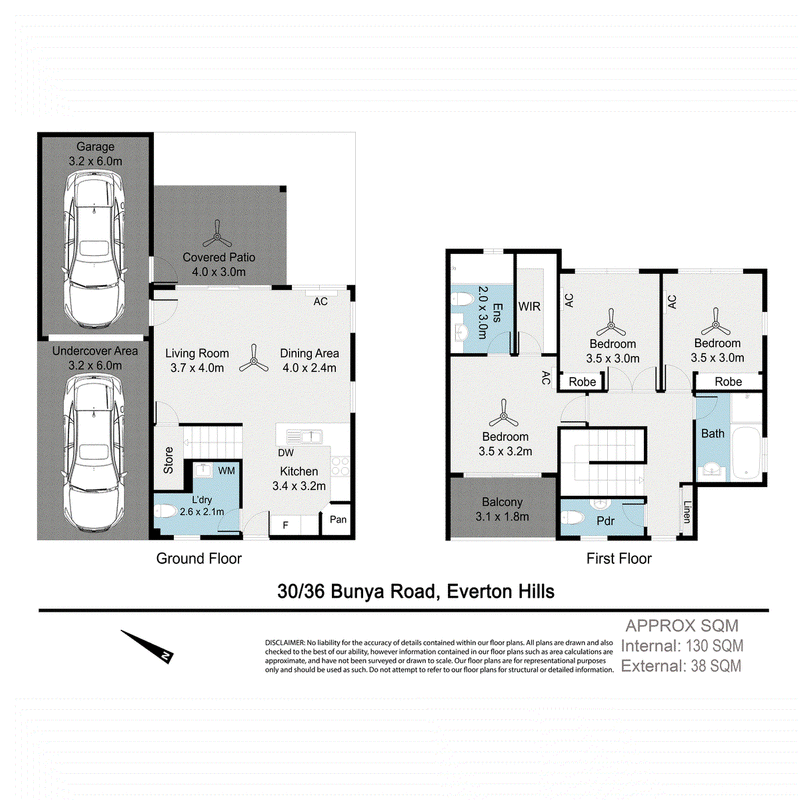
Perched on a whisper-quiet ridgeline in Everton Hills, this contemporary townhouse in the exclusive 'Treetops' complex offers an ideal blend of modern style, space, and peaceful, nature-focused living. Built in 2017 to an exceptional standard, the home features high ceilings, reverse-cycle air conditioning, ceiling fans, and security screens throughout. Connectivity is at its peak with direct NBN Fibre to the Premises, providing lightning-fast internet for effortless remote work and streaming.
At the heart of the home, a gourmet kitchen equipped with high-end European appliances and generous fridge capacity flows seamlessly into the light-filled main living area. Step out from the living zone onto a spacious covered patio, complete with its own ceiling fan which overlooks a private, landscaped courtyard perfect for quiet relaxation or alfresco dining. Upstairs, the home accommodates three oversized bedrooms, highlighted by a king-sized main bedroom with a walk-in wardrobe and private ensuite. A second full bathroom serves the remaining bedrooms, while a convenient guest powder room is positioned on the lower level alongside abundant built-in storage.
Parking and practical amenities are exceptionally well provided for, including an oversized single garage with remote access, a second fully covered carport, and plentiful visitor parking within the grounds. Residents enjoy exclusive access to the complex's resort-style 20-metre lap pool surrounded by lush landscaping, all in a pet-friendly environment (subject to application). Situated just 300 metres from the serene Cabbage Tree Creek reserves, you have hectares of parklands, playgrounds, and picturesque walking and cycling paths right at your doorstep.
Features:

1331 Gympie Rd, Aspley QLD 4034
Call Brad Shipway on
0409 652 271
Call Dayna O'Gorman on
0404 493 365


House in Everton Hills, Unit in Everton Hills, Townhouse in Everton Hills, Villa in Everton Hills, Apartment in Everton Hills, Flat in Everton Hills, Studio in Everton Hills, Warehouse in Everton Hills, Duplex/Semi-detached in Everton Hills, Alpine in Everton Hills, Acreage/Semi-rural in Everton Hills, Block Of Units in Everton Hills, Terrace in Everton Hills, Retirement in Everton Hills, Serviced Apartment in Everton Hills, Other in Everton Hills
Townhouse in Arana Hills, Townhouse in Bunya, Townhouse in Everton Park, Townhouse in Keperra, Townhouse in Mcdowall, Townhouse in Mitchelton