
Want to save your favourite properties and searches?
Sign up below to access all the awesome features.
Already have an account? Sign in
















$1,080,000 - $1,180,000


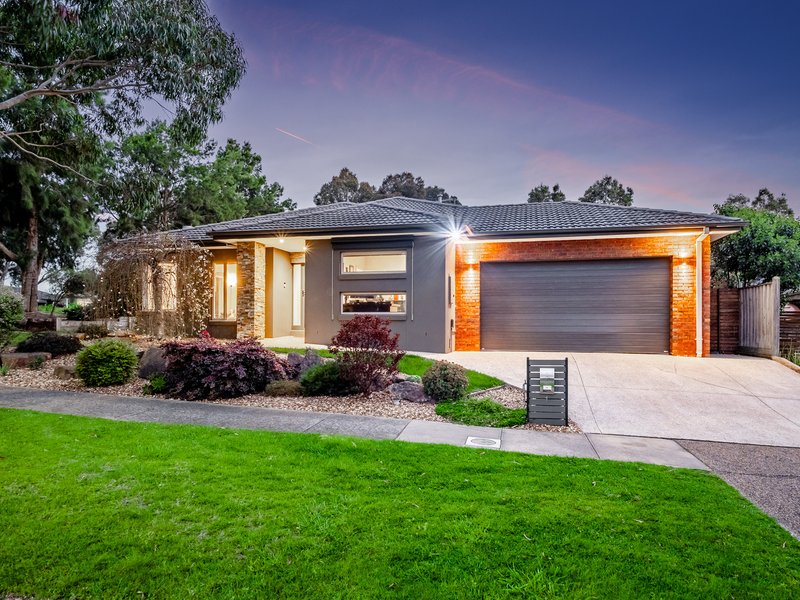
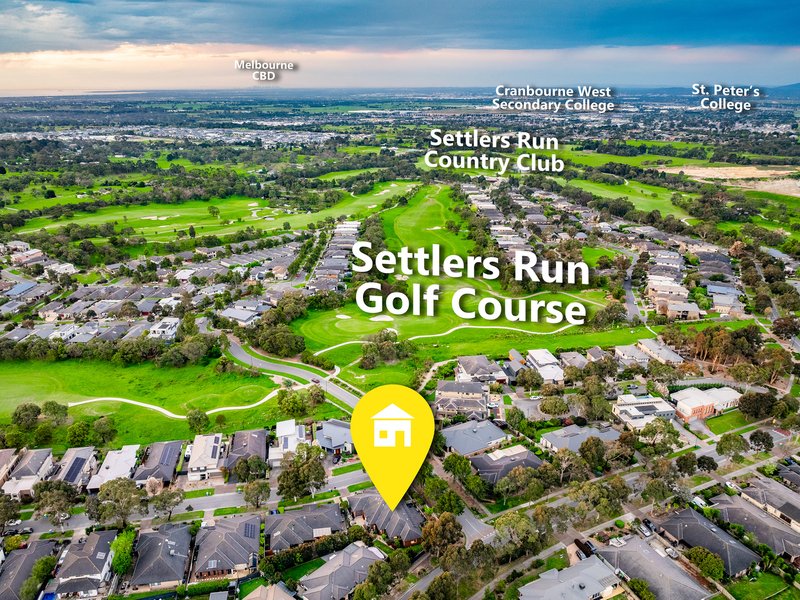
SETTLERS RUN ESTATE, BOTANIC RIDGE: Nestled on the fringes of the Settlers Run Golf & Country Club, and featuring its own backyard putting green for golfers looking to perfect their swing, this spacious family home creates a welcoming sanctuary with easy access to the club's exclusive leisure facilities.
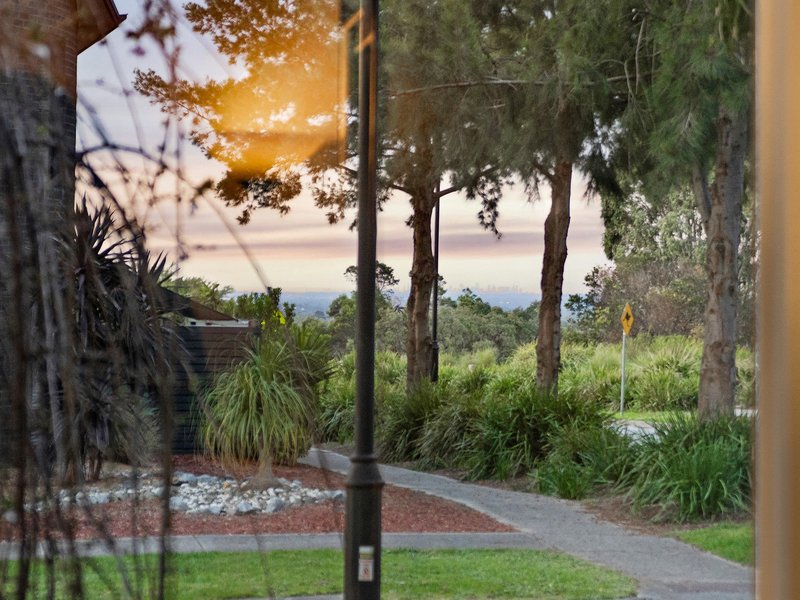
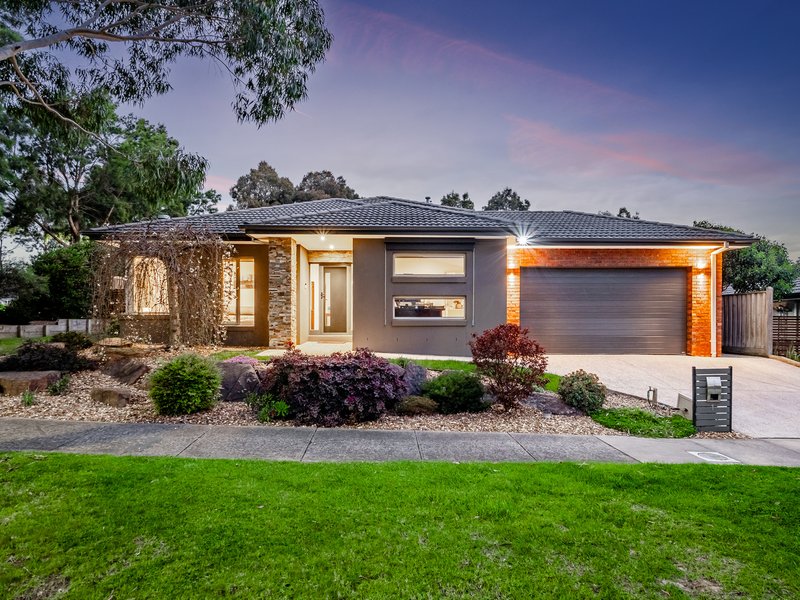
Set on a substantial 834m2 (approx.) corner block in a prestigious pocket, 1 Lightfoot Rise is offered to the market for the first time. Surrounded by greenery and capturing city glimpses from the front lounge, the contemporary facade and beautifully manicured gardens create instant appeal.
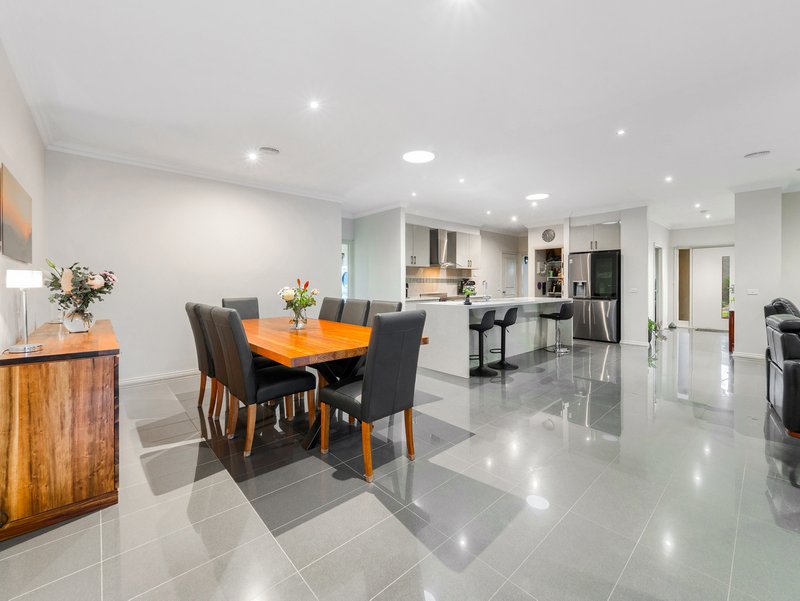
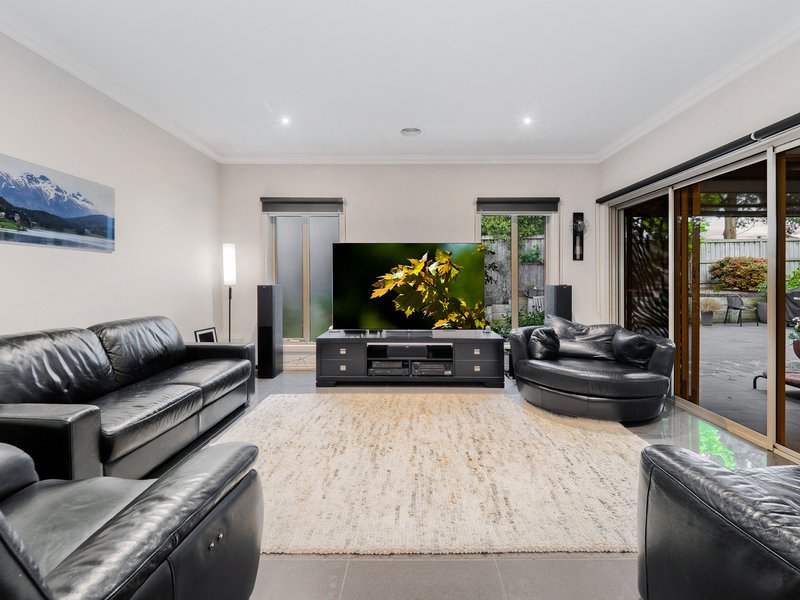
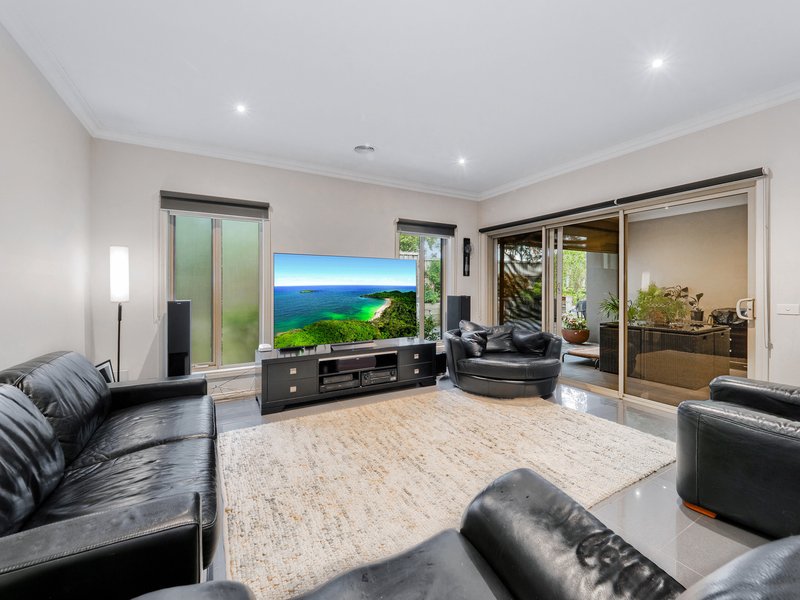
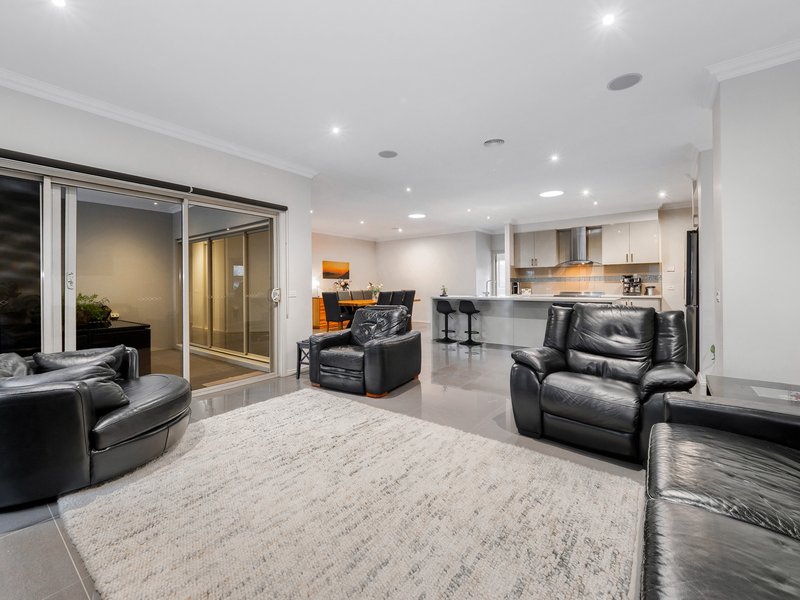
Inside, the flowing interiors embrace an open-plan design with a warm and harmonious feel, featuring a relaxed family/meals zone with seamless outdoor access and a separate formal lounge centred around a cosy gas fireplace.
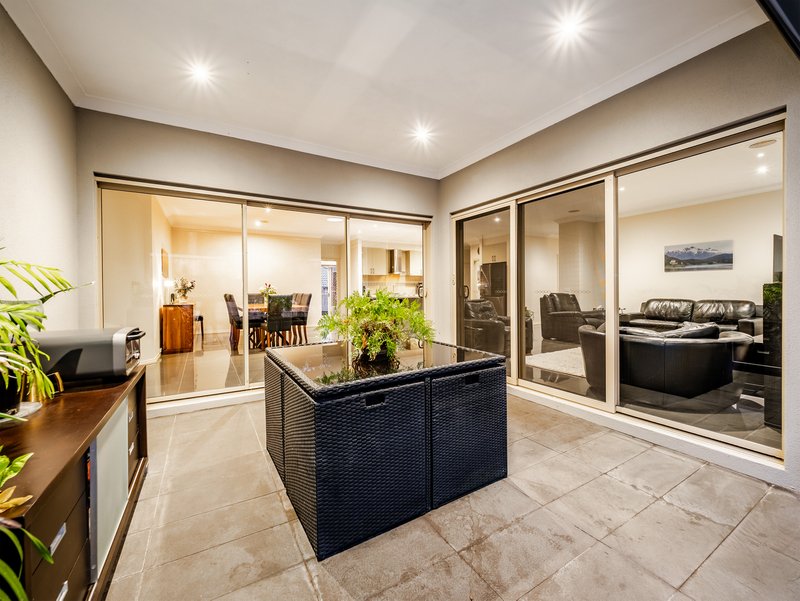
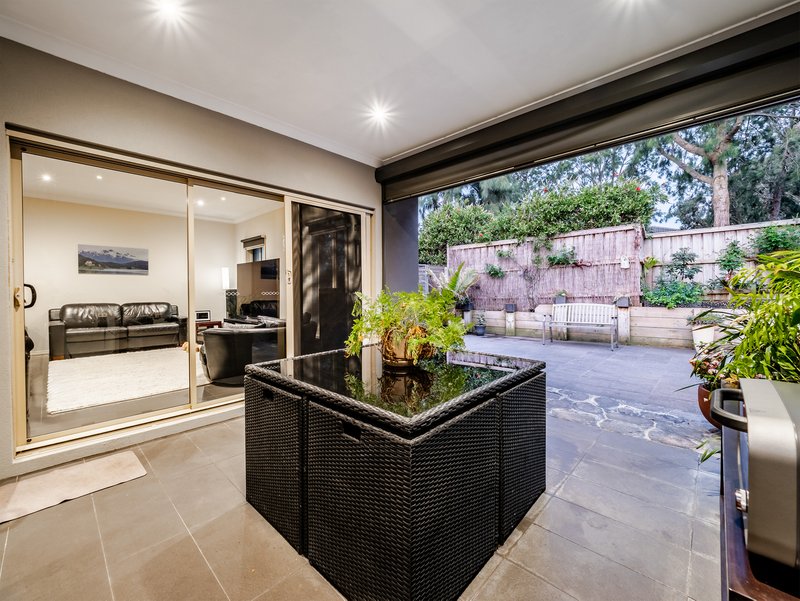
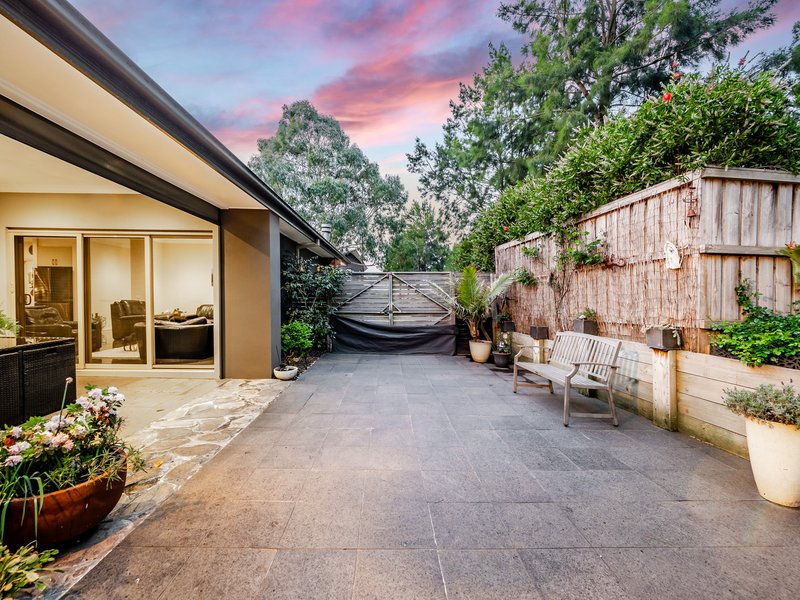
The grand alfresco further extends the living space outside, featuring weatherproof blinds for year-round enjoyment. Beyond this peaceful space, a sun-kissed patio and flourishing backyard provide further room to unwind, with gated side access a bonus for the trailer or small boat.
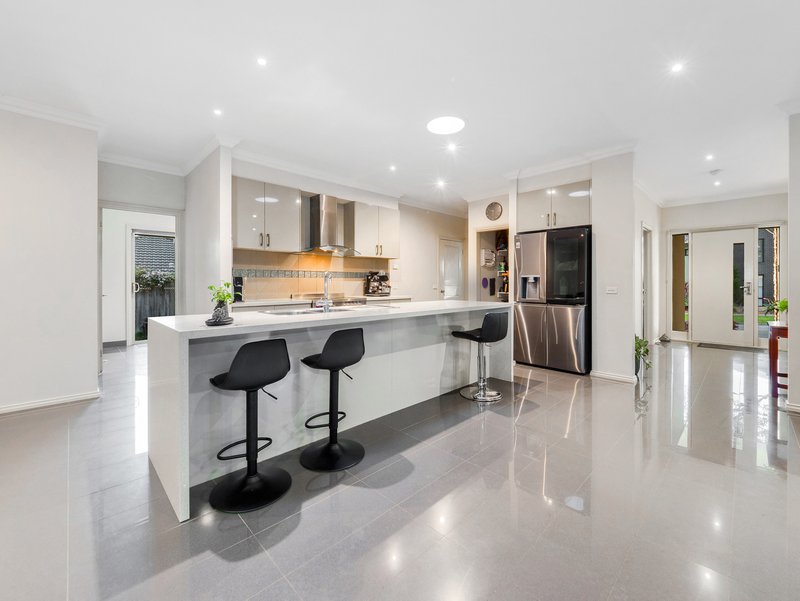
At the heart of the home, the stone kitchen features an oversized waterfall island to keep the conversation flowing while meals are prepared, complete with a quality 900mm electric oven, dishwasher and adjoining walk-in pantry.
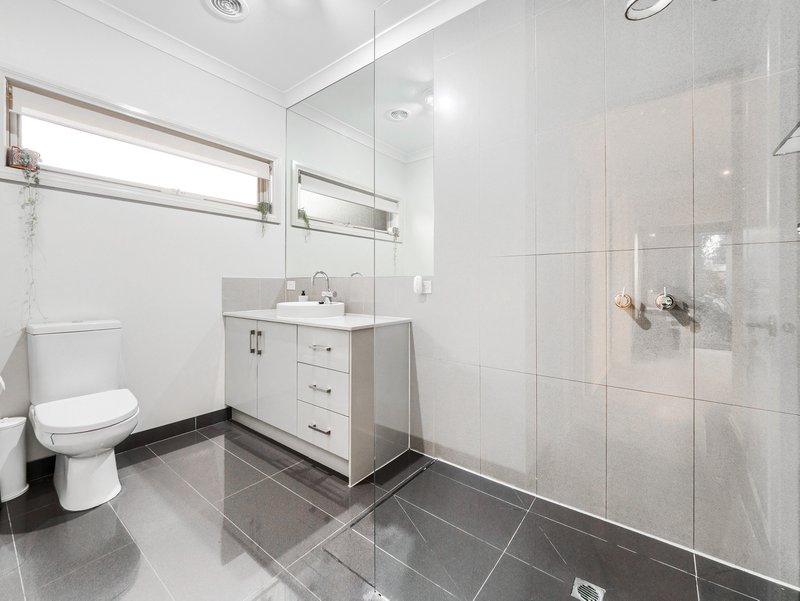
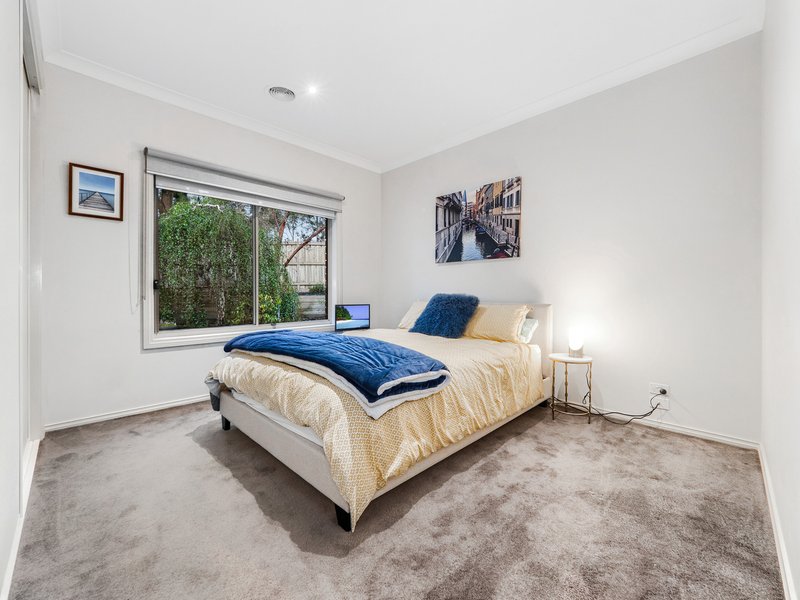
Peacefully positioned at the rear, the 4 bedrooms are well proportioned and offer ample storage, sitting alongside the family bathroom with its deep bath, extra-large rainfall shower and adjacent powder room.
Completing the picture, the versatile home office is great for remote work or accommodating guests, while the expansive master features a walk-in robe with generous storage for 2, a private ensuite with a frameless shower, plus external sliding door access.
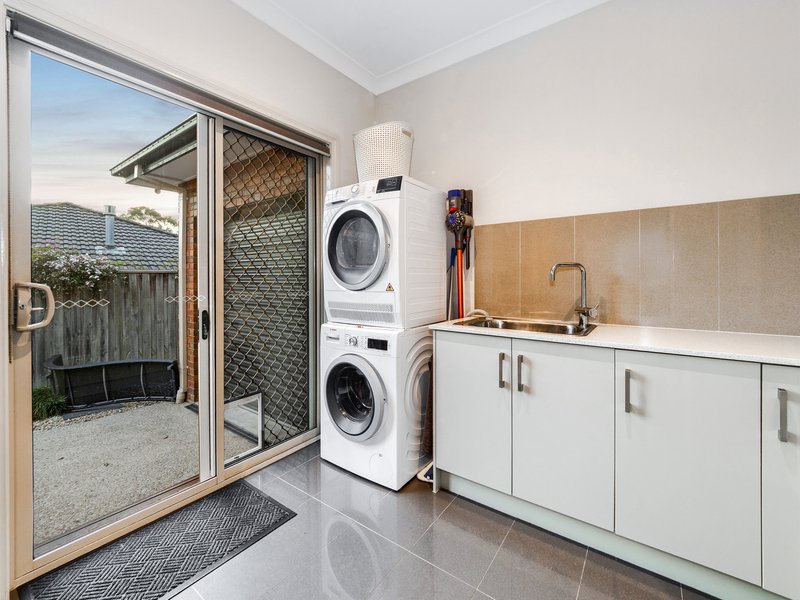
Additional features include ducted heating and refrigerated cooling, solar panels to support energy efficiency, security cameras, an oversized remote double garage with rear roller access, plush carpets, day-to-night blinds and dual stacker doors.
Just a stroll from the Settlers Run Golf & Country Club's restaurant, bar and member-only facilities, including a 25m swimming pool, spa and tennis courts, the home is also moments from the picturesque Royal Botanic Gardens.
For young families, the Cranbourne South Primary School, Cranbourne West Secondary College and surrounding private schools, including Lighthouse Christian College and Casey Grammar, are close by, with easy access to Botanic Ridge Village, Cranbourne Park and major city-bound roads.
Set in a sought-after golfside enclave, this exceptional lifestyle home is ready to welcome its next chapter!
Disclaimer:
The information contained in this advertisement has been prepared from information provided by the vendor and other external sources believed to be reliable. The Property Price Statement (PPS) has been prepared in accordance with applicable Consumer Affairs Victoria requirements. Photographs, floor plans, site plans, diagrams, and dimensions contained in general marketing material are provided for information and illustrative purposes only. Prospective purchasers should independently verify any measurements or information that are material to their purchasing decision, and refer to the Consumer Affairs Victoria Due Diligence Checklist.

Level 1/7-9 Bakewell Street, Cranbourne VIC 3977
Call Paul Ringeri on
0412364893
Call Pasan Bethmage on
0427950013


House in Botanic Ridge, Unit in Botanic Ridge, Townhouse in Botanic Ridge, Villa in Botanic Ridge, Apartment in Botanic Ridge, Flat in Botanic Ridge, Studio in Botanic Ridge, Warehouse in Botanic Ridge, Duplex/Semi-detached in Botanic Ridge, Alpine in Botanic Ridge, Acreage/Semi-rural in Botanic Ridge, Block Of Units in Botanic Ridge, Terrace in Botanic Ridge, Retirement in Botanic Ridge, Serviced Apartment in Botanic Ridge, Other in Botanic Ridge
House in Cranbourne South, House in Cranbourne West, House in Cranbourne, House in Devon Meadows, House in Junction Village

