Want to save your favourite properties and searches?
Sign up below to access all the awesome features.
Already have an account? Sign in


Inspections
$530,000 - $560,000


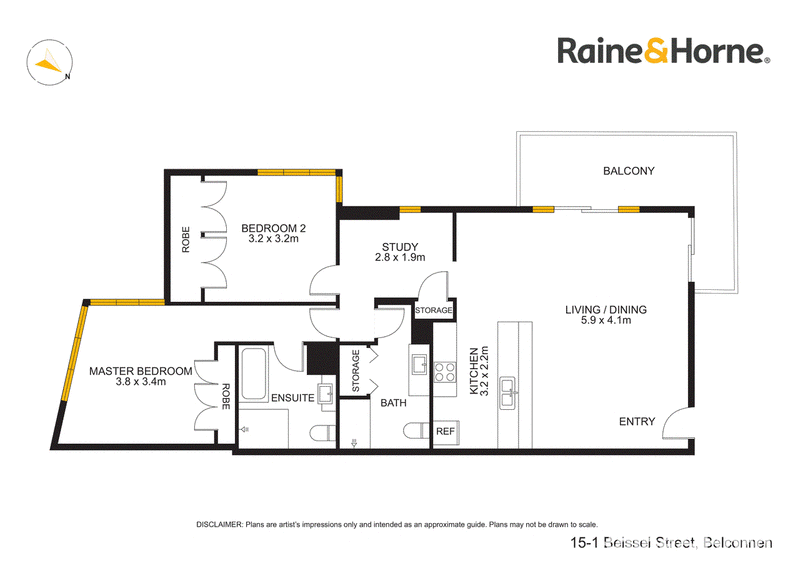
Set within the well-kept "Waterside" complex, this two-bedroom, two-bathroom, two study space 3rd Level corner apartment offers easy lock-and-leave living. The Lake Ginninderra foreshore and Westfield Belconnen are both a short walk away.
The bright open-plan living and dining area opens out to a large 17m2 wraparound balcony and the residence has three of the four perimeter walls with glass. The galley kitchen has an electric cooktop, wall oven and plenty of bench space, and a separate study makes working from home easy.
The master bedroom includes a built-in robe and an ensuite with a bathtub. The second bedroom has a full wall of built-in robes. Extra storage, split-system heating and cooling, and two car spaces round it out.
Shopping, dining, transport and the lake are all within walking distance, with quick connections to the University of Canberra and Canberra's CBD.
Property Highlights:
• 2 Bedrooms
• 2 Bathrooms
• 2 Car spaces
• Additional Study Space
• Open-plan living and dining
• Large wraparound balcony
• Separate study
• Master bedroom with ensuite and bathtub
• Split-system heating and cooling
Specifics:
• Living Area - 88m2 approx
• Balcony Area - 17m2 approx
• EER 6.0
• Body Corp Fees - $1,214.40p/q approx
• Sinking Fund - $455.40p/q approx
Location Highlights:
Schools & Education
• Lake Ginninderra College
• Radford College
• University of Canberra
Shopping & Dining
• Westfield Belconnen
• Belconnen Fresh Food Markets
• Lakeside cafés and restaurants
Transport & Lifestyle
• Belconnen bus interchange
• Lake Ginninderra walking and cycling paths
• Easy access to Canberra CBD
For further information or to arrange a private inspection, please contact us at your convenience.
Disclaimer: Whilst all care has been taken to ensure accuracy, the material and information contained within are approximate only and no warranty can be given. Raine & Horne Gungahlin does not accept responsibility and disclaim all liabilities regarding any errors or inaccuracies contained herein. You should not rely upon this material as a basis for making any formal decisions. We recommend all interested parties to make further enquiries.
EER (Energy Efficiency Rating):

Suit 31 / Level 5, 490 Northbourne Ave, Dickson ACT 2602
Call Jamie McDonell on
0408413405


House in Belconnen, Unit in Belconnen, Townhouse in Belconnen, Villa in Belconnen, Apartment in Belconnen, Flat in Belconnen, Studio in Belconnen, Warehouse in Belconnen, Duplex/Semi-detached in Belconnen, Alpine in Belconnen, Acreage/Semi-rural in Belconnen, Block Of Units in Belconnen, Terrace in Belconnen, Retirement in Belconnen, Serviced Apartment in Belconnen, Other in Belconnen
Unit in Bruce, Unit in Evatt, Unit in Florey, Unit in Lawson, Unit in Macquarie, Unit in Mckellar, Unit in Page, Unit in Weetangera