
Want to save your favourite properties and searches?
Sign up below to access all the awesome features.
Already have an account? Sign in









Inspections
$440,000 - $470,000


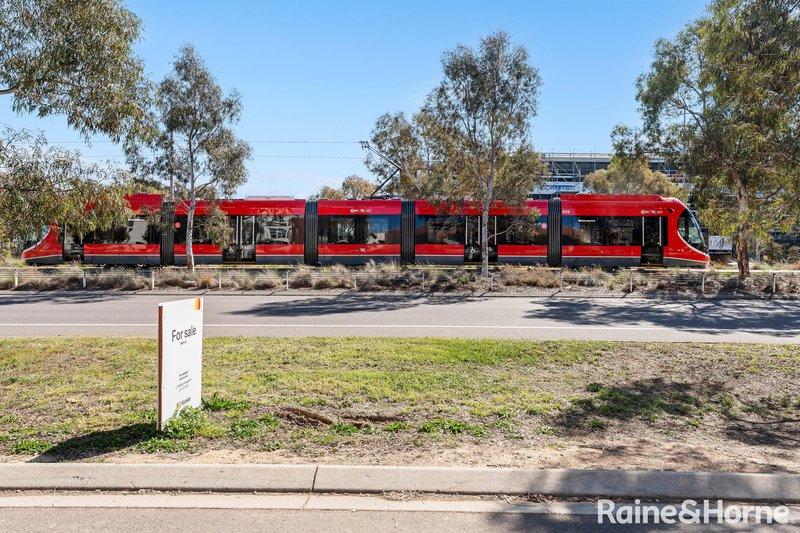
Set on the first floor of a well-maintained complex on Flemington Road, this spacious two-bedroom, two-bathroom apartment offers easy, low-maintenance living with a leafy outlook and light rail at your doorstep.
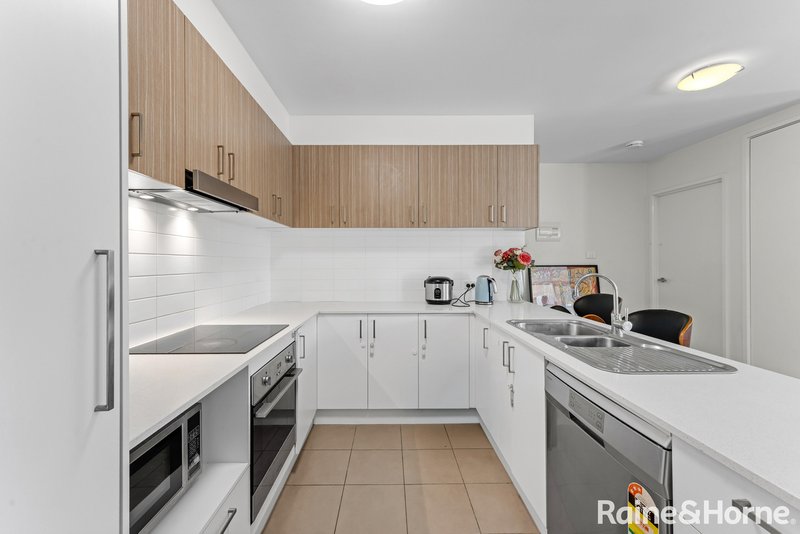
The generous open-plan living and dining area is filled with natural light and flows straight out to the balcony, with split-system air conditioning for year-round comfort. The kitchen features stone-look benchtops, an electric cooktop, a dishwasher and a handy breakfast bar.
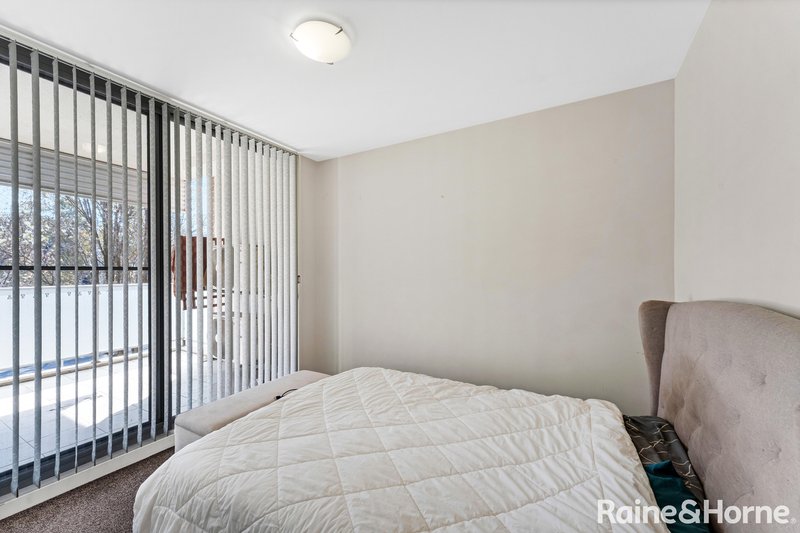
The master bedroom includes a built-in robe and private ensuite, while the second bedroom also has a built-in robe and direct balcony access. The main bathroom offers a large shower, a full-width vanity and a concealed laundry.
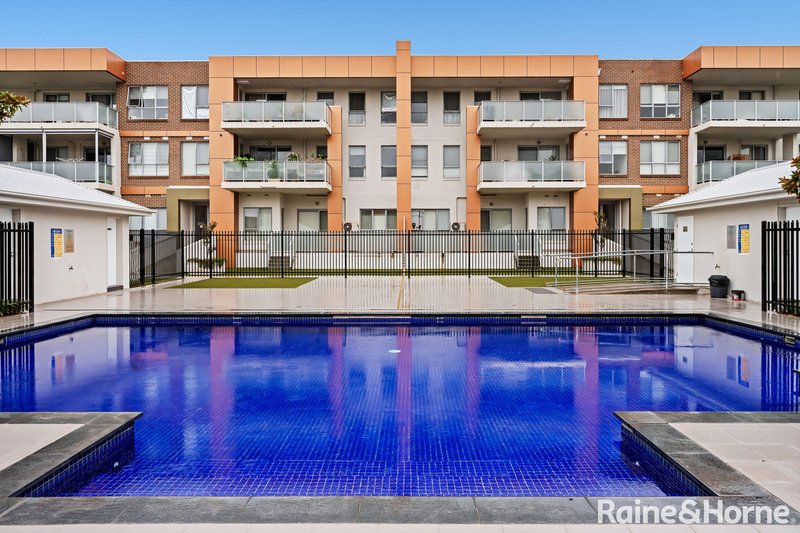
Outside, the covered balcony overlooks established trees and is perfect for relaxing or entertaining. Residents also enjoy a landscaped communal courtyard and ground-floor cafés just downstairs.
Positioned on the Flemington Road corridor, the home is close to the light rail, Franklin and Harrison shops, and Gungahlin Town Centre, with a direct run into the CBD.
Property Highlights:
• 2 Bedrooms
• 2 Bathrooms
• 2 Car Spaces
• Communal Inground Swimming Pool
• Open-plan kitchen, dining and living
• Master bedroom with built-in robe and ensuite
• Built-in robes to both bedrooms
• Split-system air conditioning
• Covered balcony with leafy outlook
• Concealed laundry and additional storage
• Communal landscaped courtyard
Specifics:
• Living Area - 81m2 approx
• Balcony Area - 10m2 approx
• Admin fees: $884.83p/q approx
• Sinking fund fees: $404 p/q approx
• EER: 6.0
Location Highlights:
Schools & Childcare
• Franklin Early Childhood School
• Harrison School
• Mother Teresa School
Shopping & Dining
• Ground-floor cafés and businesses
• Franklin and Harrison local shops
• Gungahlin Town Centre
• The Marketplace Gungahlin
Transport & Education
• Light rail along Flemington Road
• Gungahlin College
• Easy access to Canberra CBD via Northbourne Avenue
Disclaimer: Whilst all care has been taken to ensure accuracy, the material and information contained within are approximate only and no warranty can be given. Raine & Horne Gungahlin does not accept responsibility and disclaim all liabilities regarding any errors or inaccuracies contained herein. You should not rely upon this material as a basis for making any formal decisions. We recommend all interested parties to make further enquiries.
EER (Energy Efficiency Rating):

Suit 31 / Level 5, 490 Northbourne Ave, Dickson ACT 2602
Call Jamie McDonell on
0408413405


House in Harrison, Unit in Harrison, Townhouse in Harrison, Villa in Harrison, Apartment in Harrison, Flat in Harrison, Studio in Harrison, Warehouse in Harrison, Duplex/Semi-detached in Harrison, Alpine in Harrison, Acreage/Semi-rural in Harrison, Block Of Units in Harrison, Terrace in Harrison, Retirement in Harrison, Serviced Apartment in Harrison, Other in Harrison

