
Want to save your favourite properties and searches?
Sign up below to access all the awesome features.
Already have an account? Sign in




Inspections
$919,000 +


Imagine weekends spent by your heated pool, relaxed dinners outdoors and evenings unwinding among beautifully landscaped gardens. At 4 Hinkler Way, Park Ridge, this inviting home brings those moments together with a seamless connection between indoor comfort and outdoor entertaining.
The Ryan Trama Team proudly presents a beautifully maintained residence where thoughtful family living meets an exceptional poolside lifestyle.
At the heart of the home, the contemporary kitchen features a generous island breakfast bar, pendant lighting and warm timber-look cabinetry. Its open-plan connection to the living and dining areas keeps everyone together, while sliding glass doors extend the space to a covered alfresco.
Beyond, the heated swimming pool takes centre stage. Glass fencing maintains the outlook, while paved entertaining spaces, established greenery and ambient lighting create a beautiful setting for family afternoons and evenings with friends.
The privately positioned master bedroom offers a walk-in wardrobe and ensuite. Two additional bedrooms include built-in wardrobes, while a separate room provides the flexibility of a fourth bedroom or a second living space-ideal for movie nights or a quiet retreat.
Split-system air-conditioning, ceiling fans and an extensive rooftop solar system complement the home's everyday comfort.
Standout features:
- Heated swimming pool with glass fencing and pool cover
- Covered alfresco flowing from the main living area
- Additional poolside dining and lounging space
- Immaculate landscaping and inviting outdoor lighting
- Three bedrooms plus a flexible fourth bedroom/media room
- Master suite with walk-in wardrobe and ensuite
- Contemporary kitchen with island breakfast bar and pantry
- Main bathroom with separate bath and shower
- Air-conditioning, ceiling fans and rooftop solar
- Internal laundry and double garage with internal access
Location highlights:
- Walk to local parks
- Easy access to childcare centres and schools, including the new Corymbia State School
- 3 minutes to local shopping centre
- 7 minutes to Park Ridge State High School
- 7 minutes to Park Ridge Town Centre
- 15 minutes to Grand Plaza Shopping Centre
- Convenient access to major arterial roads
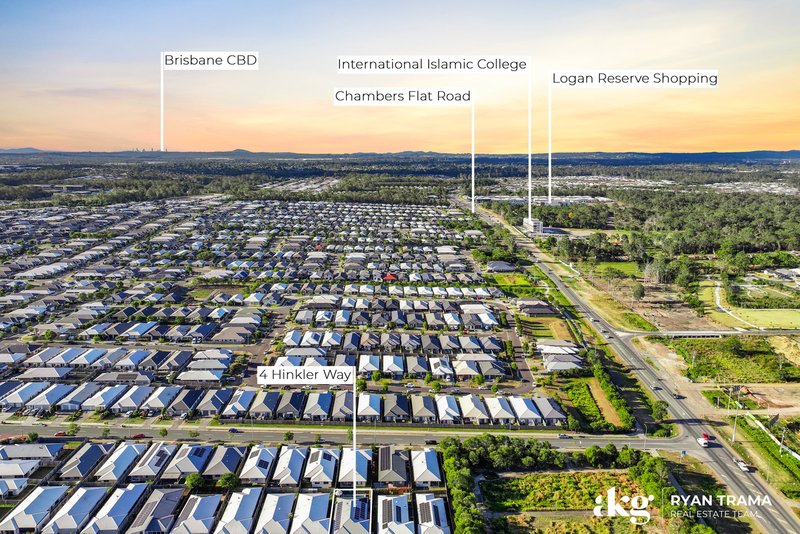
- Approximately 35 minutes to Brisbane CBD
Come home to a place designed for relaxing, entertaining and enjoying time together. Contact The Ryan Trama Team to arrange your inspection.
Disclaimer: We have in preparing this advertisement used our best endeavours to ensure the information contained is true and accurate, but accept no responsibility and disclaim all liability in respect to any errors, omissions, inaccuracies or misstatements contained. Prospective purchasers should make their own enquiries to verify the information contained in this advertisement.

35 Barklya Place, Marsden QLD 4132
Call Ryan Trama on
0448295135


House in Park Ridge, Unit in Park Ridge, Townhouse in Park Ridge, Villa in Park Ridge, Apartment in Park Ridge, Flat in Park Ridge, Studio in Park Ridge, Warehouse in Park Ridge, Duplex/Semi-detached in Park Ridge, Alpine in Park Ridge, Acreage/Semi-rural in Park Ridge, Block Of Units in Park Ridge, Terrace in Park Ridge, Retirement in Park Ridge, Serviced Apartment in Park Ridge, Other in Park Ridge
House in Boronia Heights, House in Chambers Flat, House in Crestmead, House in Greenbank, House in Heritage Park, House in Logan Reserve, House in Park Ridge South, House in Regents Park

