Want to save your favourite properties and searches?
Sign up below to access all the awesome features.
Already have an account? Sign in










Inspections
Offer Over $799,000


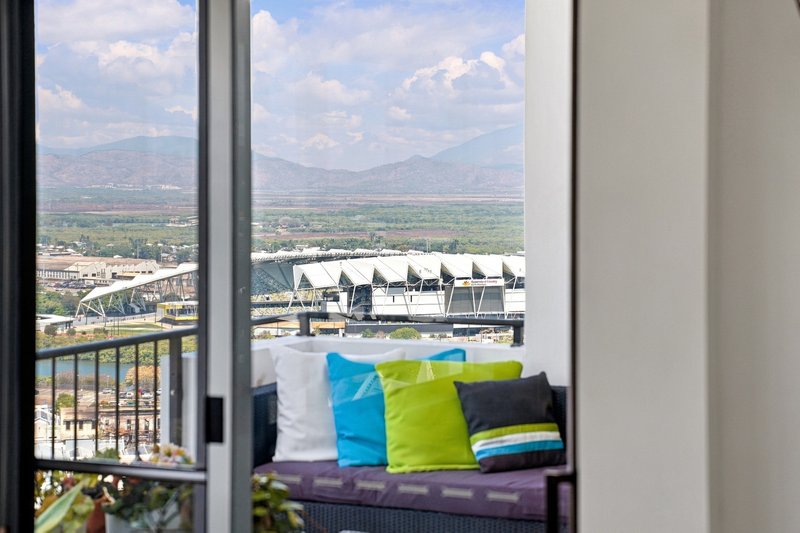
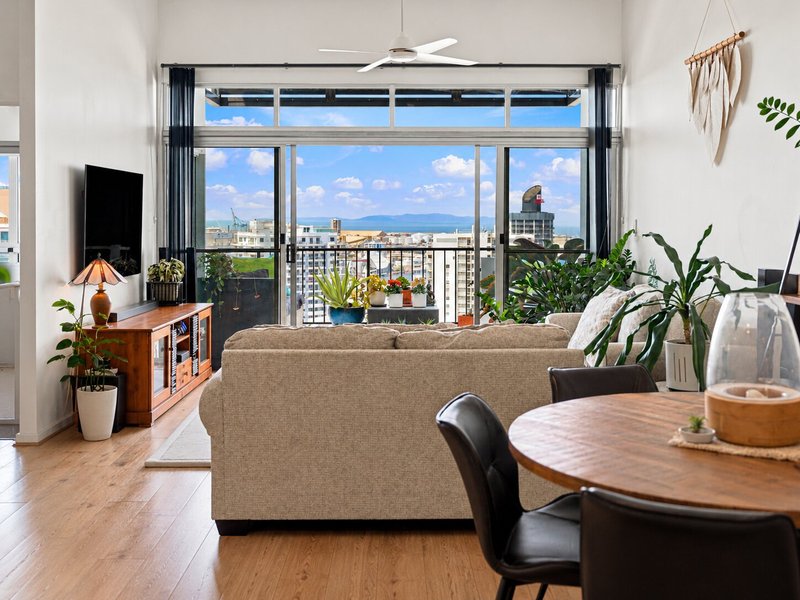
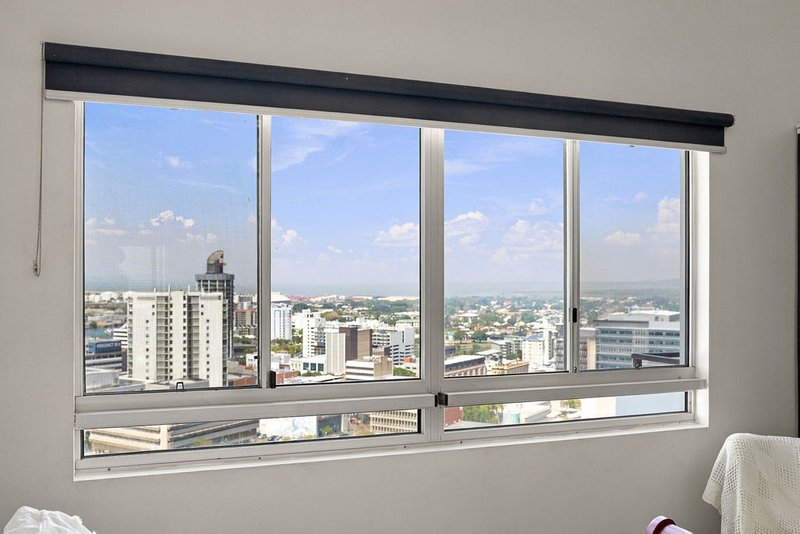
Perched within the highly regarded Highpoint Complex, this beautifully presented apartment delivers an exceptional combination of style, space and lifestyle, with breathtaking ocean and city views providing a spectacular backdrop to everyday living!
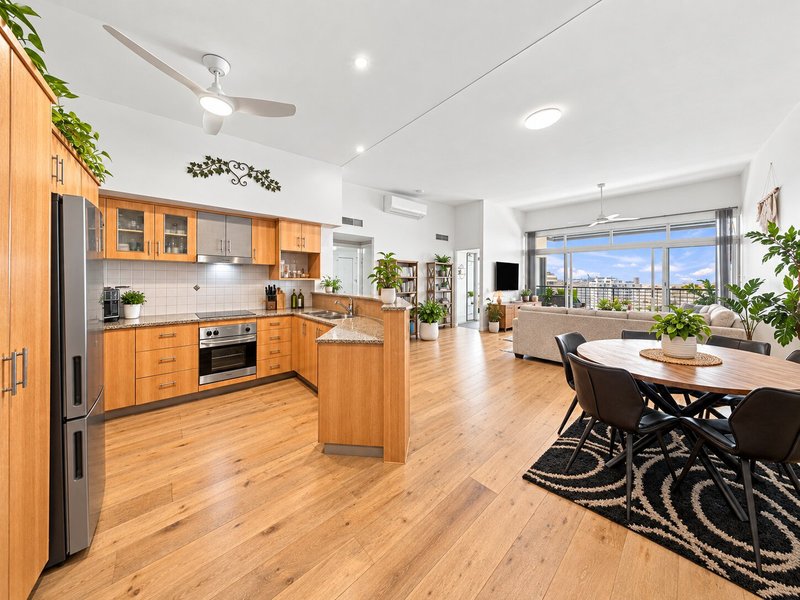
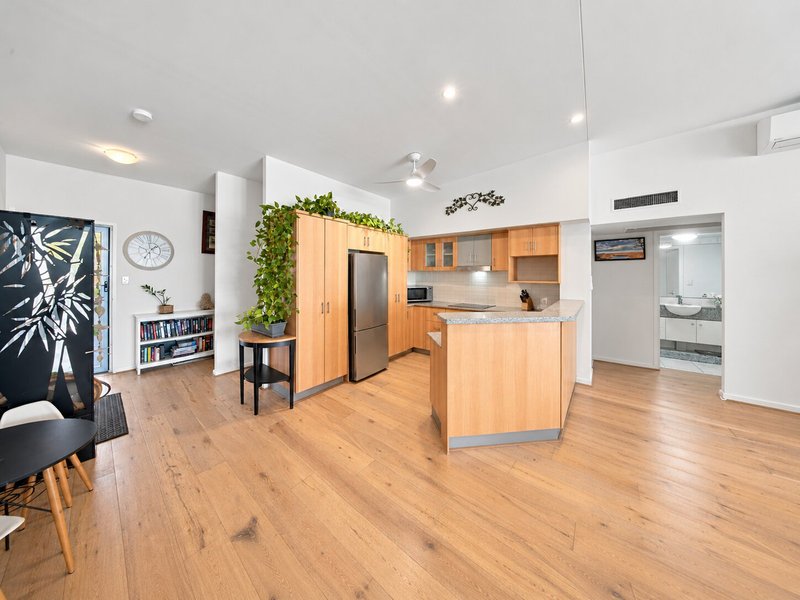
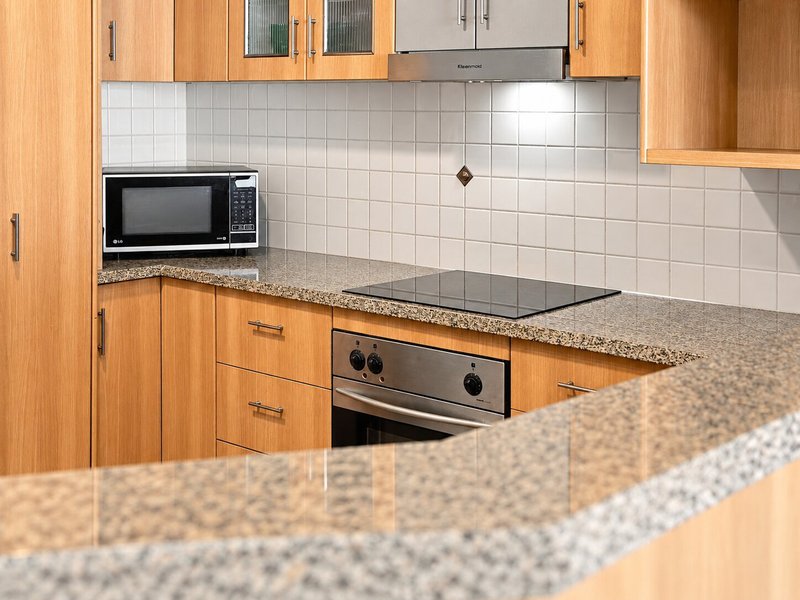
Step inside and you'll immediately appreciate the warmth and sophistication of the beautiful timber plank flooring flowing throughout the spacious open plan living and dining area. The stylish kitchen is perfectly positioned for entertaining, featuring elegant marble benchtops and quality stainless steel appliances.
The living area opens effortlessly to your private balcony, where the stunning outlook across the ocean and city creates the perfect setting for your morning coffee, evening drinks or entertaining guests.
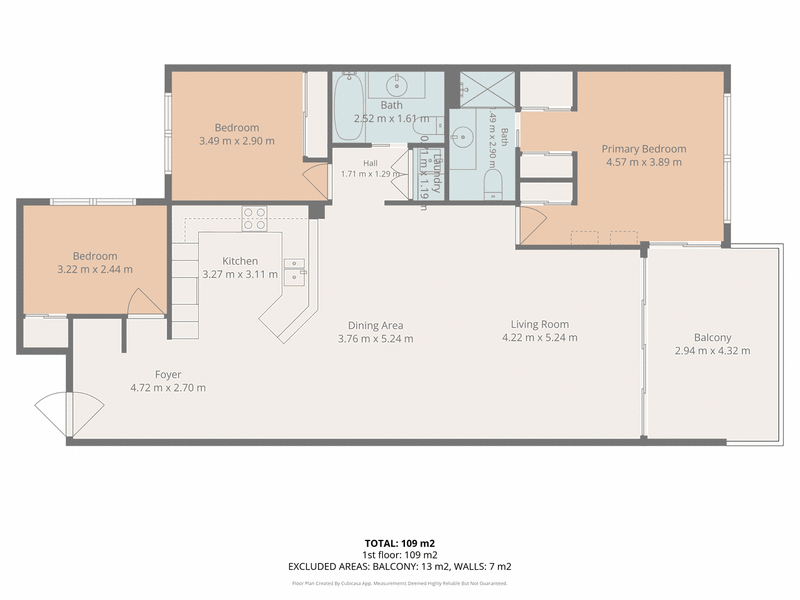
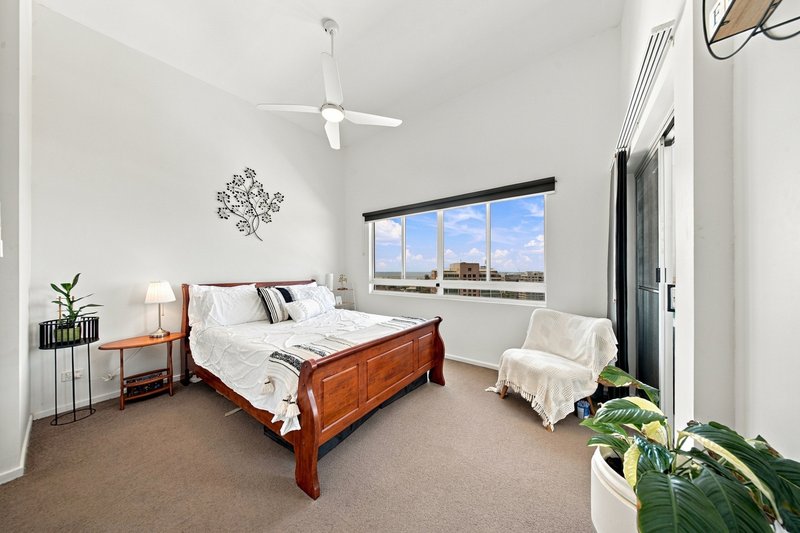
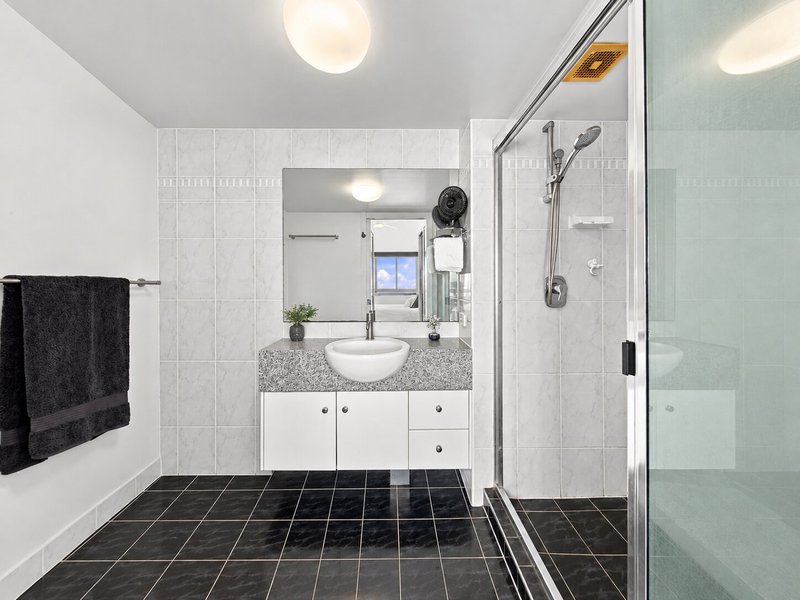
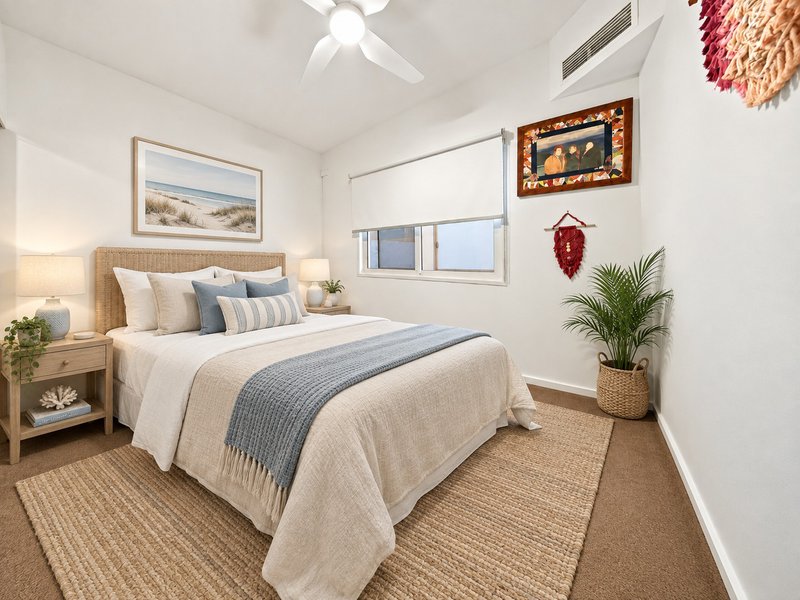
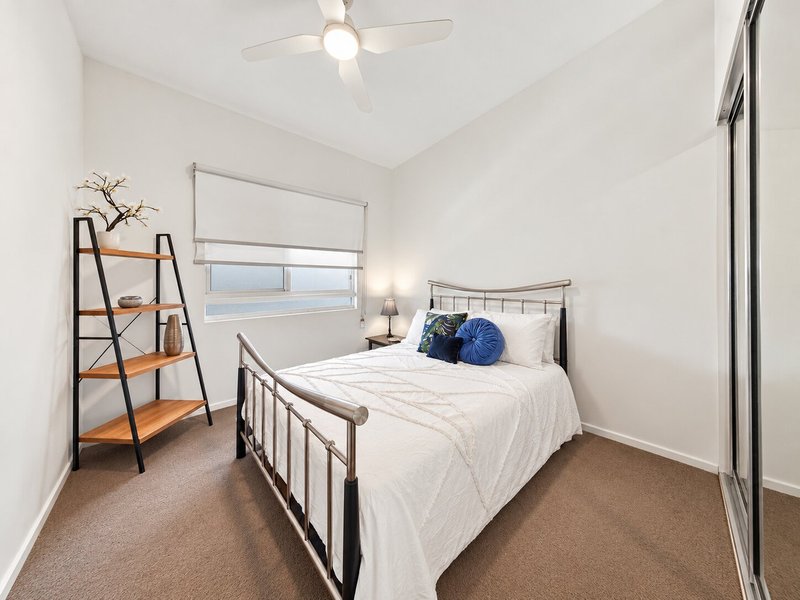
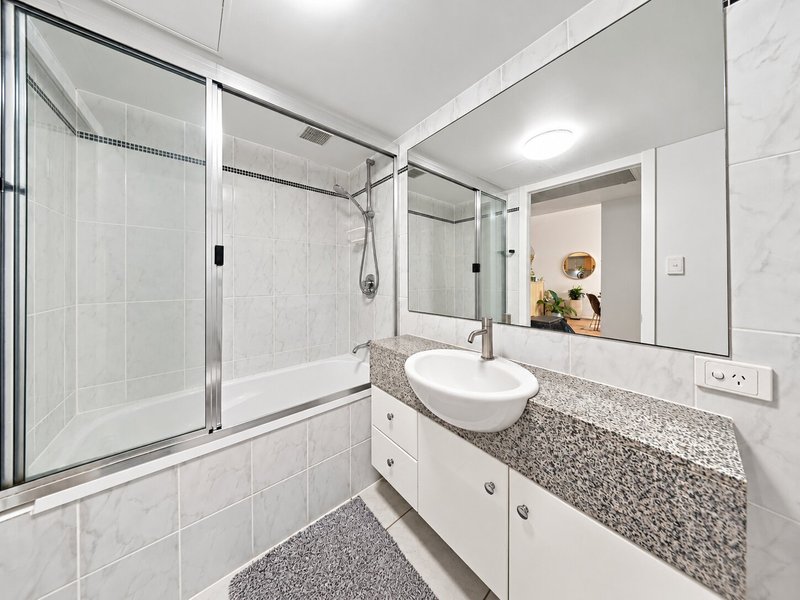
The generous master suite is a true retreat, complete with carpeted flooring, split system air conditioning, three mirrored built in wardrobes and a stylish ensuite. Bedrooms two is also air conditioned and both additional bedrooms feature plush carpet and built in wardrobes. The main bathroom is thoughtfully designed with a shower over bath, while practical living is enhanced by excellent storage and two car accommodation plus a generous private storeroom.
And then there's the lifestyle!
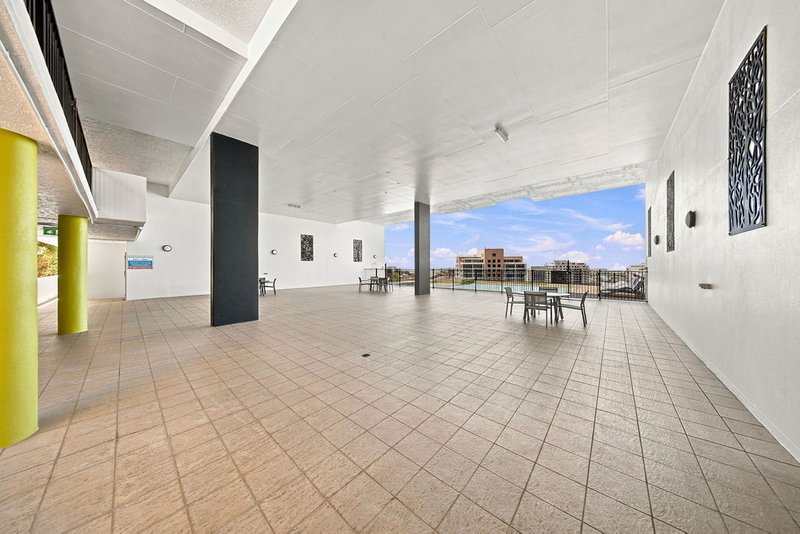
Residents enjoy access to an enormous covered communal entertaining area showcasing spectacular views, along with a sparkling pool and spa, fully equipped gym and secure complex entry, all combining to create an enviable resort-style environment!
Property Features:
* Beautifully presented apartment within the sought after Highpoint Complex
* Stunning ocean and city views
* Spacious open plan living and dining
* Beautiful timber plank flooring throughout living areas
* Stylish kitchen with marble benchtops & stainless steel appliances
* Private balcony with spectacular outlook
* Spacious master bedroom with carpet, split system air conditioning & three mirrored built in wardrobes
* Stylish ensuite to master
* Bedroom two and three enjoy carpets, air conditioning & built in wardrobes
* Main bathroom with shower over bath
* Two secure car parks
* Generous private storeroom
* Huge covered communal entertaining area with spectacular views
* Sparkling resort style pool & spa
* Fully equipped gym
* Secure complex for added peace of mind
A beautiful apartment, breathtaking views and an outstanding array of resort-style facilities, this is low maintenance living with lifestyle appeal in abundance!
To avoid disappointment, please contact Sonia Ross on 0412 129 063 to arrange your very own private viewing today!
Property Photography & Digital Enhancement Disclaimer
Photographs used in the marketing of this property may have been digitally enhanced to improve their presentation, including adjustments to lighting, colour, clarity and general appearance. Some images may also include virtual furniture, styling or other digitally generated elements for illustrative and marketing purposes.
Digital enhancements are intended to assist prospective buyers in visualising the property and should not be taken as an exact representation of its current condition, furnishings, finishes or inclusions. Where virtual furniture or other significant digital alterations have been used, these may not be physically present at the property.
Prospective buyers should not rely solely on photographs or other marketing material when assessing the property and are encouraged to inspect the property personally, or arrange for an appropriately qualified representative to do so on their behalf. Buyers should make their own enquiries and satisfy themselves as to the property's condition, dimensions, features, inclusions and suitability before entering into a contract.

21 Castlemaine Street, Kirwan QLD 4817
Call Sonia Ross on
0412 129 063


House in North Ward, Unit in North Ward, Townhouse in North Ward, Villa in North Ward, Apartment in North Ward, Flat in North Ward, Studio in North Ward, Warehouse in North Ward, Duplex/Semi-detached in North Ward, Alpine in North Ward, Acreage/Semi-rural in North Ward, Block Of Units in North Ward, Terrace in North Ward, Retirement in North Ward, Serviced Apartment in North Ward, Other in North Ward
Apartment in Belgian Gardens, Apartment in Castle Hill, Apartment in Townsville