
Want to save your favourite properties and searches?
Sign up below to access all the awesome features.
Already have an account? Sign in







Inspections
$2,450,000 - $2,595,000


Sweeping views across Port Phillip Bay towards Mount Martha set the scene for this striking contemporary home, where thoughtful architecture and generous outdoor spaces make the most of an elevated Dromana setting. Positioned on approximately 1,991 square metres of established gardens, the residence combines space, privacy and an effortless connection to the coast.
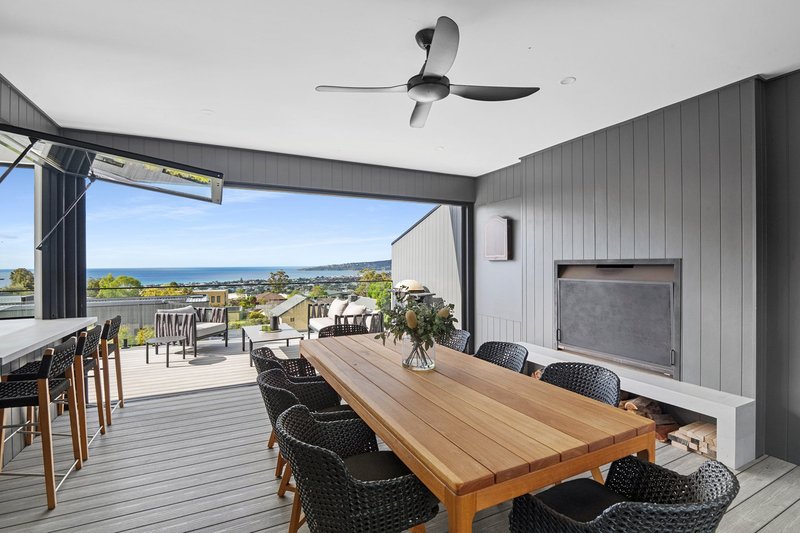
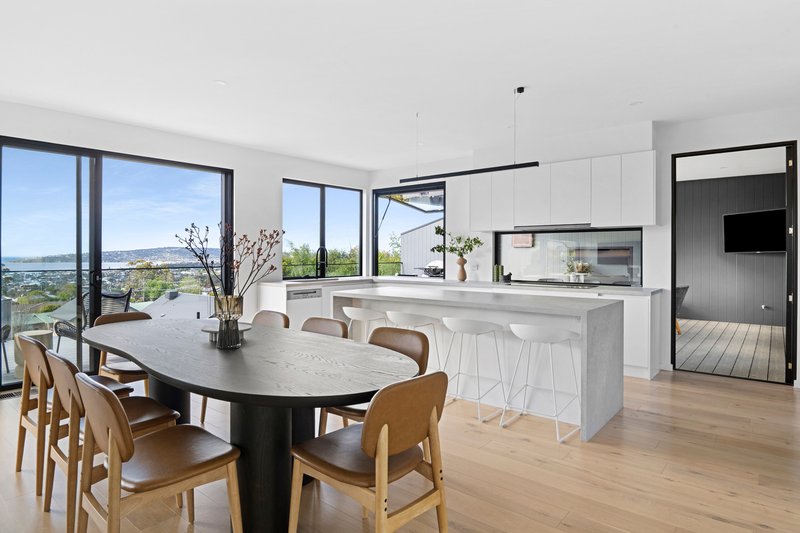
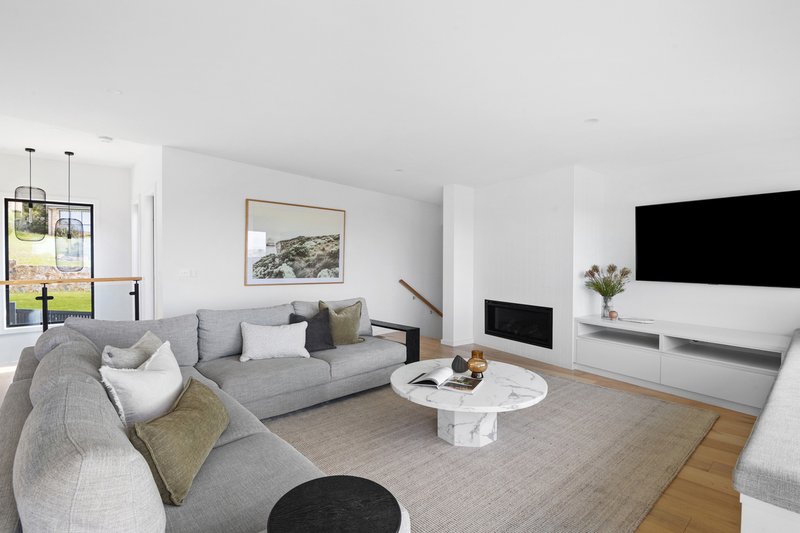
A solid timber entrance door and engineered oak flooring bring warmth to the refined interiors, complemented by high ceilings, a soft colour palette and expansive windows. Open living spaces draw the eye towards the water, while a gas log fireplace creates a welcoming place to gather. Beyond, a spacious balcony overlooks the garden and bay, providing a memorable backdrop for entertaining.
At the heart of the home, the kitchen pairs Miele appliances with a butler's pantry and a gas-strut servery window opening to the alfresco deck. An outdoor fireplace extends the appeal into the cooler months, while views remain a constant companion to cooking, dining and relaxing.
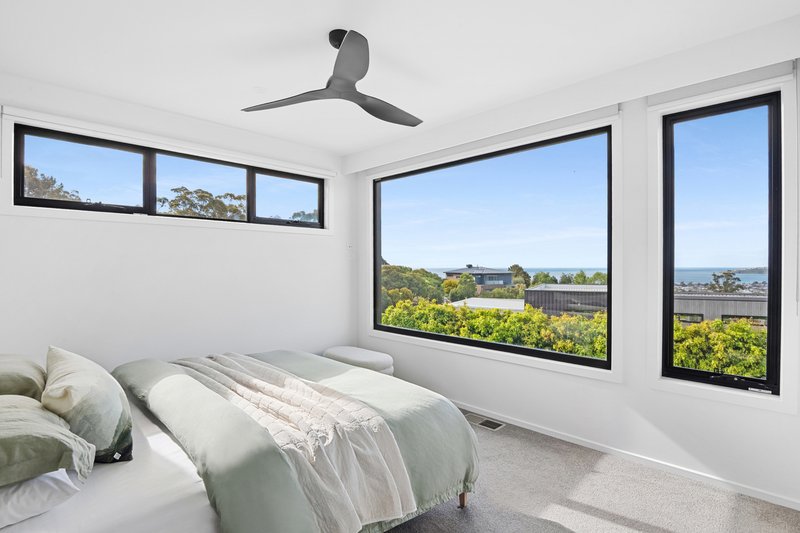
The main bedroom enjoys its own bay outlook, a fitted walk-through robe and a full ensuite, with a separate home office also on this level. Downstairs, the remaining bedrooms are arranged around a second lounge, supported by generous storage, a fitted laundry and another outdoor deck looking towards Tassell's Cove. The layout offers flexibility for family life and visiting guests.
Established landscaping frames gently sloping grounds and level lawn areas, with ample room for children and pets to play. Approved plans for a second dwelling and carport on the lower portion of the block add further possibilities while preserving the main residence's outlook.
Additional features include solar power, car-charging provisions, zoned refrigerated heating and cooling, an under-stair wine cellar, rainwater tanks and smart irrigation. A double garage with through access and a separate driveway accommodate everyday vehicles alongside a boat or caravan.
Within easy reach of Boundary Road shops and cafés, Hillview Community Reserve and its mountain bike trails, local buses, Dromana Village and the foreshore, the home also enjoys convenient freeway access. It is a distinctive Peninsula retreat with room to settle in, entertain and enjoy the view.
The Agency – Peninsula is proud to present this property for sale. To arrange an inspection or request further information, contact Adam Alexander on 0416 236 393.
DISCLAIMER: The information above is provided by The Agency as general guidance only. Although we take care to keep it accurate, we do not guarantee that it is complete or reliable. Prospective purchasers should make their own enquiries and verify all details independently. The Agency accepts no responsibility for any errors, omissions or inaccurate statements.
L3/489 Toorak Road, Toorak VIC 3142
Call Adam Alexander on
0416 236 393
Call Hollie Alexander on
0417 360 503


House in Dromana, Unit in Dromana, Townhouse in Dromana, Villa in Dromana, Apartment in Dromana, Flat in Dromana, Studio in Dromana, Warehouse in Dromana, Duplex/Semi-detached in Dromana, Alpine in Dromana, Acreage/Semi-rural in Dromana, Block Of Units in Dromana, Terrace in Dromana, Retirement in Dromana, Serviced Apartment in Dromana, Other in Dromana
House in Arthurs Seat, House in Mccrae, House in Merricks North, House in Mount Martha, House in Red Hill, House in Safety Beach, House in Tuerong

