
Want to save your favourite properties and searches?
Sign up below to access all the awesome features.
Already have an account? Sign in




NEW TO MARKET


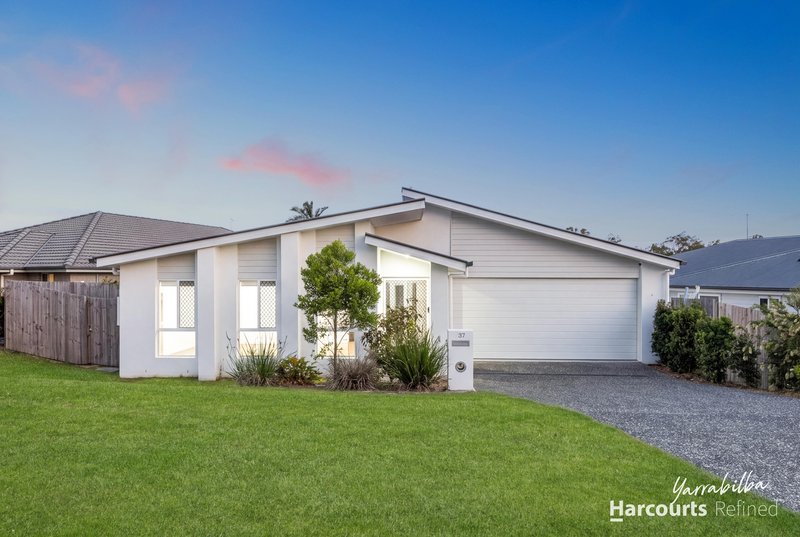
Stylish and practical this contemporary single-level home delivers everything a growing family or savvy investor could want. A striking skillion roofline and crisp white façade set the tone, and the light-filled interior makes living easy from the moment you step inside.
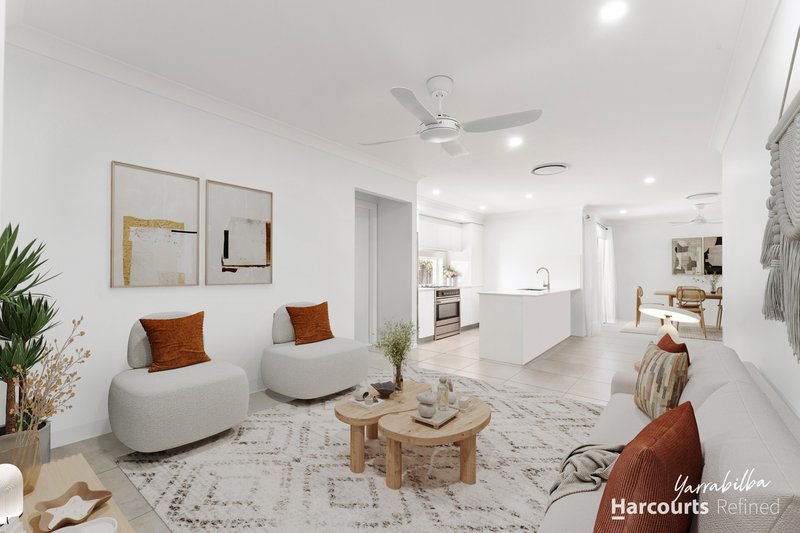
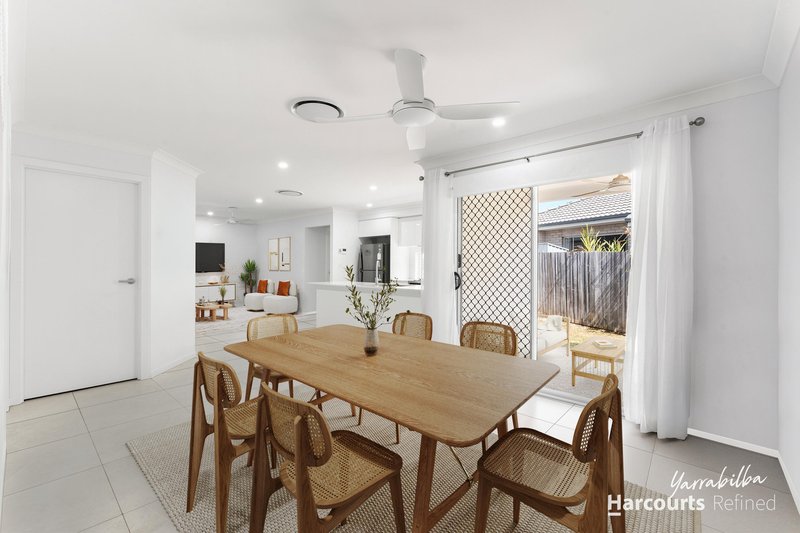
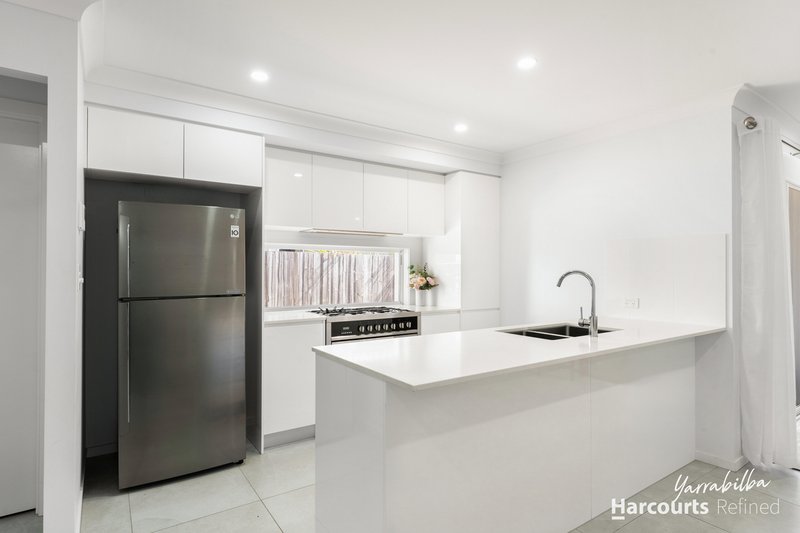
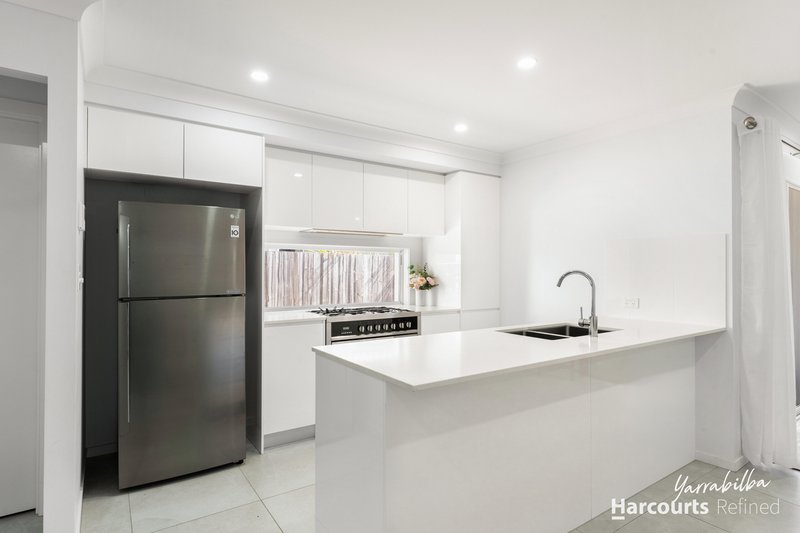
The heart of the home is a bright open-plan living and dining area with sleek tiled flooring, ceiling fans and recessed lighting throughout. The modern kitchen features crisp white cabinetry, stone benchtops, a double sink, a feature window overlooking the yard and a freestanding gas stove, while the generous breakfast bar makes it the place the family will want to gather. A separate second living area is perfect for a media room, kids' retreat or home office, giving everyone room to spread out.
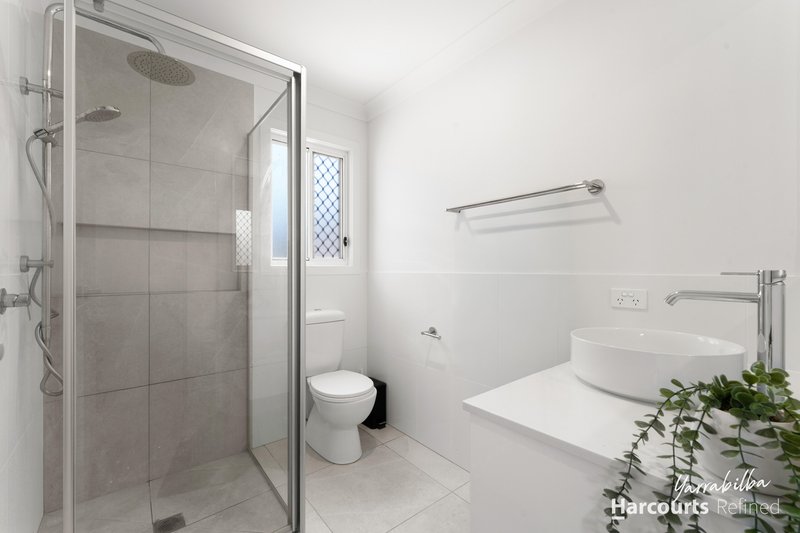
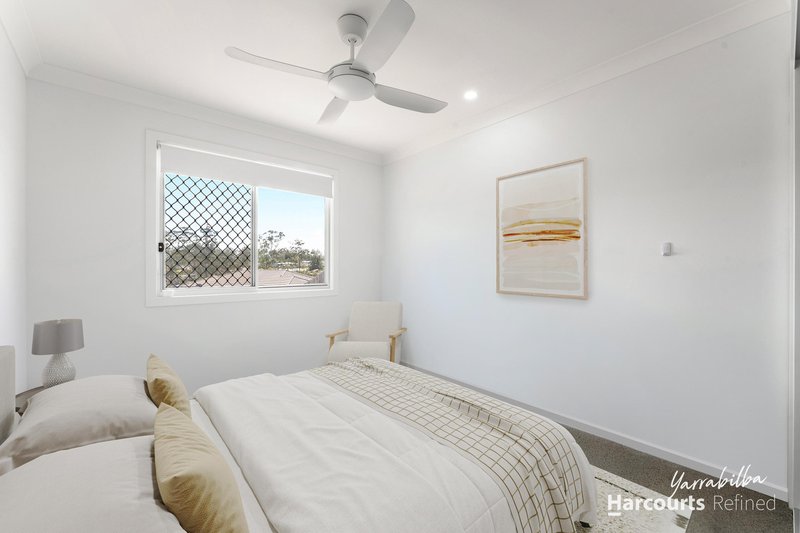
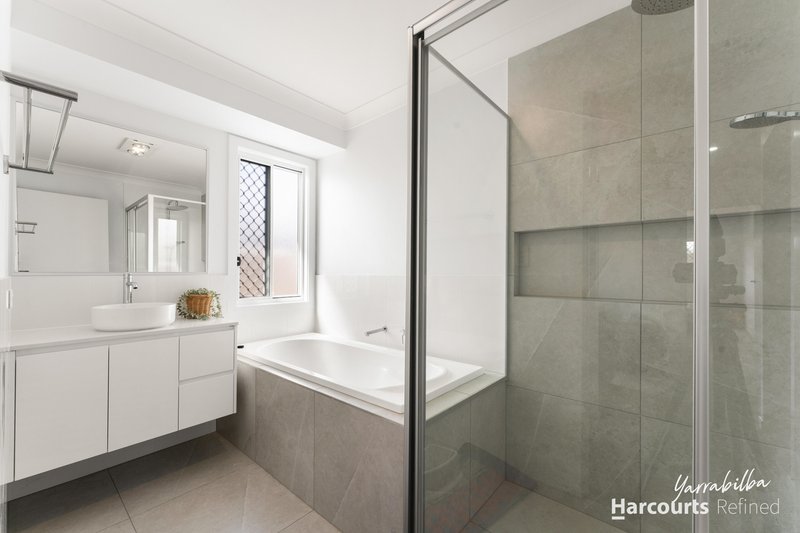
The master suite is a peaceful retreat with a walk-in robe and a sleek ensuite featuring a rainfall shower and vessel basin. The remaining bedrooms are well-proportioned and carpeted, each with a ceiling fan, and the main bathroom offers a full-size bath and a separate shower. Ducted air conditioning keeps the whole home comfortable year-round, and an internal laundry adds everyday convenience.
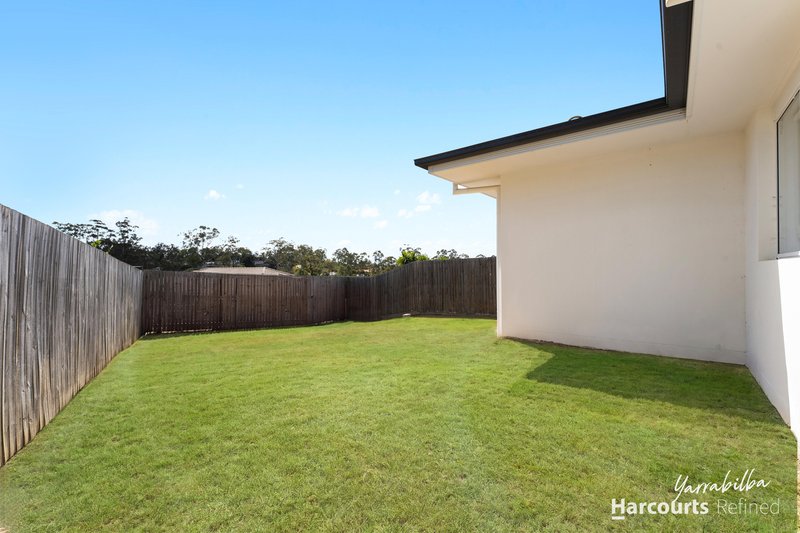
Sliding doors from the dining area open to the covered alfresco, complete with its own ceiling fan, ideal for year-round entertaining. The fully fenced backyard offers plenty of lawn for kids and pets to play.
Features:
- Ducted air conditioning
- Ceiling fans throughout, including the outdoor area
- 900 mm Gas cooktop
- Gas hot water
- Second living area
- Walk-in robe to master
- Ensuite to master bedroom
- Internal laundry
- Fully fenced backyard
- Double lock-up garage with internal access
- Low-maintenance gardens and established landscaping
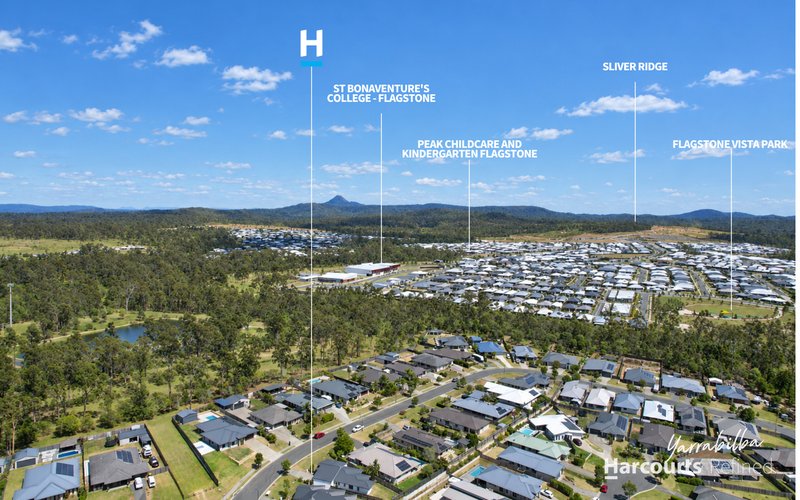
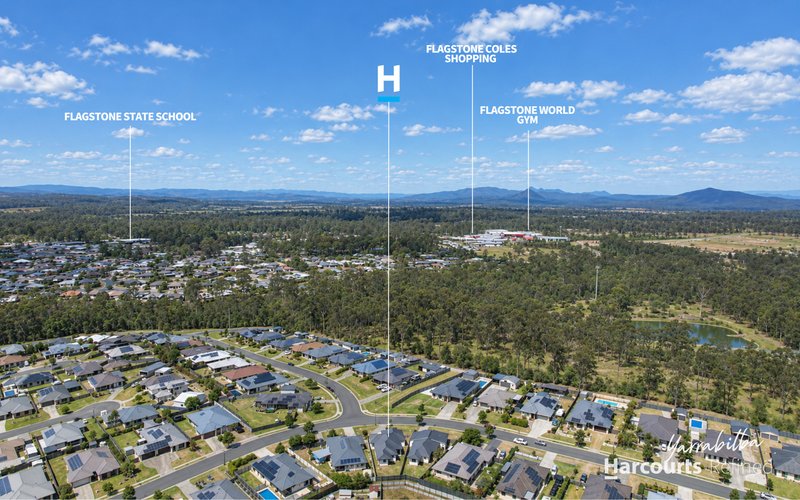
Set in a welcoming Flagstone neighbourhood, this home is a wonderful opportunity to secure a fresh, low-maintenance lifestyle.
Disclaimer: Whilst every effort has been made to ensure the accuracy of these images and details, no warranty is given by the vendor or the agent as to their accuracy. Interested parties must satisfy themselves by inspection or their own research. Virtual furniture may have been used in these images.

2/60 Mill Street, Yarrabilba QLD 4207
Call Alan Kuss on
0428940044


House in Flagstone, Unit in Flagstone, Townhouse in Flagstone, Villa in Flagstone, Apartment in Flagstone, Flat in Flagstone, Studio in Flagstone, Warehouse in Flagstone, Duplex/Semi-detached in Flagstone, Alpine in Flagstone, Acreage/Semi-rural in Flagstone, Block Of Units in Flagstone, Terrace in Flagstone, Retirement in Flagstone, Serviced Apartment in Flagstone, Other in Flagstone

