Want to save your favourite properties and searches?
Sign up below to access all the awesome features.
Already have an account? Sign in


$550,000


If you have been searching for a home with genuine character, generous proportions and plenty of opportunity to make it your own, this one is well worth a look.
From the street, the classic weatherboard façade gives you the first glimpse of what is a home filled with some beautiful original features. Step inside and you will find high ceilings, timber detailing, large windows and spacious rooms, with some impressive decorative ceilings adding plenty of personality throughout.
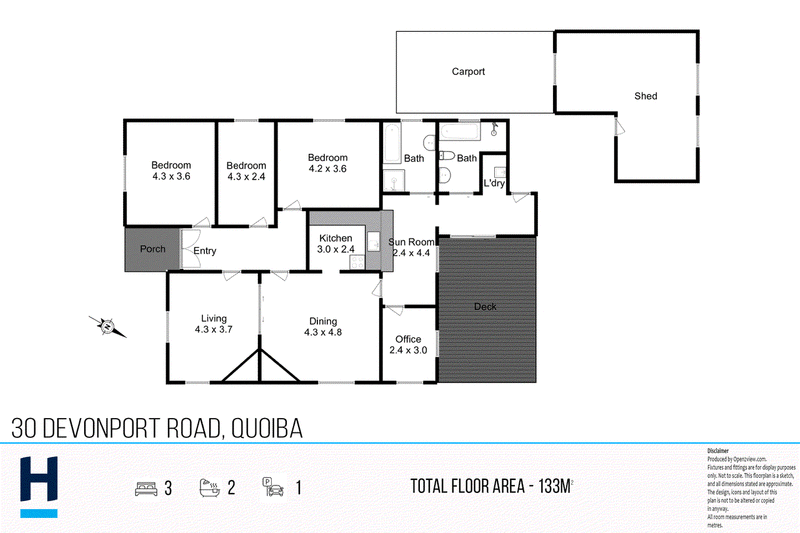
The home offers three bedrooms, including two particularly generous rooms, while the third provides plenty of flexibility for children, guests or additional storage.
The main living areas are where the character really comes through. A separate lounge provides a comfortable place to unwind, while beautiful timber sliding doors open through to the large dining room. Here, the decorative ceiling is a real feature and gives the room a sense of grandeur that you simply don't find in newer homes.
The kitchen is practical with excellent storage and connects through to the sunroom, creating another useful living space at the rear of the home. Filled with natural light, this area could be used in so many different ways and flows through to a separate office, ideal for anyone needing a dedicated work-from-home space.
There are two bathrooms, with one retaining plenty of its original character, while the second has been completely transformed into a stylish modern bathroom featuring a freestanding bath, large walk-in shower and contemporary finishes. Having two bathrooms is a huge bonus for families and adds another level of practicality to the floorplan.
Outside, a large deck provides plenty of room for a BBQ, outdoor setting and entertaining in the warmer months, overlooking a surprisingly spacious backyard with room for children, pets or those who simply enjoy having some outdoor space around them.
Vehicle accommodation is taken care of with a carport, while the separate shed provides additional storage or workshop space.
There is no hiding the fact that there are still areas where you could roll up your sleeves and add further value, but that is also a big part of the appeal. The bones, space and character are already here, and with some further work there is an opportunity to really make this home your own.
And then there is the location. Positioned with easy access into Devonport and approximately 3.6km from the CBD, you can enjoy the convenience of having shops, schools, services and everything the city has to offer only a short drive away.
Currently utilised as a rental property, the home is leased until April 2027 at $520 per week, providing an appealing opportunity for investors looking to secure a property with an existing tenancy and immediate rental income already in place.
Whether you are an investor looking to add a character-filled property to your portfolio, or a future owner-occupier prepared to wait for the tenancy to conclude, there is plenty to appreciate here. With generous proportions, beautiful original features, two bathrooms, a large backyard and further scope to add value over time, this is a property with plenty to offer both now and into the future.
Disclaimer:
While Harcourts Coastline has taken every care to verify the accuracy of the details in this advertisement, we cannot guarantee its correctness. Prospective buyers need to take such action as is necessary, to satisfy themselves of any pertinent matters.

44 Reibey Street, Ulverstone TAS 7315
Call Jakub Lehman on
0487884718


House in Quoiba, Unit in Quoiba, Townhouse in Quoiba, Villa in Quoiba, Apartment in Quoiba, Flat in Quoiba, Studio in Quoiba, Warehouse in Quoiba, Duplex/Semi-detached in Quoiba, Alpine in Quoiba, Acreage/Semi-rural in Quoiba, Block Of Units in Quoiba, Terrace in Quoiba, Retirement in Quoiba, Serviced Apartment in Quoiba, Other in Quoiba
House in Eugenana, House in Miandetta, House in Spreyton, House in Stony Rise, House in Tugrah