
Want to save your favourite properties and searches?
Sign up below to access all the awesome features.
Already have an account? Sign in














Inspections
For Sale


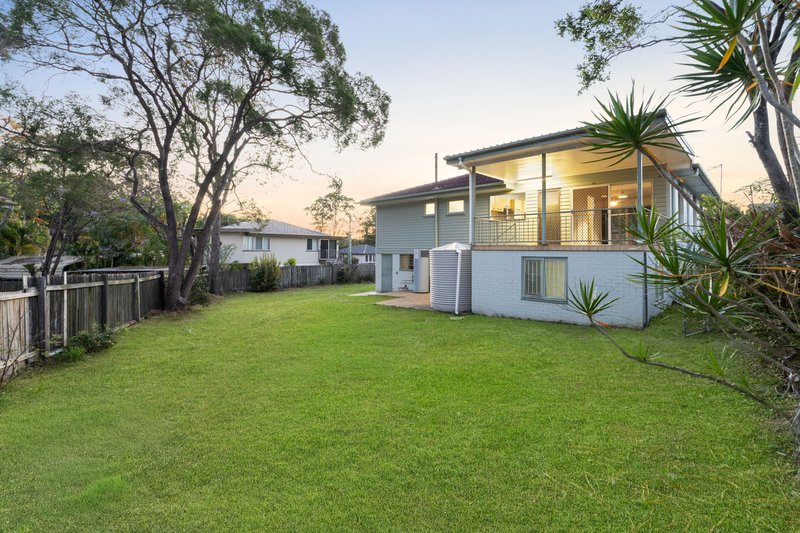
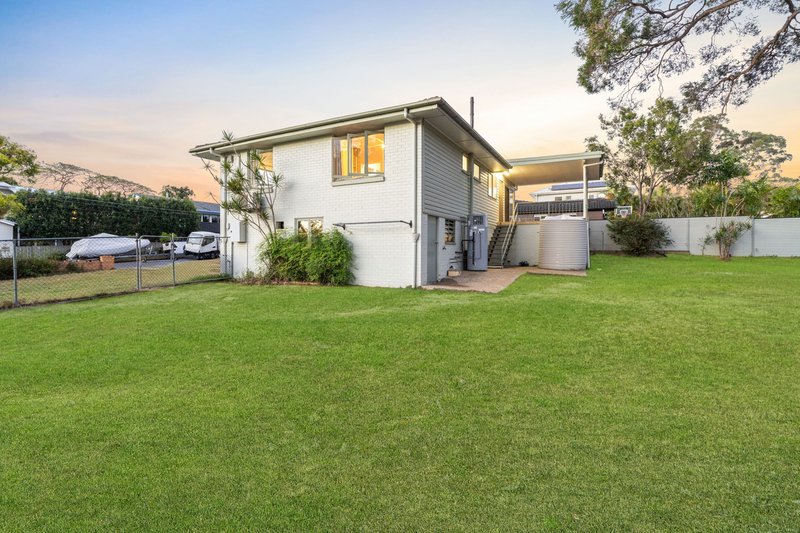
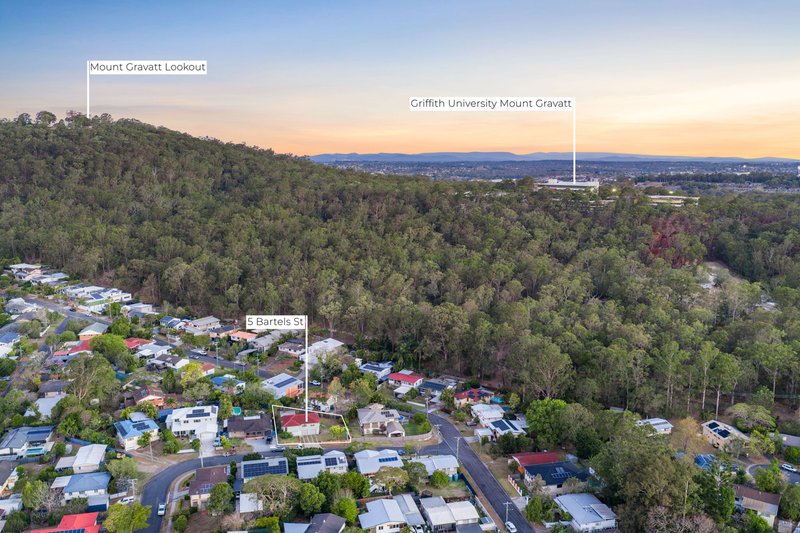
This original post-war home sits on a rare and generous 713m² block in a quiet, leafy street close to the Mount Gravatt Outlook Reserve and Toohey Forest walking tracks. It offers buyers an outstanding foundation in one of Brisbane's most desirable inner-south pockets in a sought-after school catchment. The home is largely in original condition, but the fundamentals are here: a very wide street frontage, level lawns, an elevated layout and a large lower level. It suits renovators, first home buyers, or builders considering a knock-down rebuild (STCA).
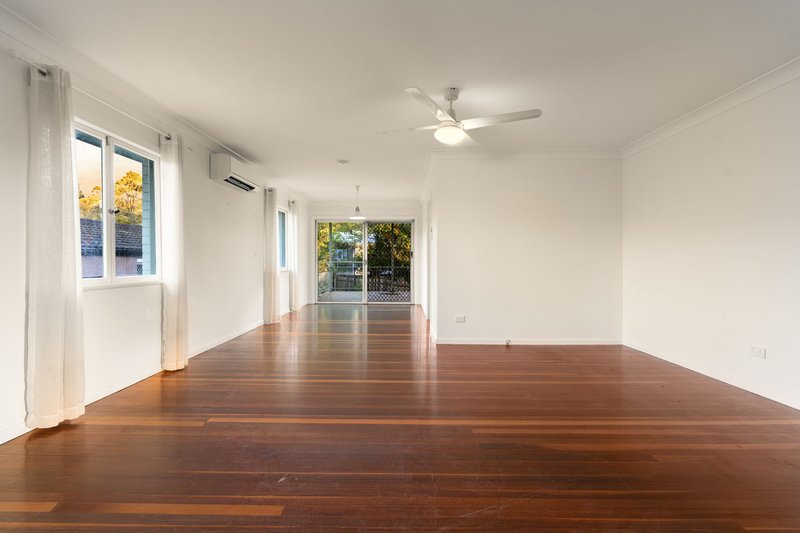
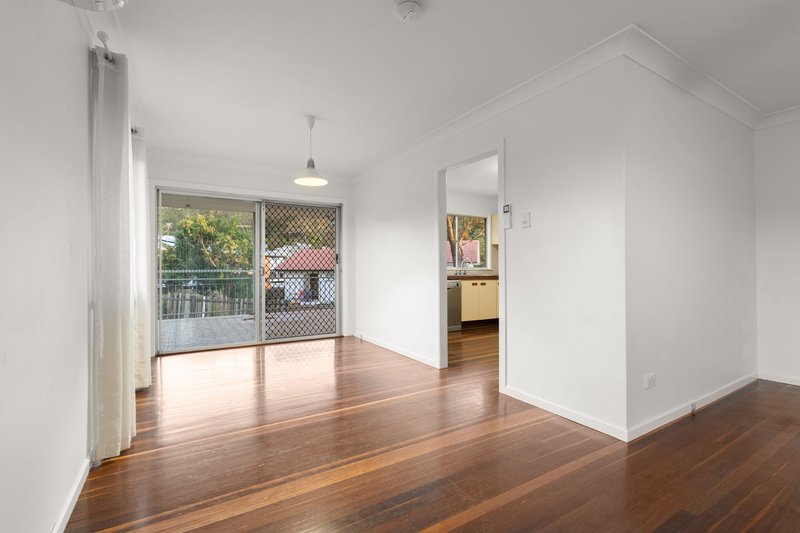
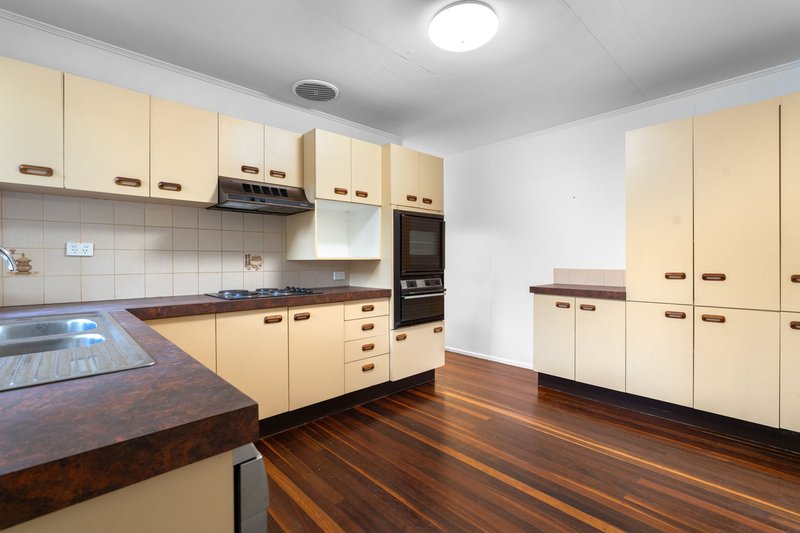
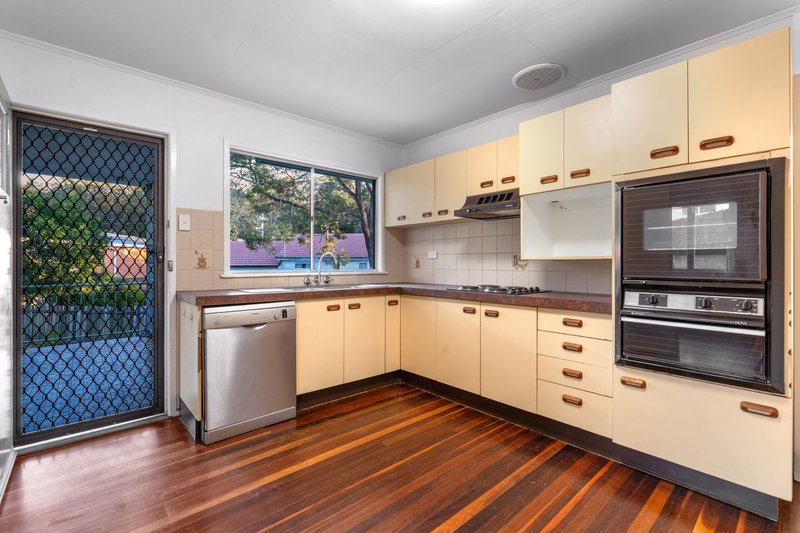
The upper level is laid out simply and practically. A front foyer with amber glass louvres opens to a living area of approximately 7.5m x 5.1m, with hardwood floors, a ceiling fan and a split-system air-conditioner. Sliding doors lead out to the covered rear patio. The kitchen is original, with cream cabinetry, timber handles, a wall oven, an electric cooktop, a rangehood and a dishwasher. It has good storage and bench space, and it's ready for updating to suit your own style. A second door gives direct access to the patio.
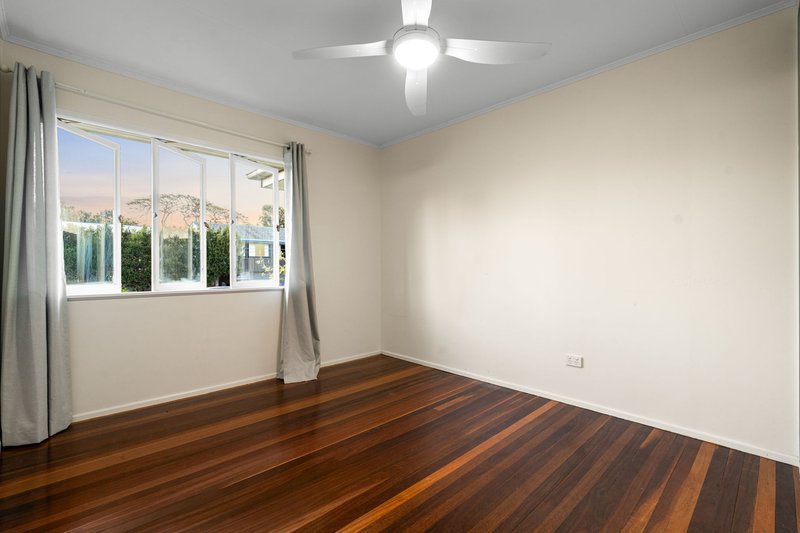
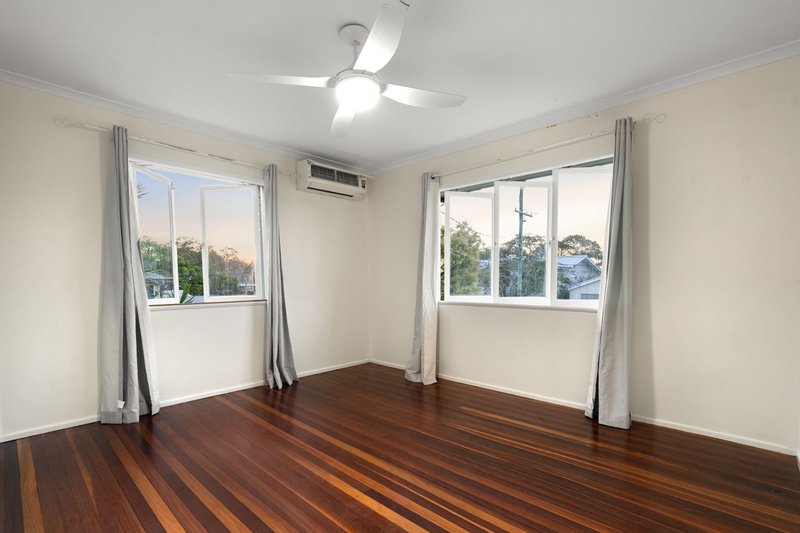
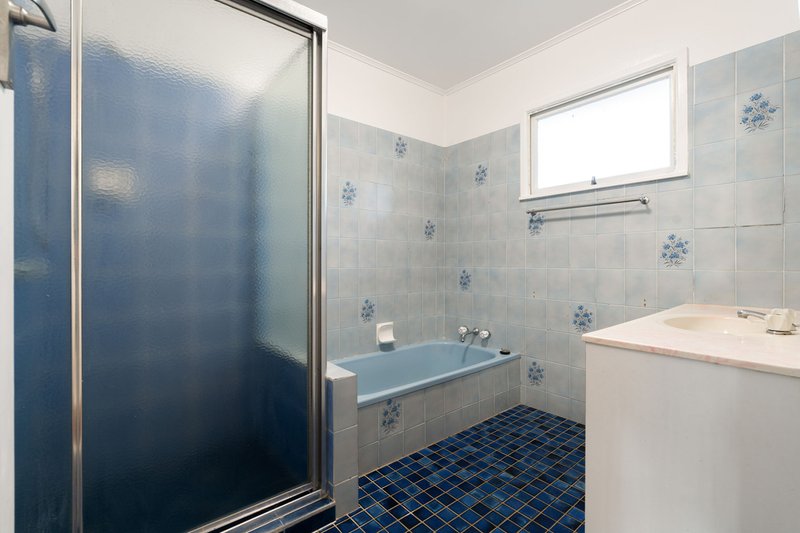
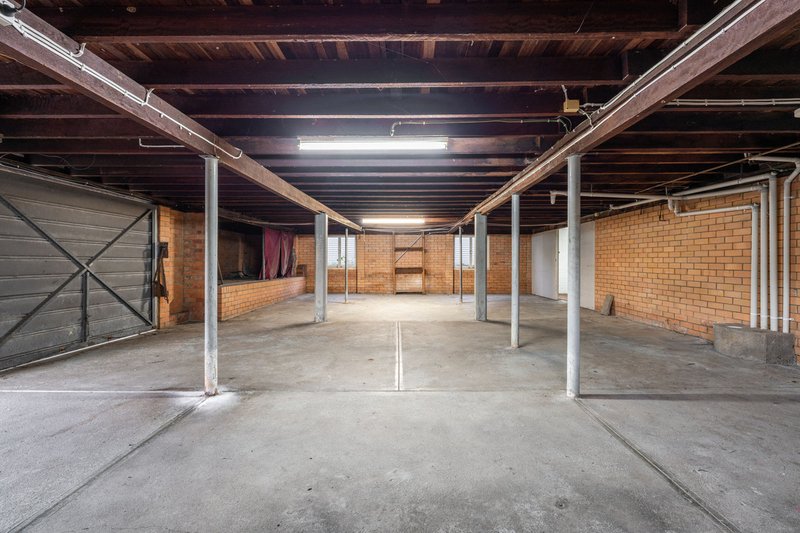
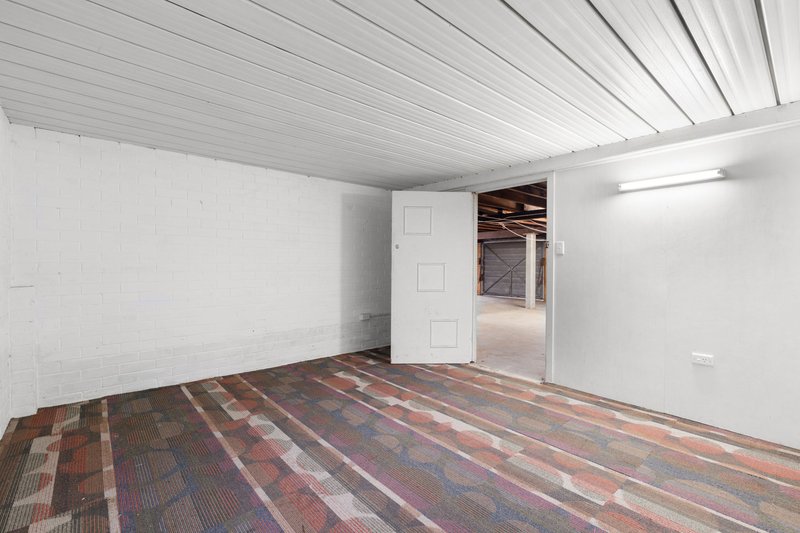
All three bedrooms have built-in robes, hardwood floors and ceiling fans, and the main bedroom also has a split-system air-conditioner. The bathroom is original, with a separate shower and bath, and a separate toilet sits next door. Both are ready for renovation. Outside, a covered patio overlooks a wide, fully fenced backyard with mature trees and plenty of lawn. Downstairs, a double lock-up garage opens into a large under-house area of around 94.5m², with a separate storage room and a multipurpose room. While these spaces are under legal ceiling height for living areas, they are useful for a workshop, storage or hobbies. There's also a laundry tub, a rainwater tank and a heat pump hot water system.
Location is a real drawcard. The bushland of Mount Gravatt Outlook Reserve rises just behind the neighbourhood, with walking tracks that link through Toohey Forest to the Mount Gravatt summit and Griffith University's Nathan Campus. Mount Gravatt appeals to working professionals, young families and students alike, and for drivers, the commute to the city is roughly a 15-minute drive. The home is in the catchment for Mount Gravatt State School (around 1km) and Mount Gravatt State High School (around 800m), with Yarranlea Primary School, St Agnes School and Clairvaux MacKillop College also nearby. Commuters will love being within walking distance to the South East Busway for direct express buses to the City and UQ, plus frequent Logan Road Bus Services and effortless M1 and Gateway Motorway access.
Key Features
• Land: 713m² with a wide frontage and level lawns
• 3 bedrooms, all with built-in robes
• 1 bathroom with separate shower and bath, plus separate toilet
• Double lock-up garage within a large lower level (approx. 94.5m²)
• Total floor area: approx. 268m² (per floor plan, including lower level and patios)
• Post-war elevated home in largely original condition, offering renovation potential
• Hardwood floors throughout the upper level
• Living area of approx. 7.5m x 5.1m with split-system air-conditioning
• Original kitchen and bathroom, both ready for updating
• Split-system air-conditioning in the main bedroom; ceiling fans throughout
• Covered rear patio overlooking a fully fenced backyard
• Storage room and multipurpose room downstairs (not of habitable height)
• Rainwater tank and heat pump hot water system
• Suit renovators, first home buyers or a knock-down rebuild (STCA)
• Catchment: Mount Gravatt State School and Mount Gravatt State High School
• Close to Griffith University, Mount Gravatt Outlook Reserve and Toohey Forest
• Logan Road bus services to the City, UQ and Griffith University
• Approx. 15-minute drive to the Brisbane CBD (off-peak)
• Council rates: approx. $818.40 per quarter
• Water and sewerage: approx. $226.96 per quarter
Disclaimer:
While we have made every effort to ensure the accuracy and truthfulness of the information provided in this advertisement, we accept no responsibility and disclaim all liability for any errors, omissions, inaccuracies, or misstatements. Prospective buyers are advised to conduct their own inquiries to verify the information presented.

930 Logan Road, Holland Park QLD 4121
Call Darren Bonehill on
0499299299


House in Mount Gravatt, Unit in Mount Gravatt, Townhouse in Mount Gravatt, Villa in Mount Gravatt, Apartment in Mount Gravatt, Flat in Mount Gravatt, Studio in Mount Gravatt, Warehouse in Mount Gravatt, Duplex/Semi-detached in Mount Gravatt, Alpine in Mount Gravatt, Acreage/Semi-rural in Mount Gravatt, Block Of Units in Mount Gravatt, Terrace in Mount Gravatt, Retirement in Mount Gravatt, Serviced Apartment in Mount Gravatt, Other in Mount Gravatt
House in Holland Park West, House in Holland Park, House in Mount Gravatt East, House in Nathan, House in Tarragindi, House in Upper Mount Gravatt

