Want to save your favourite properties and searches?
Sign up below to access all the awesome features.
Already have an account? Sign in


Inspections
$1,199,000 | Quiet Cul-de-Sac


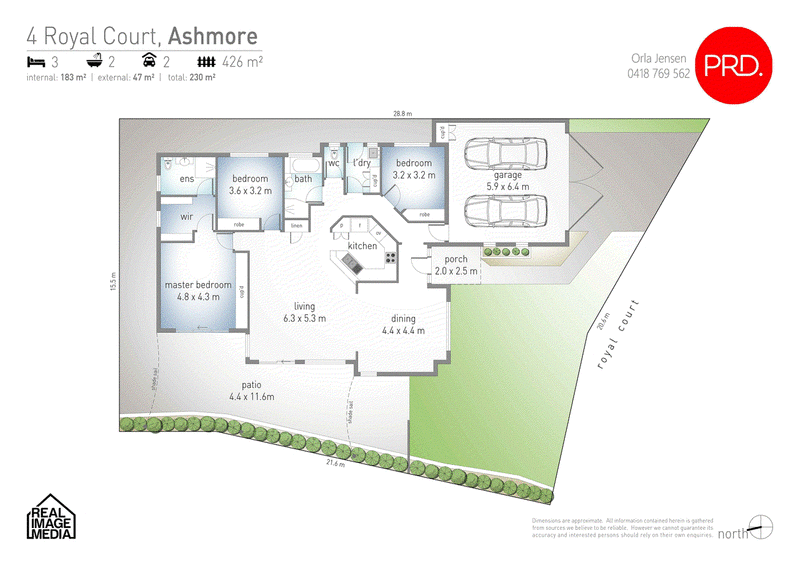
Tucked away in a quiet street within a peaceful pocket of Ashmore, this immaculate 3 bed 2 bath home offers a seamless combination of quality finishes, low-maintenance living, and thoughtful design. Featuring a 20.6m frontage, it boasts undeniable street presence and immediate, effortless comfort.
Showcasing stunning 'Blackbutt' hardwood timber flooring alongside plush carpets in all the bedrooms and fresh interior tones throughout, the home balances practical daily living with excellent spatial flow.
The heart of the home opens up into expansive, light-filled internal living and dining areas, creating a central hub for family gathering and relaxation. Enjoy peaceful morning strolls across the nearby footbridge spanning the Nerang River, taking in the serene riverfront backdrop while staying just minutes from local schools, shopping centers, the M1, and public transport.
With a family friendly floor plan, this property features:
• Quality 'Blackbutt' hardwood timber flooring in main living areas and plush carpet in bedrooms
• Three bedrooms all with built-in wardrobes and ceiling fans. Large master bedroom with walk through wardrobe and ensuite
• Family bathroom complete with bathtub and separate toilet
• Centrally located kitchen with dishwasher overlooking expansive open plan living and dining areas
• Private outdoor entertaining patio with waterproof vinyl pergola
• Versatile double car garage or large office space with air conditioning
• Separate laundry with external access
• Security screens, air conditioning and ceiling fans throughout
• Fully fenced backyard with side access and low maintenance gardens
This move-in ready home boasts undeniable curbside appeal and is sure to impress from the very first glance.
Disclaimer: PRDnationwide Ashmore in preparing this information used our best endeavours to ensure that the information contained herein is true and accurate, but accept no responsibility and disclaim all liability in respect of any errors, omissions, inaccuracies or misstatements that may occur. Prospective buyers should make their own enquiries to verify the information contained herein.

11/406 Nerang Southport Road, Ashmore QLD 4214
Call Orla Jensen on
0418769562
Call Tyler Smith on
0413553169


House in Ashmore, Unit in Ashmore, Townhouse in Ashmore, Villa in Ashmore, Apartment in Ashmore, Flat in Ashmore, Studio in Ashmore, Warehouse in Ashmore, Duplex/Semi-detached in Ashmore, Alpine in Ashmore, Acreage/Semi-rural in Ashmore, Block Of Units in Ashmore, Terrace in Ashmore, Retirement in Ashmore, Serviced Apartment in Ashmore, Other in Ashmore
House in Benowa, House in Bundall, House in Carrara, House in Molendinar, House in Nerang, House in Southport