
Want to save your favourite properties and searches?
Sign up below to access all the awesome features.
Already have an account? Sign in














$1,650,000


Spacious family living • Poolside lifestyle • Separate granny flat • Large shed
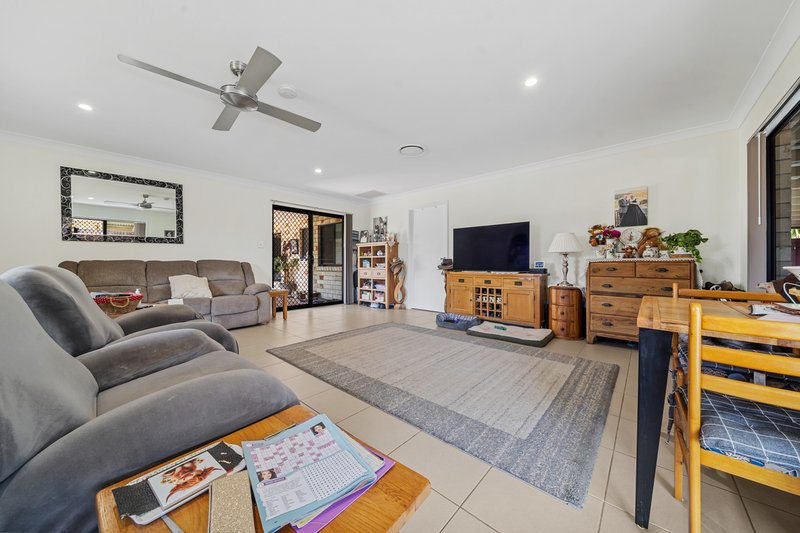
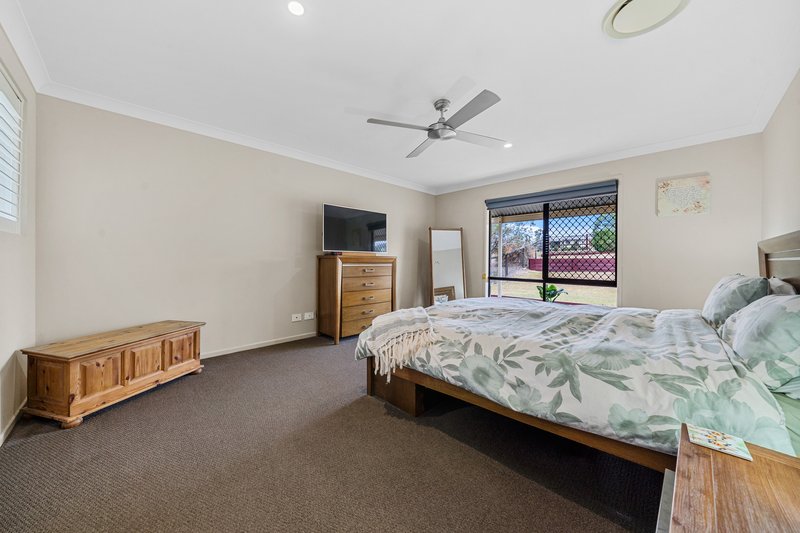
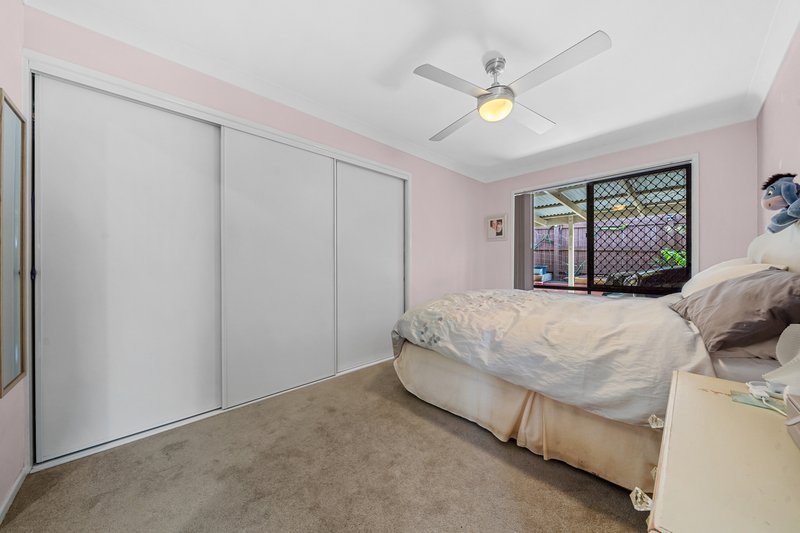
A welcoming four-bedroom brick home created for relaxed family living, generous entertaining and everyday comfort. With expansive open-plan spaces, multiple sitting and lounge areas and a beautiful outlook to the crystal-clear swimming pool, the home offers a wonderful sense of space while remaining warm and inviting.
5 Bedrooms | 2 Bathrooms | Separate Granny Flat | Pool | 9m x 4m Shed
Designed for Easy, Spacious Living
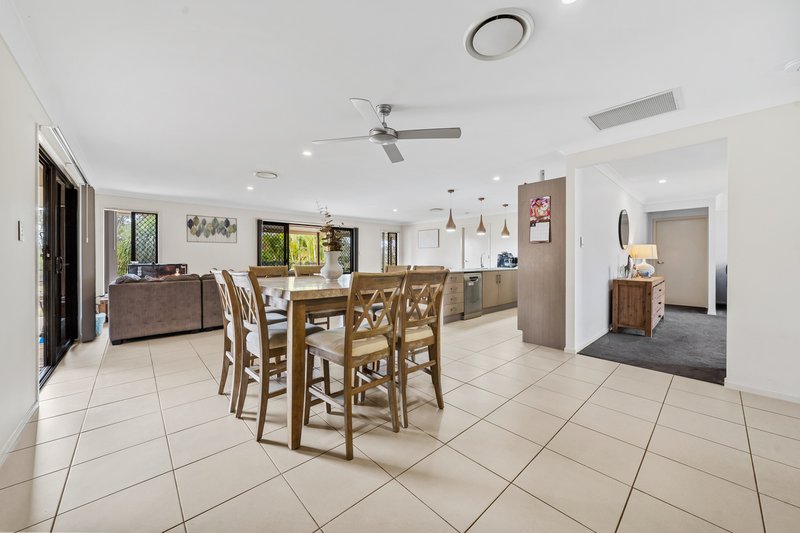
At the heart of the home is a generous open-plan living zone that brings the kitchen, sitting and lounge areas together beautifully. The layout provides plenty of room for family life while also making entertaining effortless, with the pool and outdoor area forming an attractive backdrop to the main living
spaces.
The Heart of the Home
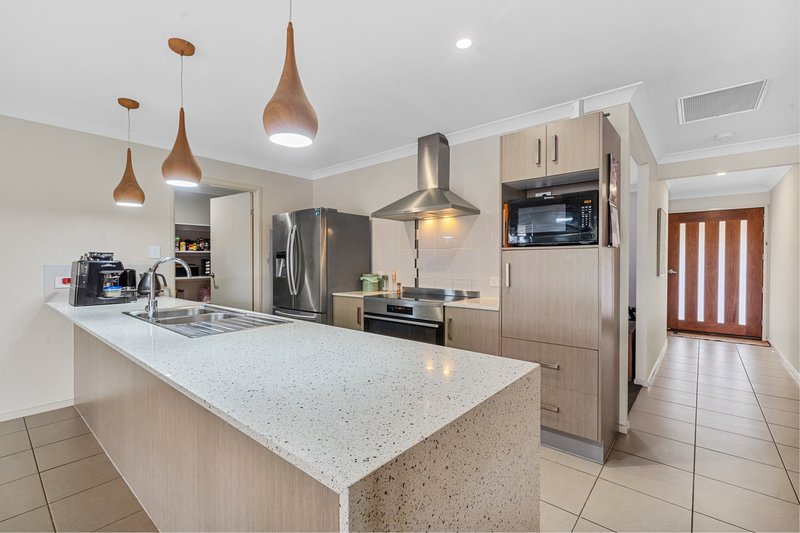
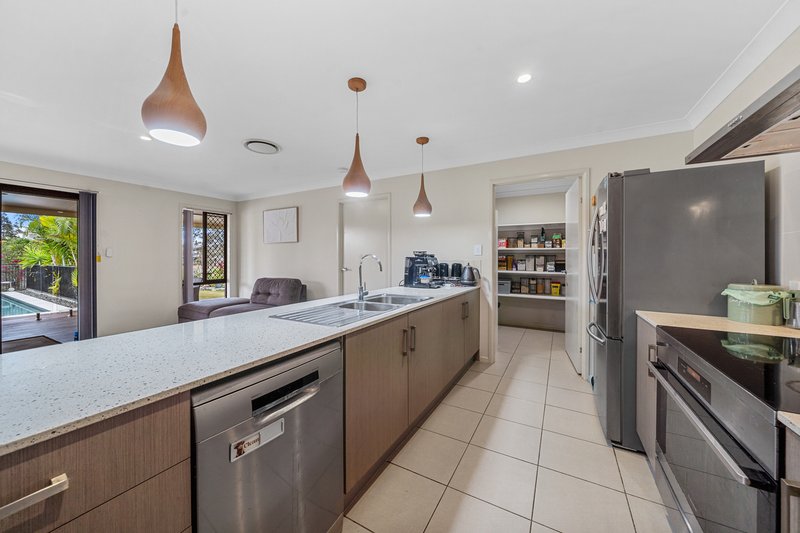
The contemporary kitchen is designed to be both practical and welcoming. An expansive island bench provides abundant preparation and gathering space, complemented by generous cabinetry, stainless-steel appliances, dishwasher and a walk-in pantry. Warm pendant lighting adds character, while the kitchen's position allows you to enjoy the outlook towards the pool and outdoor entertaining area.
A Private Space for Family or Guests
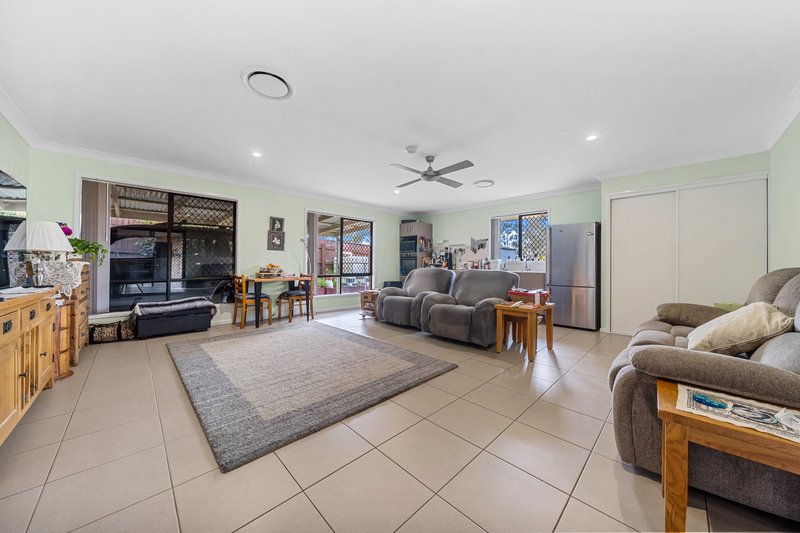
A major bonus is the separate granny flat, positioned independently from the main residence to provide additional privacy. With its own open-plan kitchenette and lounge area, bedroom and bathroom, it creates a versatile additional living space ideal for extended family, guests or independent accommodation.
Poolside Living
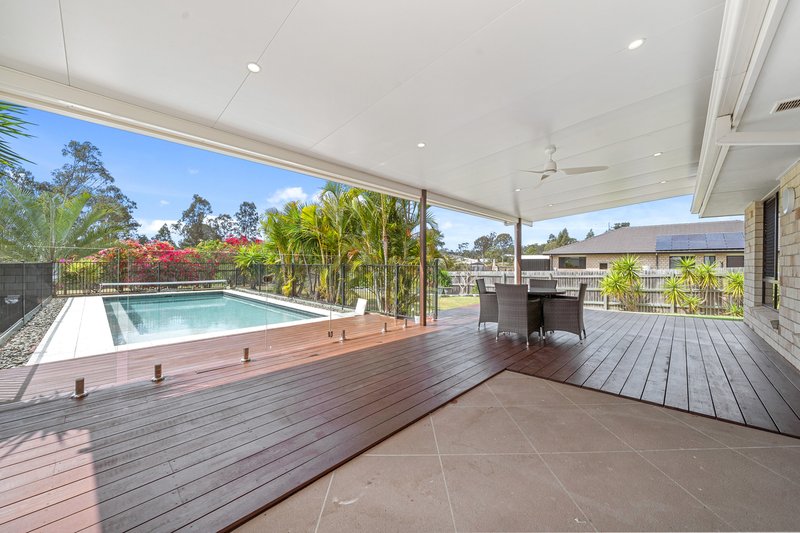
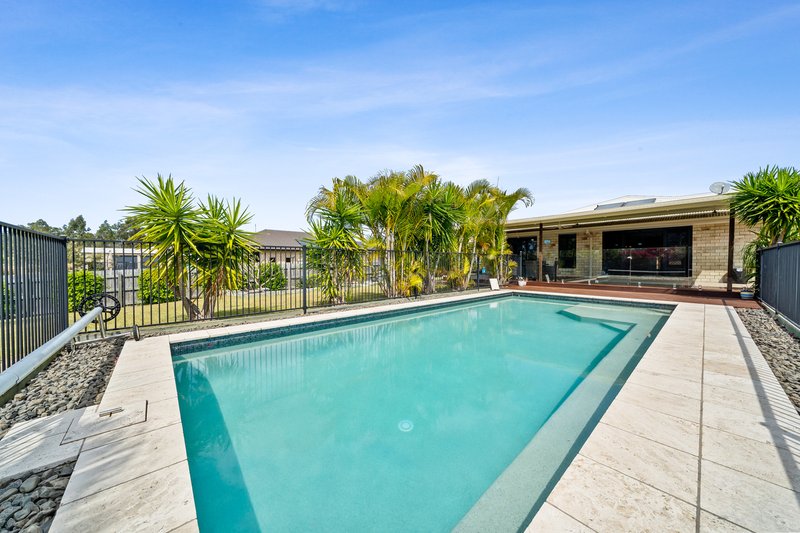
The crystal-clear swimming pool provides a beautiful focal point from the home's main living areas and creates an inviting setting for Queensland-style outdoor living. Whether relaxing with family or entertaining friends, the connection between the interior and pool area gives the property a relaxed, resort-like feel.
Property Highlights
• Beautiful four-bedroom brick family home
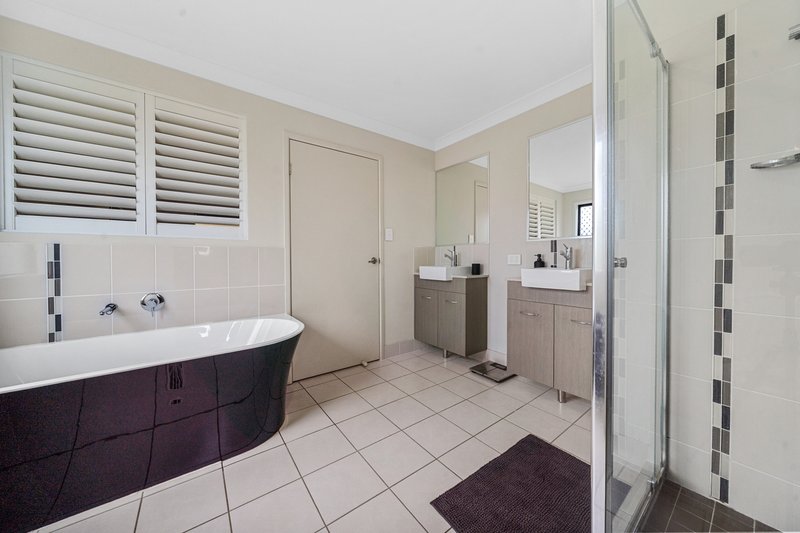
• Two bathrooms
• Large open-plan living area with multiple sitting and lounge zones
• Contemporary kitchen with expansive island bench
• Walk-in pantry and generous storage
• Stainless-steel appliances and dishwasher
• Stylish pendant lighting
• Direct outlook towards the swimming pool and outdoor area
• Crystal-clear swimming pool
• Separate self-contained granny flat
• Granny flat with open-plan kitchenette and lounge, bedroom and bathroom
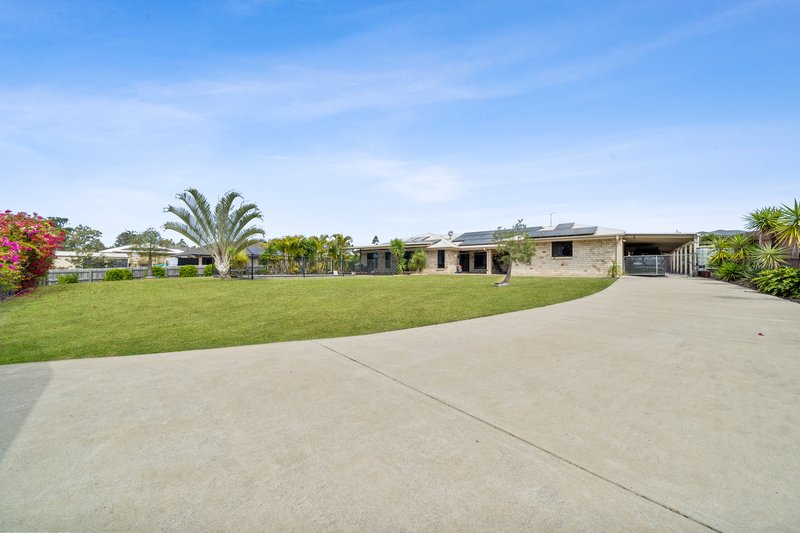
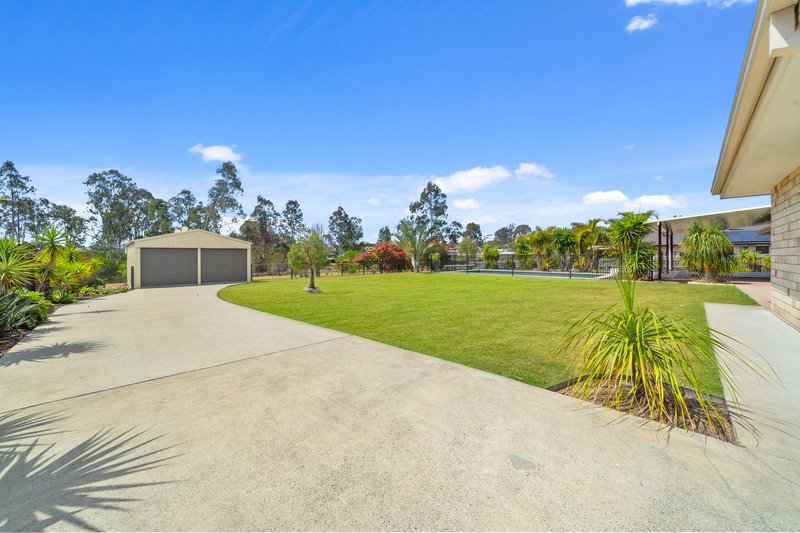
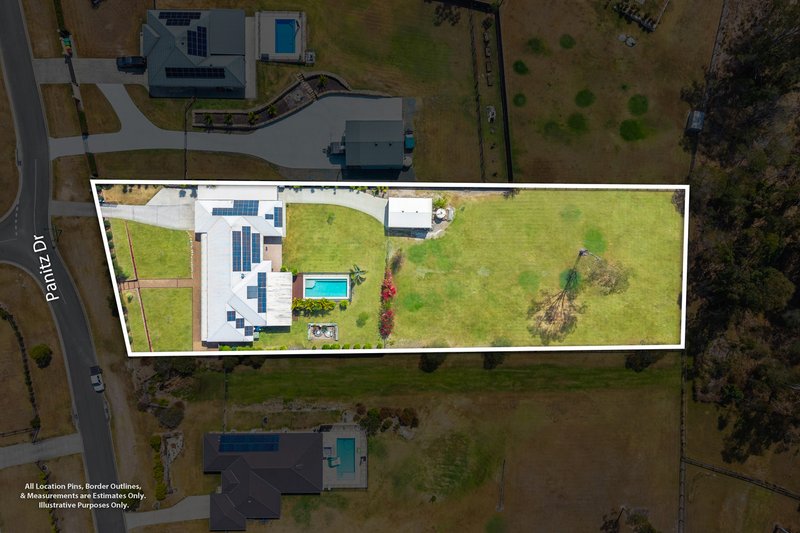
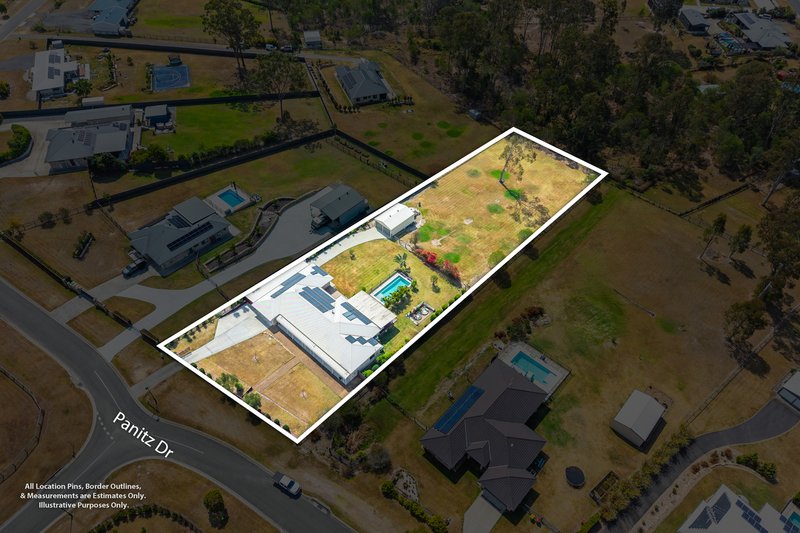
• Concrete driveway extending from the front through to the rear of the property
• Excellent vehicle, trailer and equipment access
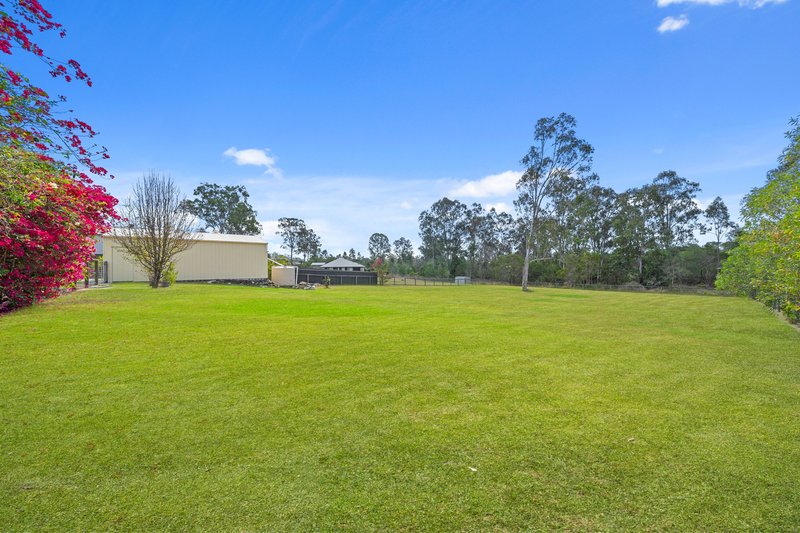
• Large 9m x 4m shed positioned in the back left corner of the property
• Flexible spaces for family living, guests, storage and hobbies
A Home with Room to Live
This is a property that offers more than simply a beautiful home. It provides room for family and friends, independent accommodation, practical access and storage, and a wonderful poolside lifestyle. From the spacious kitchen and multiple living areas to the separate granny flat, substantial driveway and 9m x 4m shed, every part of the property contributes to comfortable and versatile everyday living.

131 City Road, Beenleigh QLD 4207
Call Brooke McCamley on
0437024188


House in Jimboomba, Unit in Jimboomba, Townhouse in Jimboomba, Villa in Jimboomba, Apartment in Jimboomba, Flat in Jimboomba, Studio in Jimboomba, Warehouse in Jimboomba, Duplex/Semi-detached in Jimboomba, Alpine in Jimboomba, Acreage/Semi-rural in Jimboomba, Block Of Units in Jimboomba, Terrace in Jimboomba, Retirement in Jimboomba, Serviced Apartment in Jimboomba, Other in Jimboomba
House in Cedar Grove, House in Cedar Vale, House in Kagaru, House in Logan Village, House in Mundoolun, House in New Beith, House in South Maclean, House in Stockleigh, House in Tamborine, House in Undullah
