
Want to save your favourite properties and searches?
Sign up below to access all the awesome features.
Already have an account? Sign in







Inspections
$1,050,000 - $1,100,000


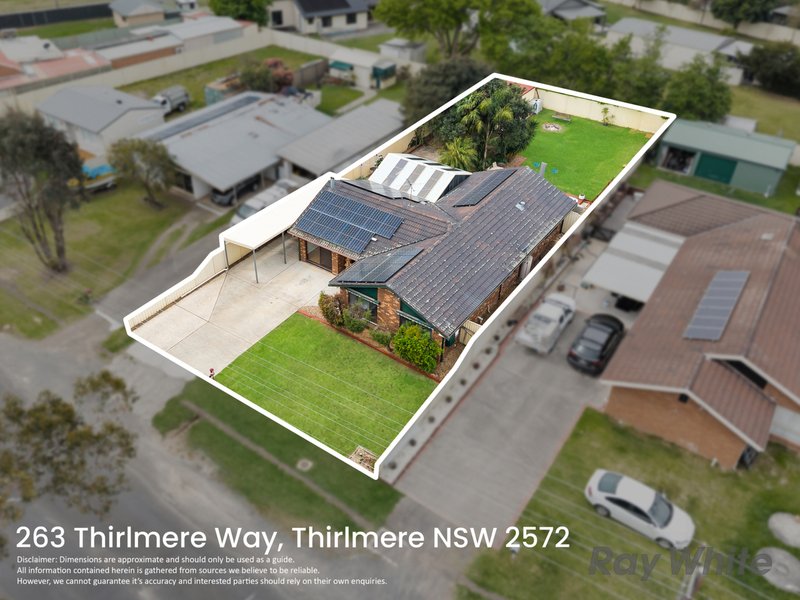
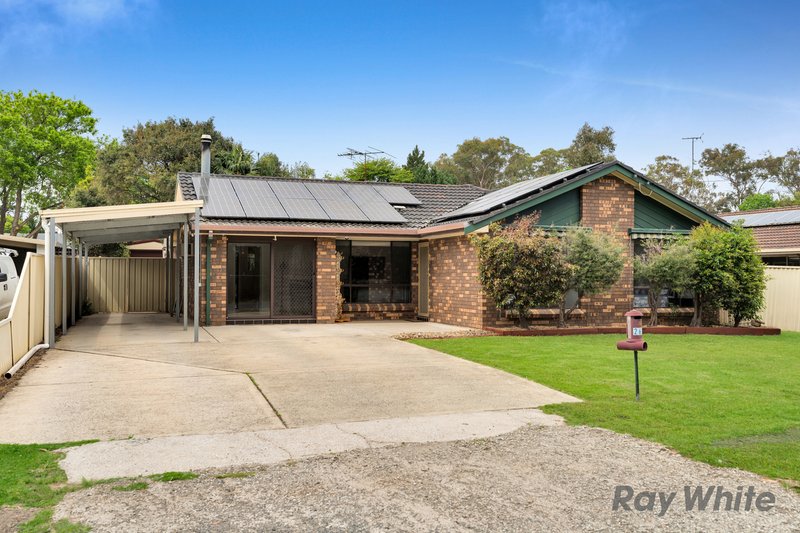
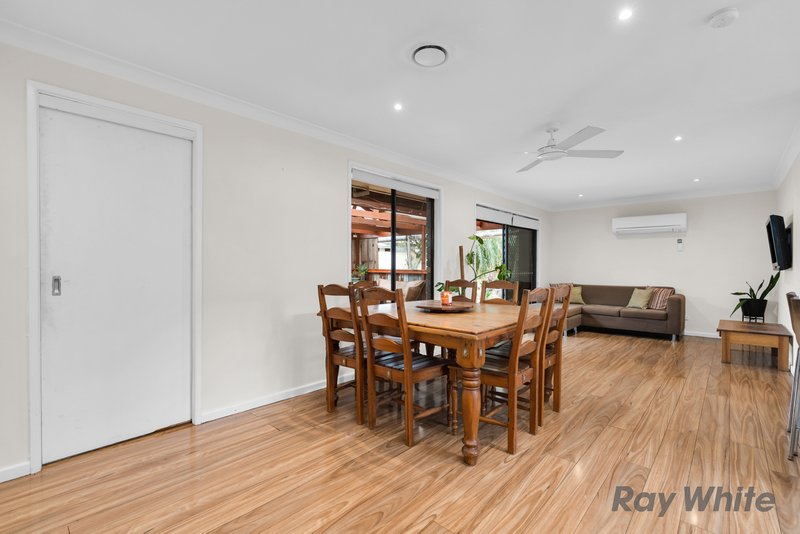
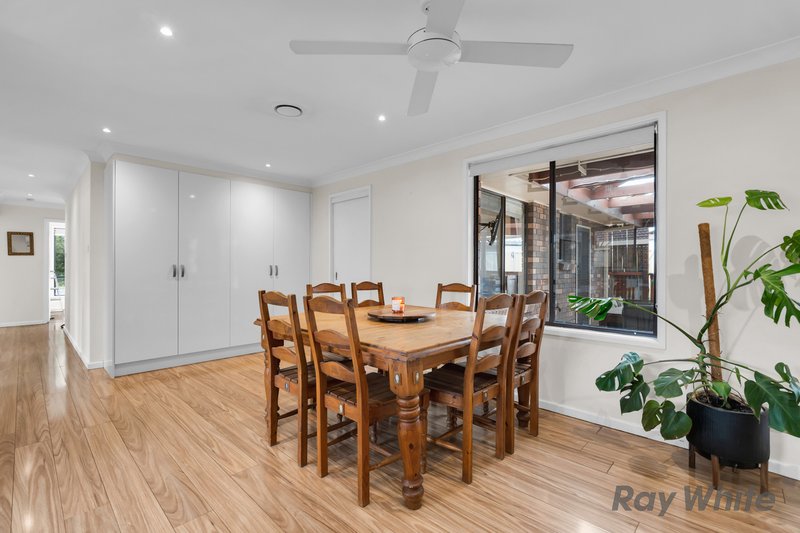
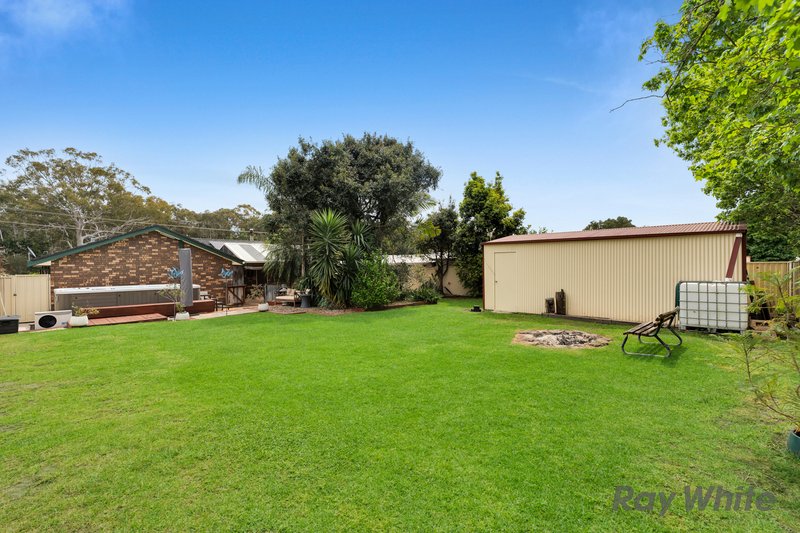
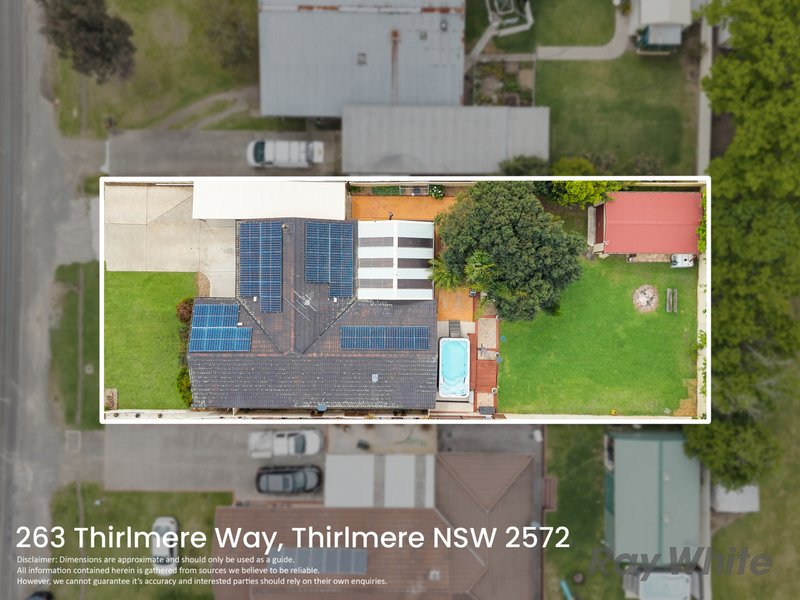
Set on a generous 803m2, block, this inviting home at 263 Thirlmere Way Thirlmere, combines the charm of modern interiors, spacious living and an inviting outdoor retreat. Freshly painted throughout, the home offers a practical layout with plenty of room for growing families, entertaining and relaxing.
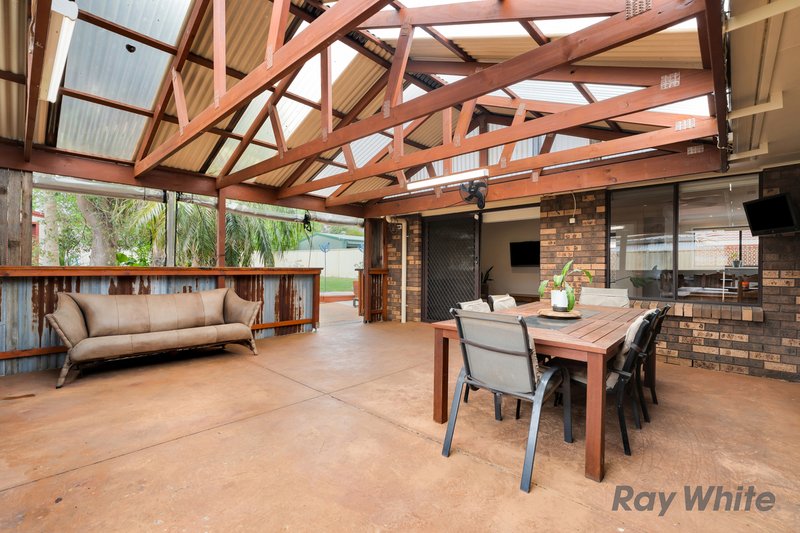
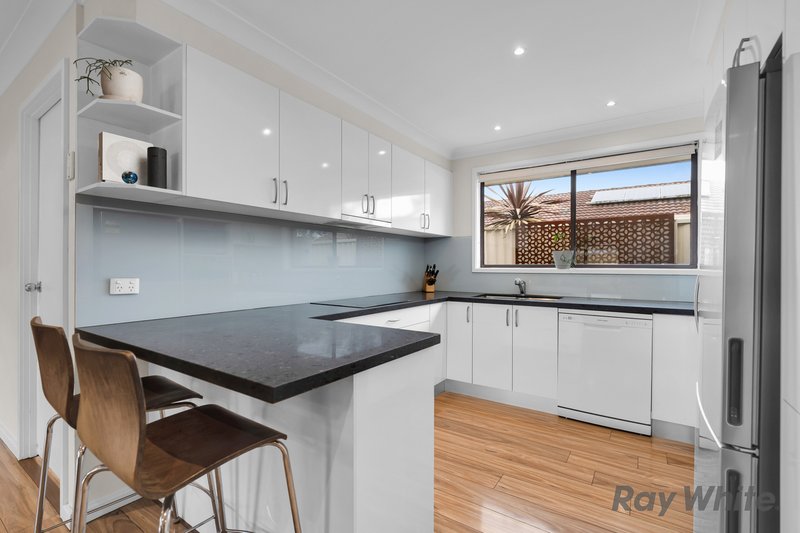
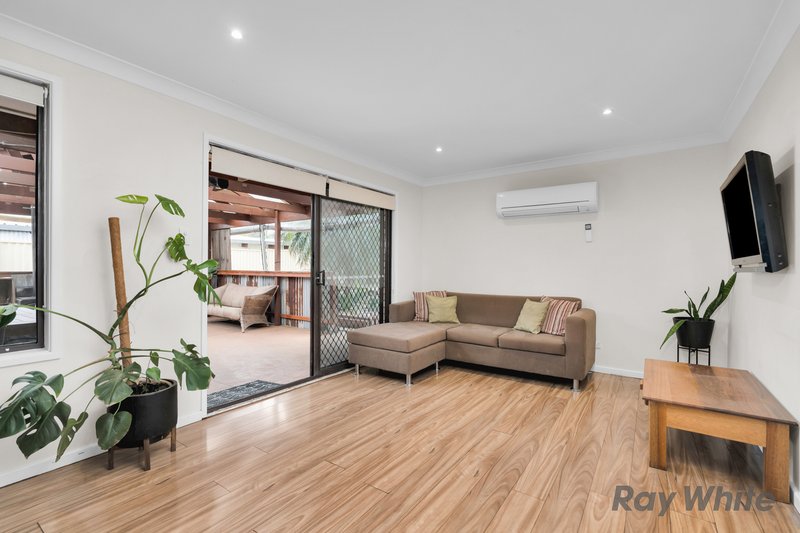
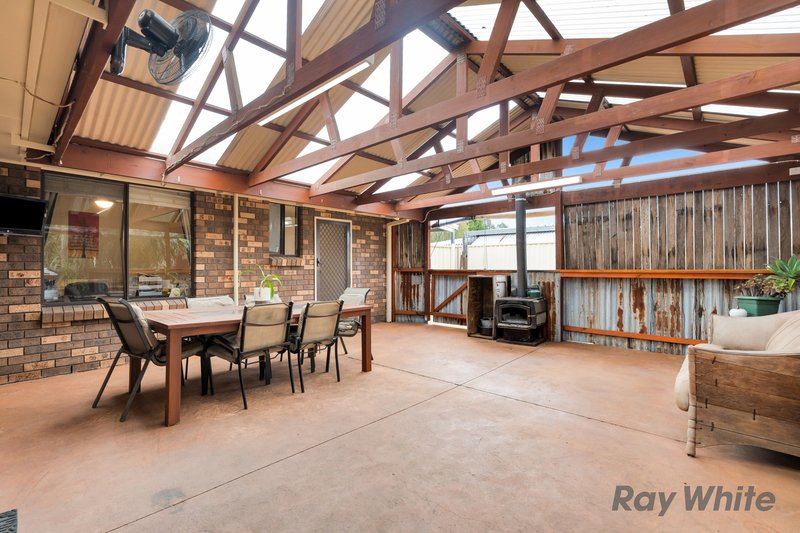
Inside, the home features an oversized main living area complete with a combustion fireplace, creating a warm and welcoming space to unwind. The open-plan kitchen and dining area flows seamlessly to the expansive undercover entertaining area, making it ideal for gatherings and entertaining. Dual living areas provide extra flexibility, while the separate study can also be utilised as an optional fifth bedroom if required.
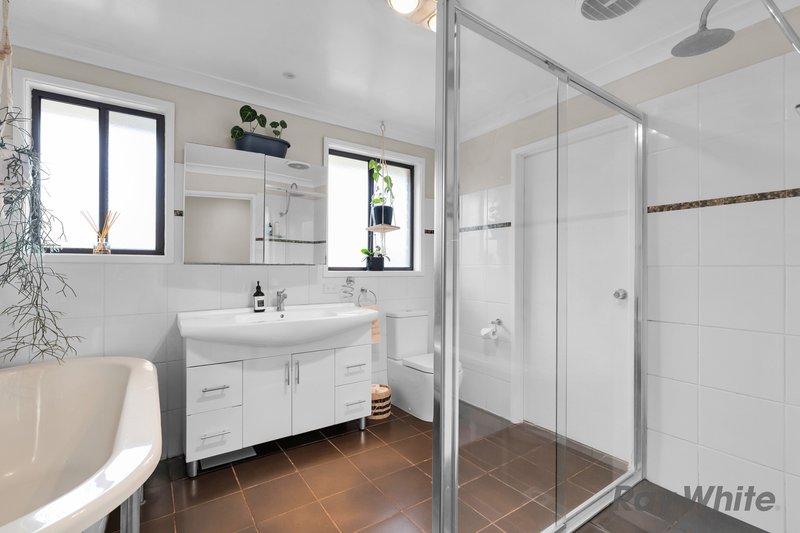
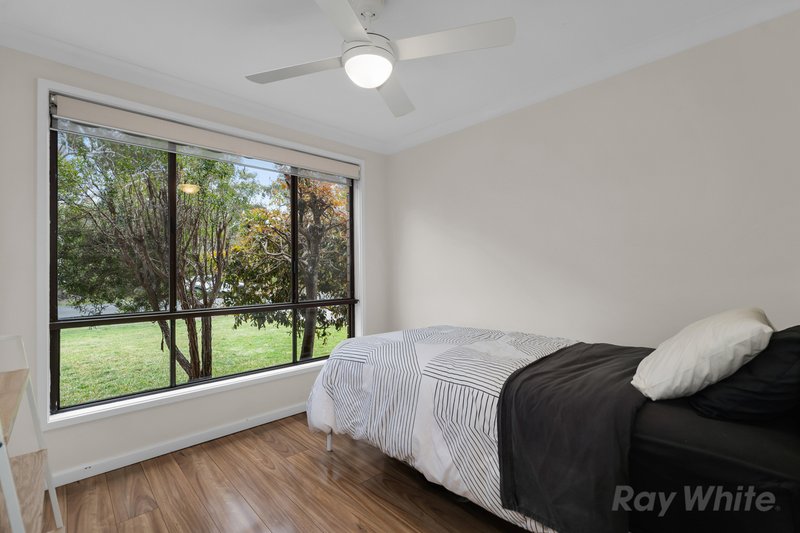
Accommodation is well catered for, with built-in robes in all bedrooms and two bathrooms, including a generously sized main bathroom with direct access from the master bedroom. Split system air conditioning and a substantial 13kW solar system add to the home's everyday comfort and efficiency.
Outside, discover your own private sanctuary. The large undercover entertaining area features a combustion fireplace, creating a comfortable setting to enjoy throughout the seasons, while the impressive swim spa offers the perfect place to relax.
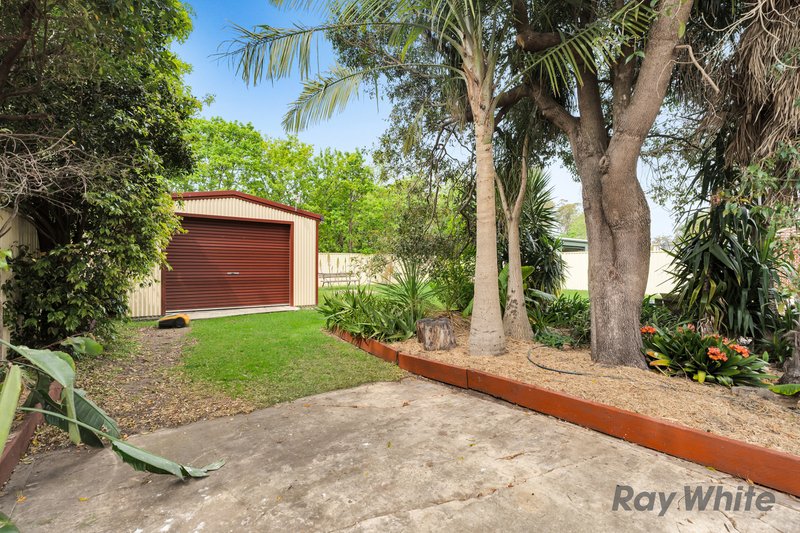
With side access through the carport leading to a well-sized double shed, there is plenty of room for storage, hobbies and additional vehicles. Included robot mowers also help keep the yard looking its best with minimal effort.
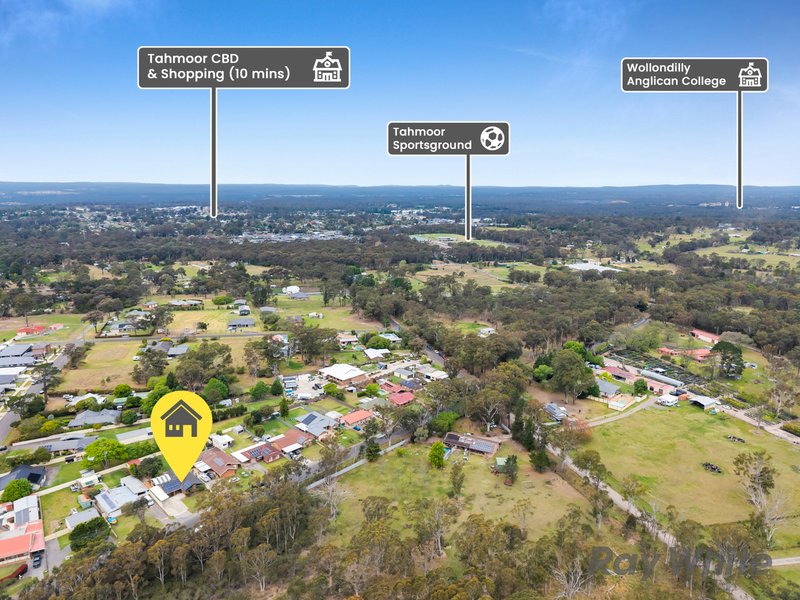
Offering a peaceful atmosphere, generous proportions and modern comforts throughout, this inviting property presents an excellent opportunity for families seeking space, flexibility and a relaxed lifestyle in Thirlmere.
Disclaimer: Whilst every effort is taken to ensure the accuracy of this listing, we accept no responsibility for errors or omissions. We encourage you to seek your own independent legal and / or financial advice prior to making any commitment or decision.

Shop 2/72-80 Argyle Street, Picton NSW 2571
Call Mitchell Heath on
0458000618
Call Morgan Anderson on
0438331402


House in Thirlmere, Unit in Thirlmere, Townhouse in Thirlmere, Villa in Thirlmere, Apartment in Thirlmere, Flat in Thirlmere, Studio in Thirlmere, Warehouse in Thirlmere, Duplex/Semi-detached in Thirlmere, Alpine in Thirlmere, Acreage/Semi-rural in Thirlmere, Block Of Units in Thirlmere, Terrace in Thirlmere, Retirement in Thirlmere, Serviced Apartment in Thirlmere, Other in Thirlmere
House in Buxton, House in Couridjah, House in Lakesland, House in Mowbray Park, House in Picton, House in Tahmoor

