
Want to save your favourite properties and searches?
Sign up below to access all the awesome features.
Already have an account? Sign in













Inspections
$1,099,000+ Pool, Solar and Extra Carport


Frequently Asked Questions:
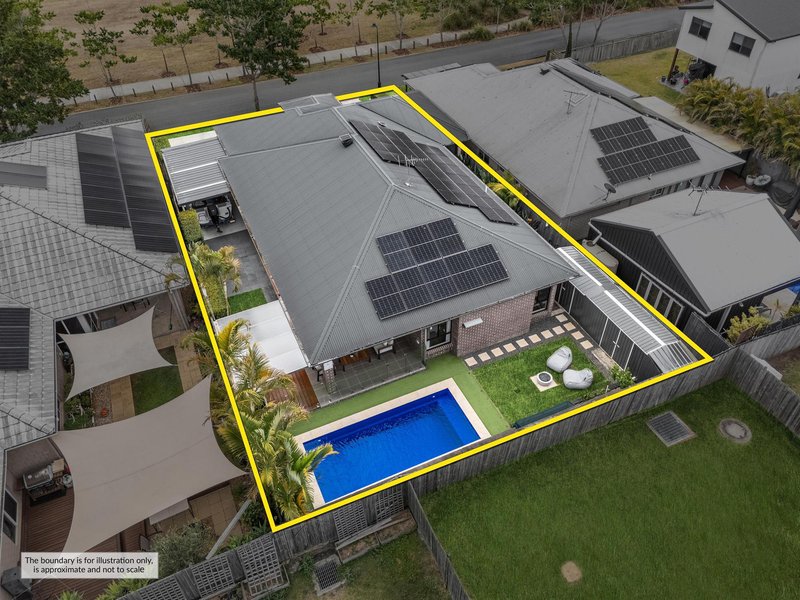
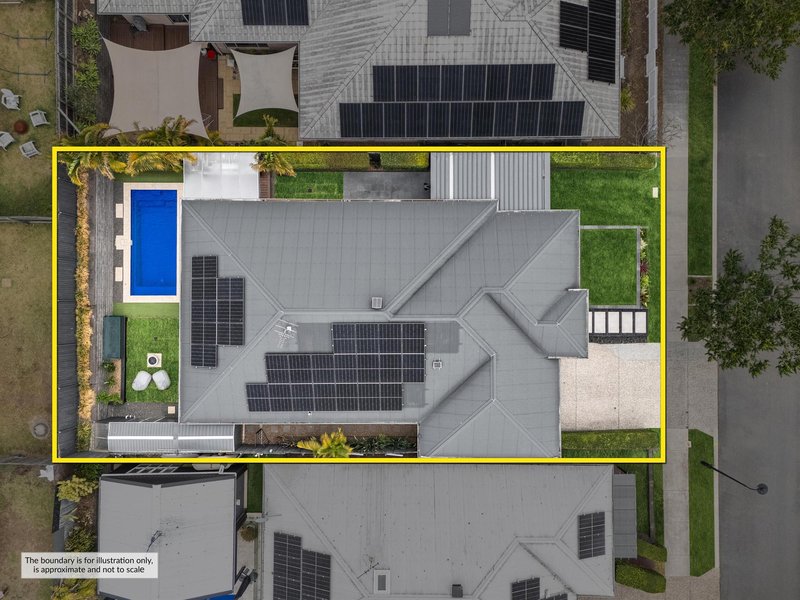
• 256m2 Home on a 528m2 Block
• 4 Bed, 2 Bath, 2 Car + Study Nook
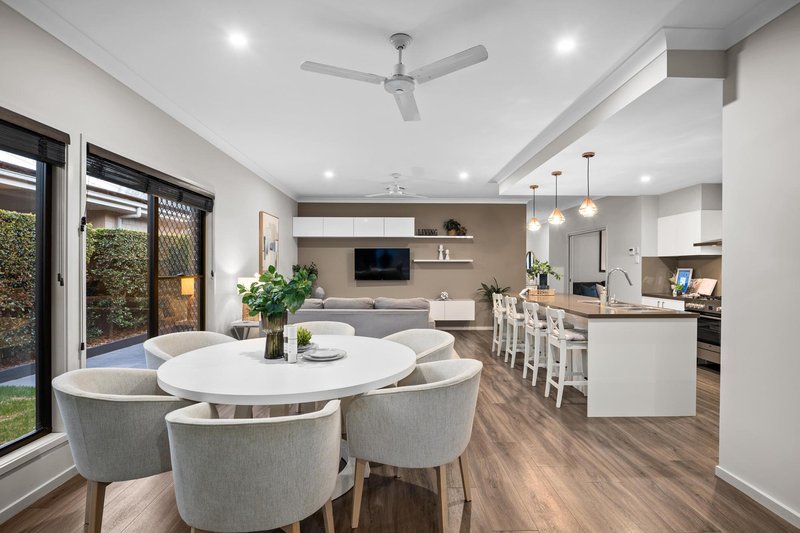
• 2 Living Areas
• Built by BOLD
• Providence Estate
• Currently Owner Occupied
• 11.44kW Solar with an 8kW Inverter and 40kWh Battery
• 6.5m x 3m Carport with Side Access
• 6.5m x 3m Heated Pool
• 2.7m Upgraded Ceilings Throughout
• Ducted Air Conditioning Throughout
• 3D Virtual Tour - https://my.matterport.com/show/?m=TrkCHfP1pzN
• Online Offer Form - https://bit.ly/vanyaoffer
The below documents are available on request:
• Draft Contract
• Seller Disclosure (Form 2)
• Building and Pest Report
• Builder Plans
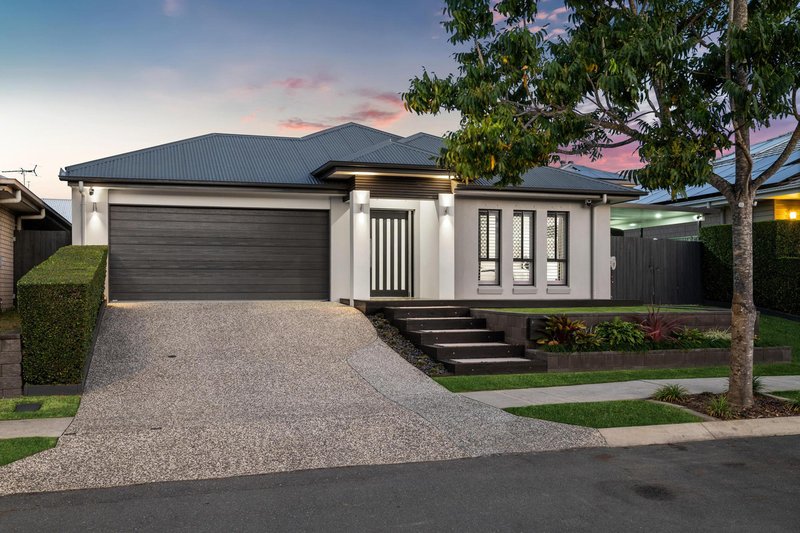
Positioned in one of South Ripley's most tightly held pockets, this exceptional single-storey home combines an unbeatable park-front location with an extensive list of upgrades and inclusions. Designed for effortless family living and entertaining, it features multiple living zones, 2.7m ceilings, a heated saltwater pool, extended outdoor entertaining with BBQ and pizza oven, impressive side access and carport, plus a substantial solar and battery system offering whole-home backup power.
Structural Features and Design:
• Single-storey family home on a fully fenced 528m2 block
• Treated timber frame construction
• Upgraded 2.7m ceilings throughout
• Ducted air-conditioning throughout the home including garage
• Plantation shutters to selected rooms
• Solar-powered roof ventilation for added energy efficiency
• Epoxy-coated garage floors, currently covered with removable carpet tiles
Utilities:
• Impressive 11.44kW solar system with 8kW inverter and huge 40kWh battery
• Whole-home backup power system, keeping the home powered during outages
• Solar and battery system capable of generating power bill credits
• Gas hot water system
• Whole-house water filtration system
• Barrier screens throughout
• Ducted vacuum system
• Separate laundry with external access
• NBN available
• Mains gas connection
• Storage space available in roof
• Double-sized manhole with built-in ladder providing easy access to roof storage
Bedrooms and Bathrooms:
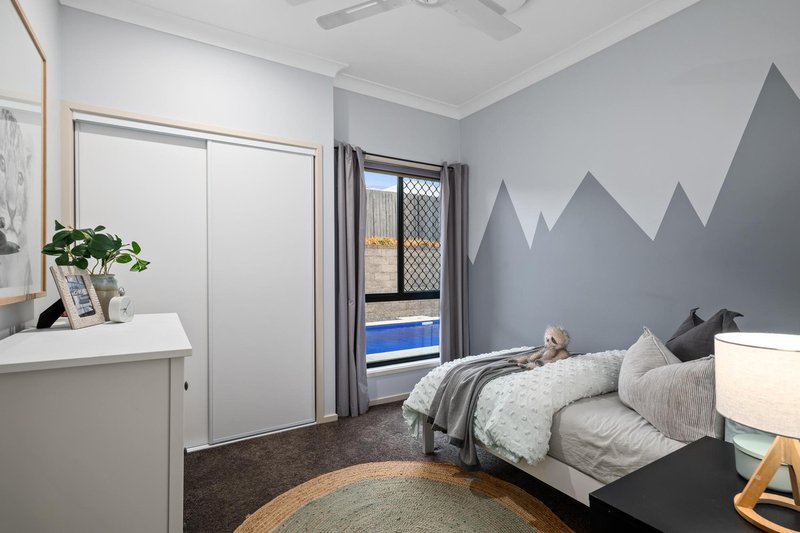
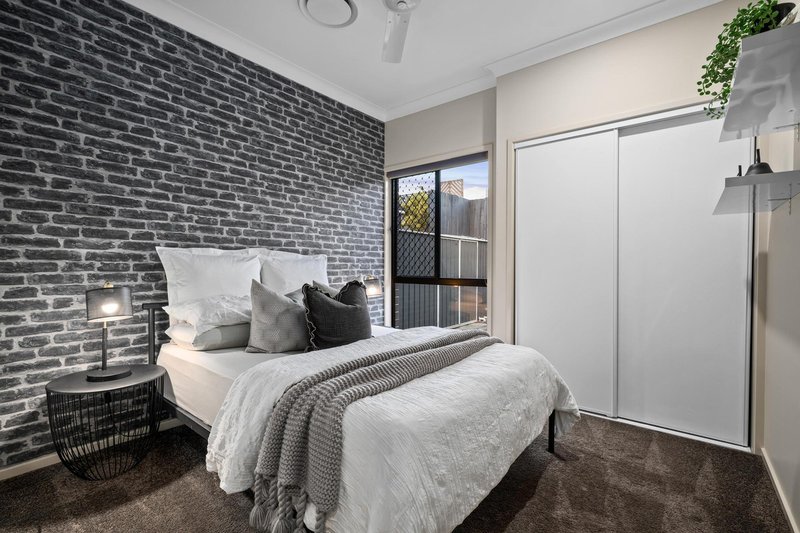
• Four spacious bedrooms with built-in robes, ducted air-conditioning, ceiling fans and barrier screens
• Generous master suite with walk-in robe, plantation shutters and private ensuite
• Modern ensuite featuring an oversized shower, his-and-hers double vanity and toilet
• Main bathroom with bath, shower and separate toilet
Kitchen and Living Areas:
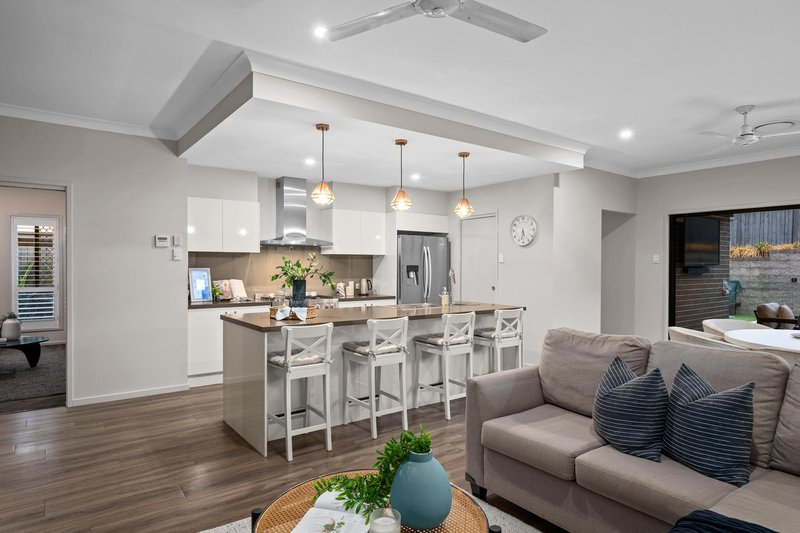
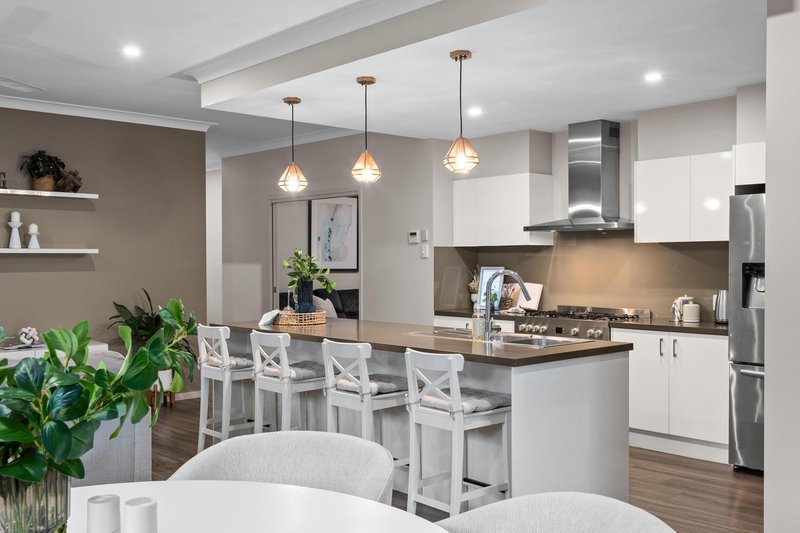
• Expansive open-plan kitchen, living and dining area flowing seamlessly outdoors
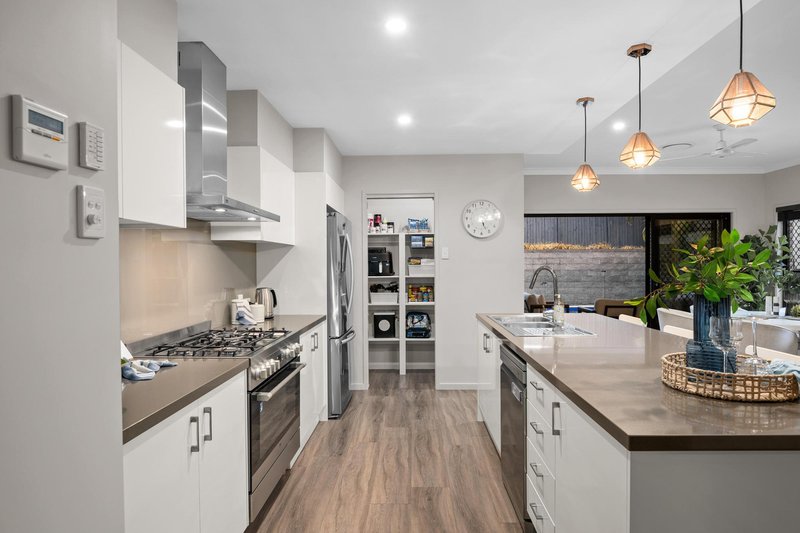
• Well-appointed kitchen with upgraded 40mm engineered stone benchtops and feature drop ceiling
• Large island bench complemented by feature pendant lighting
• 5-burner gas cooktop, 900mm oven, dishwasher and generous fridge space
• Large walk-in pantry providing excellent additional storage
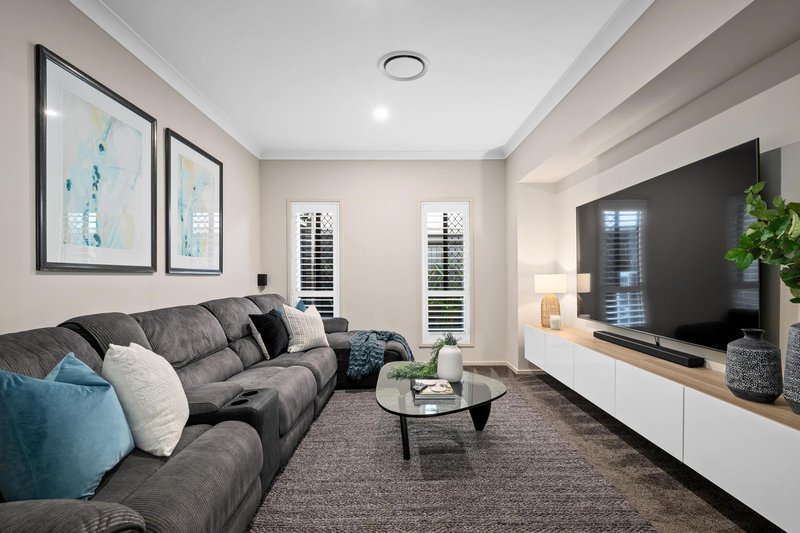
• Second living area ideal as a family or media room, complete with plantation shutters
• Dedicated study nook positioned off the main living area
• Built-in entertainment units to main living area
Outdoors:
• Entertainer's paradise with an extended tiled alfresco and expansive outdoor entertaining area
• Undercover outdoor kitchen and BBQ area with pizza oven included with the sale
• Heated 6.5m x 3m x 1.8m saltwater swimming pool with astro-turf surrounds for easy maintenance
• Upgraded glass pool fencing creating a seamless finish
• Fully fenced yard with plenty of room for kids and pets
• Dedicated fire pit area outside
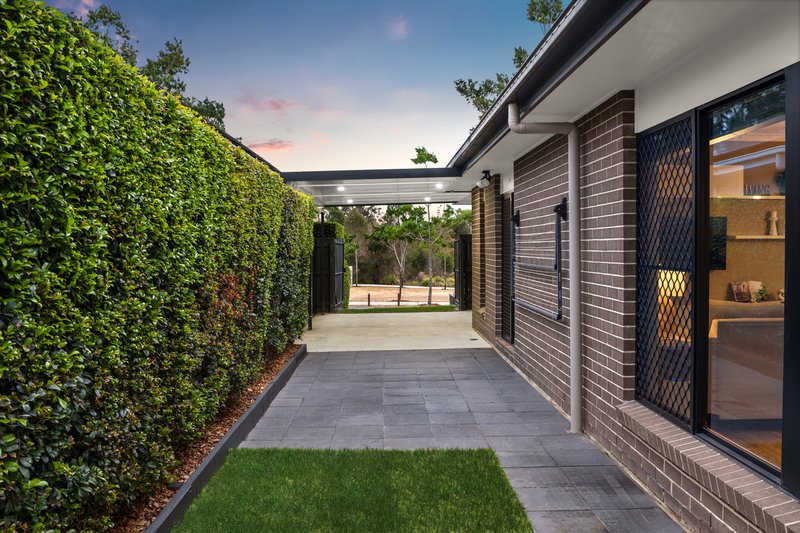
• Double-gated side access leading to a substantial 6.5 x 3m carport, ideal for additional vehicles, boats or other 'toys '
• Large 6m x 1.5m garden storage shed
• Sprinkler and irrigation system servicing the gardens and yard
• Established vegetable and citrus garden
Location:
• 10-second walk to the parklands across the road
• Easy walking distance to the new cricket fields, Splash 'n' Play and Providence cafe
• 2 minutes to South Ripley Shopping Centre with Coles
• Zoned for Ripley Valley State School
• Zoned for Ripley Valley State Secondary College
• Flood-free area
• Easy access to the Cunningham and Centenary Highways
61 Harmony is best viewed in person - we'll see you at the next open home!
Disclaimer:
Ray White has taken all reasonable steps to ensure that the information in this advertisement is true and correct but accepts no responsibility and disclaims all liability with respect to any errors, omissions, inaccuracies or misstatements contained. Prospective purchasers should make their own enquiries to verify the information contained in this advertisement. Please note that under current QLD legislation, one rent increase may occur per 12 months per property. Please contact Vanya directly if you have any questions regarding this listing.

81 Limestone Street, Ipswich QLD 4305
Call Vanya T on
0425440910


House in South Ripley, Unit in South Ripley, Townhouse in South Ripley, Villa in South Ripley, Apartment in South Ripley, Flat in South Ripley, Studio in South Ripley, Warehouse in South Ripley, Duplex/Semi-detached in South Ripley, Alpine in South Ripley, Acreage/Semi-rural in South Ripley, Block Of Units in South Ripley, Terrace in South Ripley, Retirement in South Ripley, Serviced Apartment in South Ripley, Other in South Ripley
House in Deebing Heights, House in Goolman, House in Greenbank, House in Lyons, House in Peak Crossing, House in Ripley, House in Spring Mountain, House in Swanbank, House in White Rock

