Want to save your favourite properties and searches?
Sign up below to access all the awesome features.
Already have an account? Sign in








$950,000 - $990,000


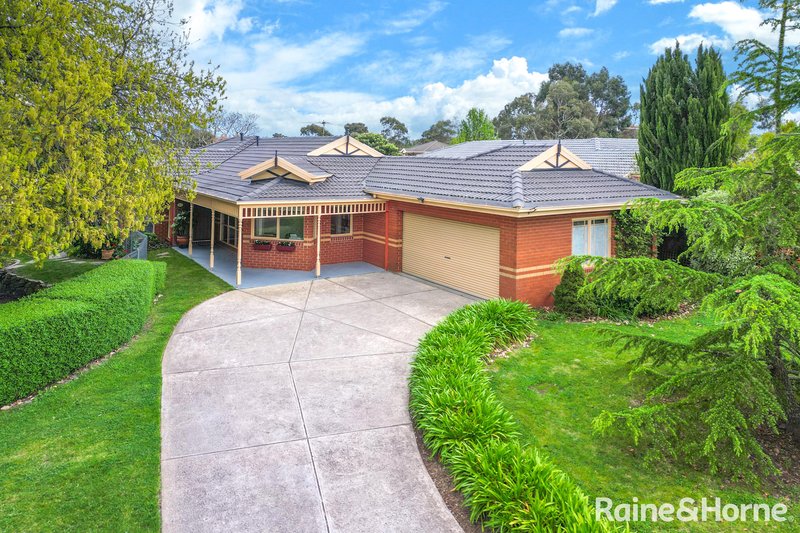
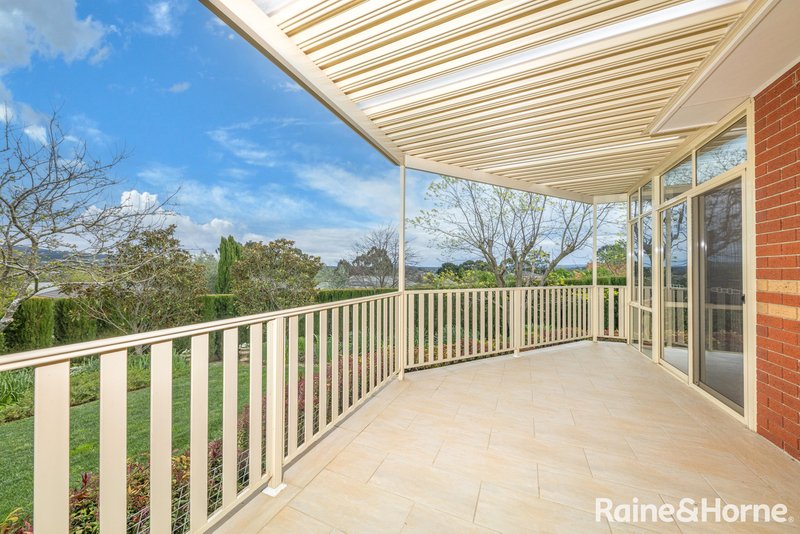
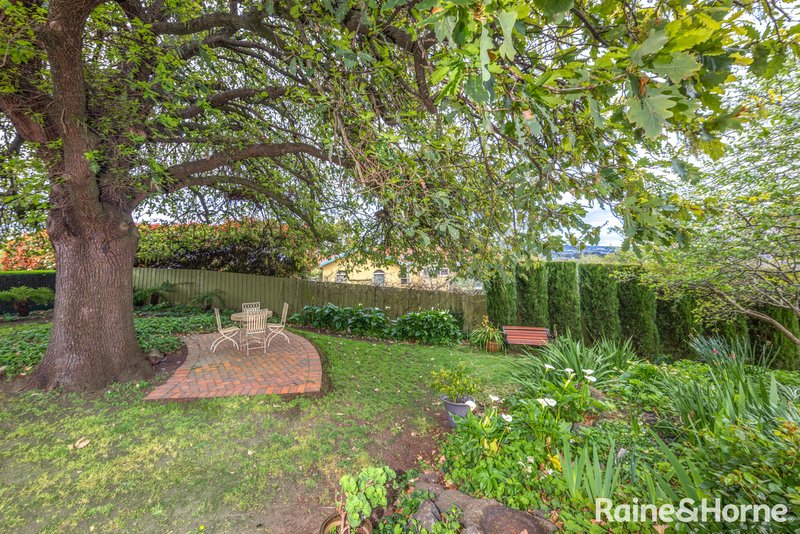
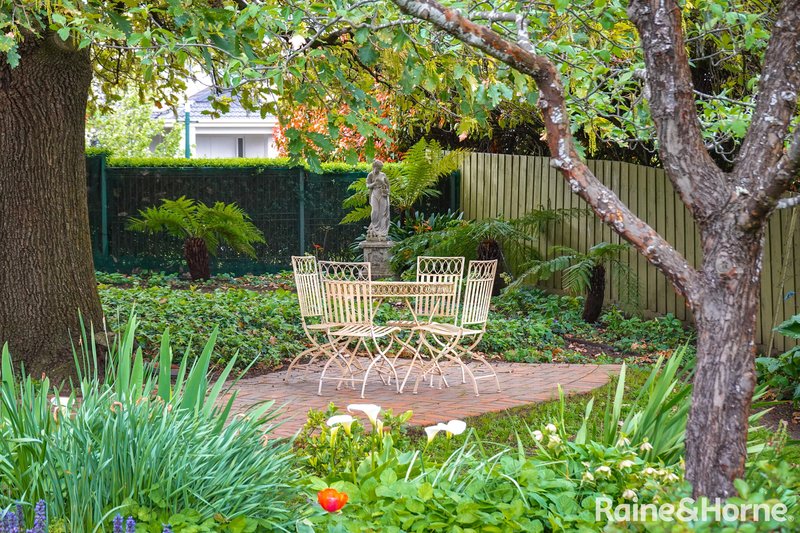
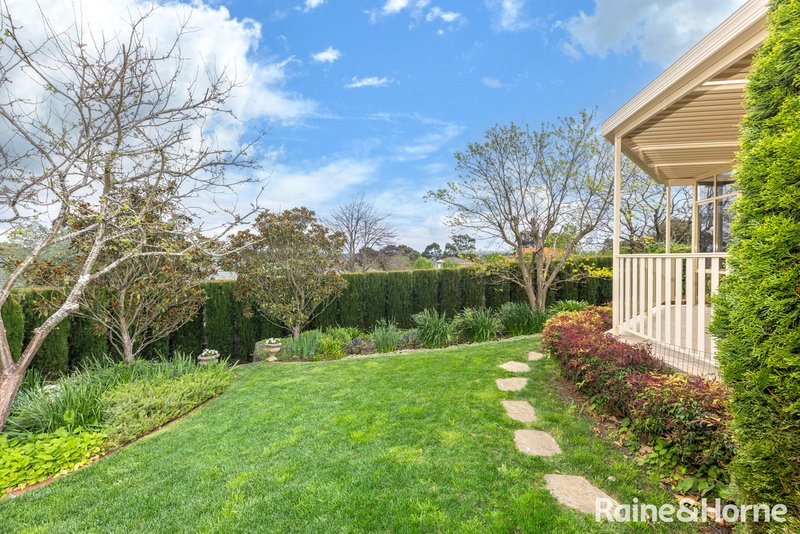
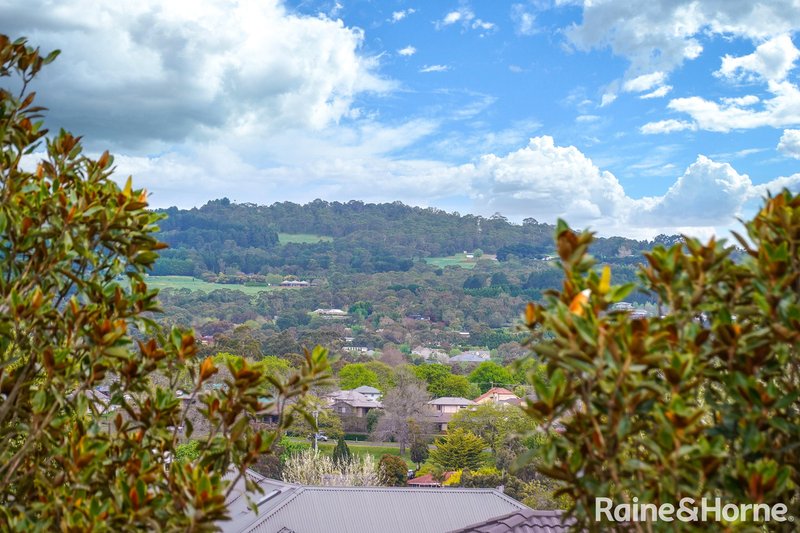
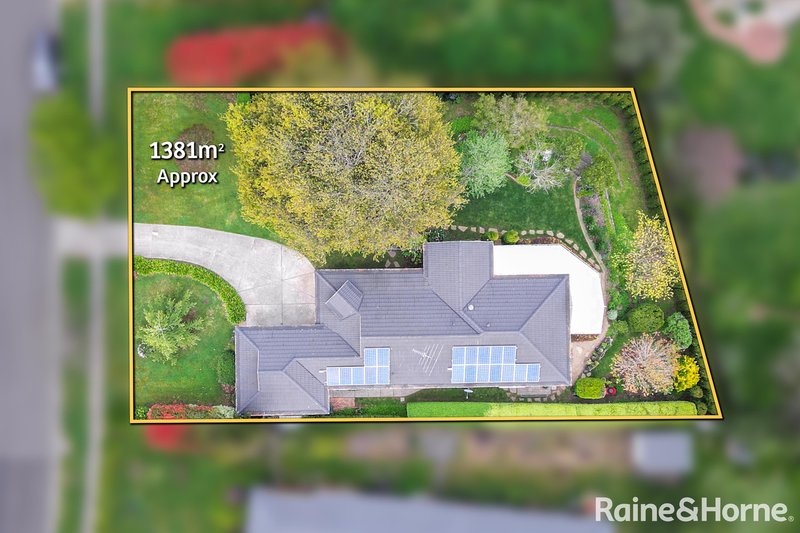
Privately positioned on approximately 1,381m², this spacious family home offers an appealing combination of generous living, flexible accommodation and beautiful views towards Mount Gisborne and Mount Bullengarook.
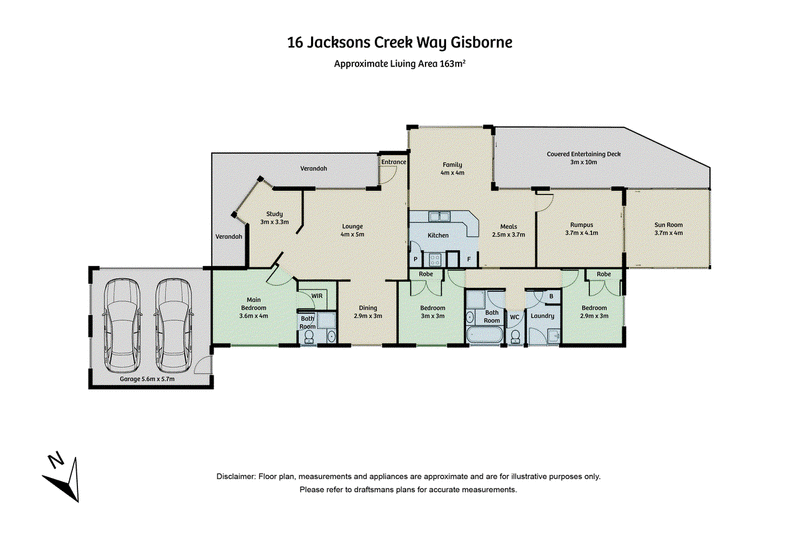
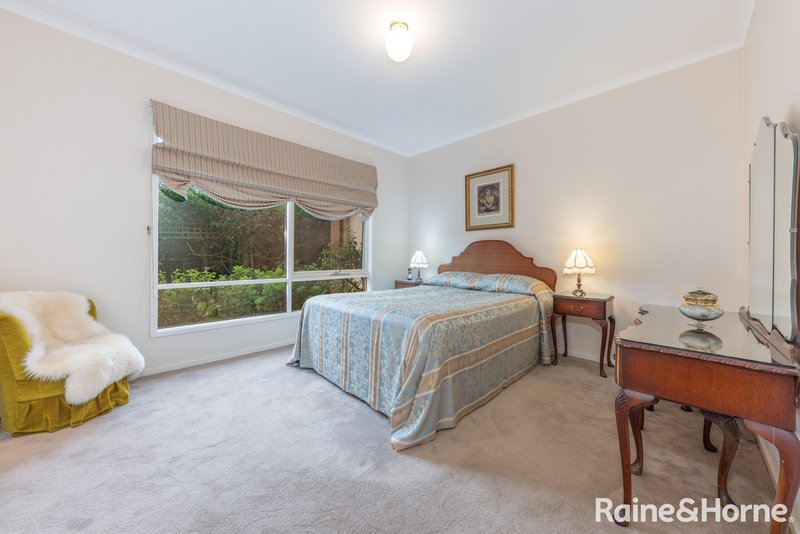
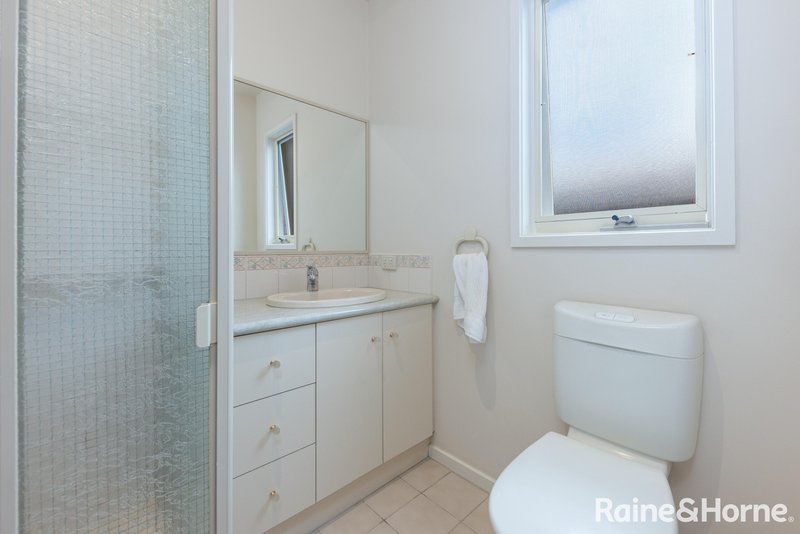
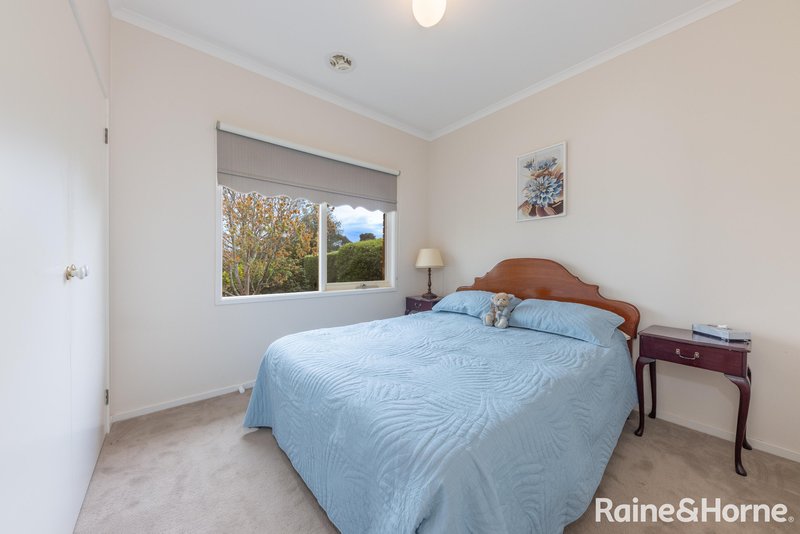
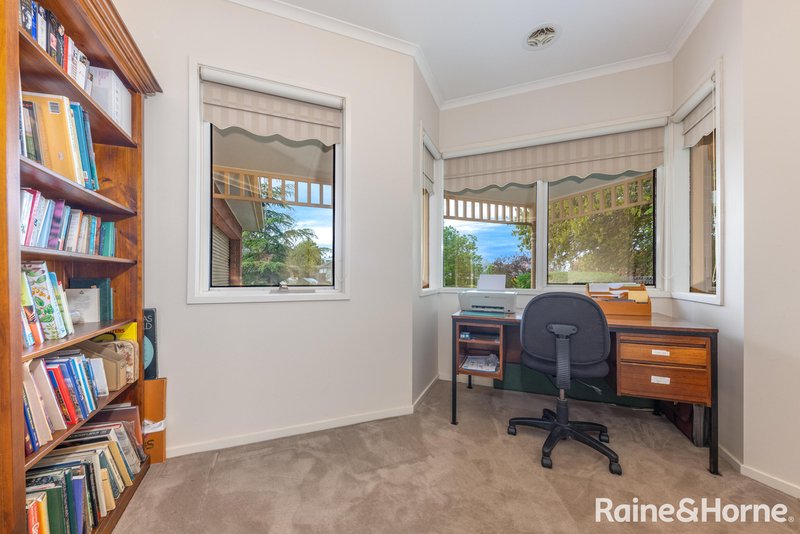
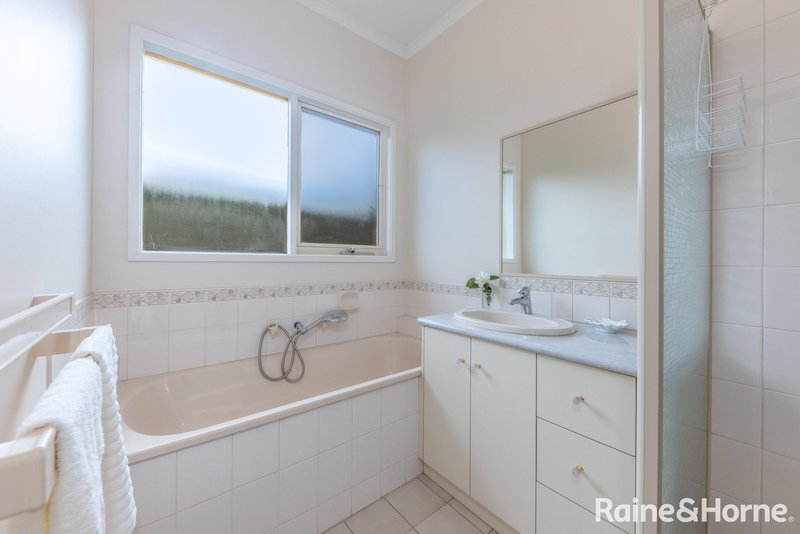
Designed for comfortable family living, the home features three generous bedrooms plus a study or potential fourth bedroom, including a master suite complete with walk-in robe and ensuite. A central bathroom services the remaining accommodation.
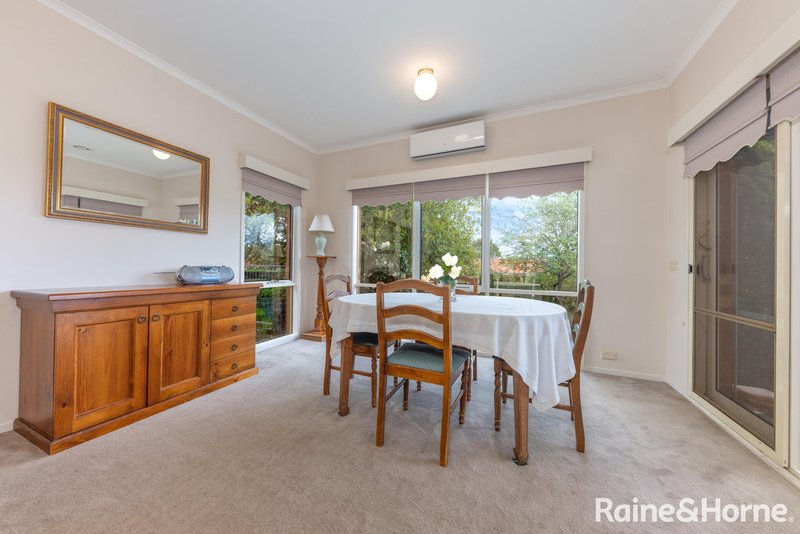
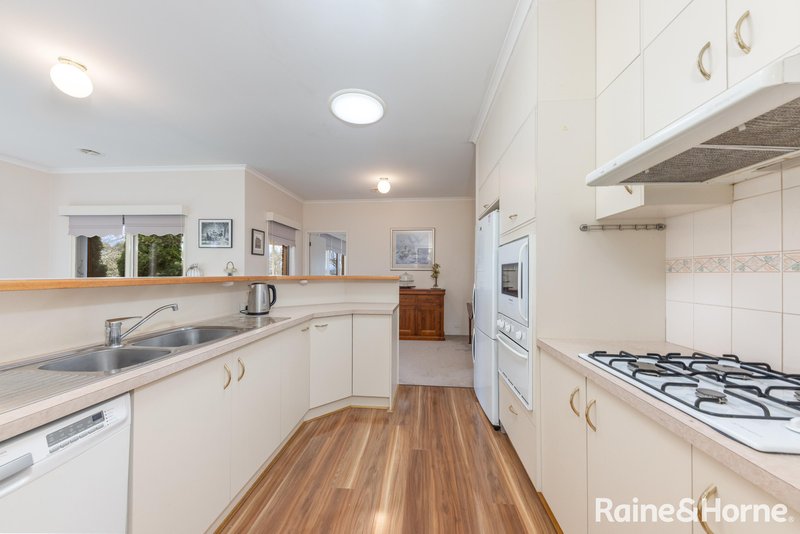
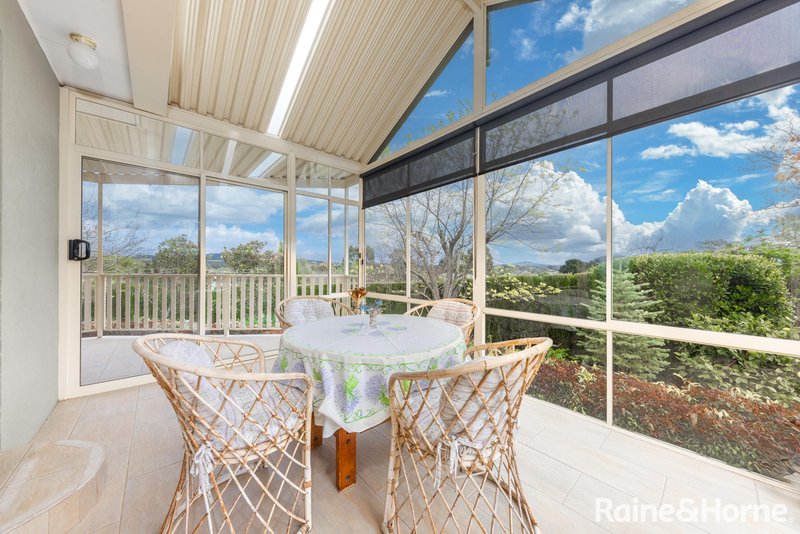
A spacious, light-filled lounge and formal dining area provide an inviting setting for everyday living, while the well-appointed kitchen and meals area flows seamlessly into the family room. A separate rumpus room opens to a sunroom, creating an additional living or entertaining space while taking full advantage of the manicured gardens and picturesque mountain outlook.
The private backyard provides plenty of room for families to enjoy, complemented by gas central heating, Rinnai gas heater in the family room, a reverse-cycle split system to the kitchen and living areas, double glazed windows, roll up fly screens, 19-panel solar system and a double garage.
Perfectly positioned for convenience, the property offers easy access to Gisborne township, local shops, cafés, medical facilities, sporting grounds, major banks and both primary and secondary schooling.
Combining space, flexibility, privacy and an enviable outlook, this is an exceptional opportunity to secure a quality family home in a highly sought-after Gisborne location.
Contact our team today!
*ID required upon inspection.
Raine & Horne has taken reasonable care in compiling this information to ensure its accuracy. However, details such as property dimensions, pricing, location, and descriptions have been sourced from third parties and supplied to Raine & Horne. Accordingly, Raine & Horne does not guarantee the accuracy or completeness of this information and disclaims any responsibility for errors or omissions. We strongly advise prospective buyers to undertake their own research and verification of all details. For further guidance, please consult the due diligence checklist available through Consumer Affairs.

42 Brantome Street, Gisborne VIC 3437
Call Ken Grech on
0418509710


House in Gisborne, Unit in Gisborne, Townhouse in Gisborne, Villa in Gisborne, Apartment in Gisborne, Flat in Gisborne, Studio in Gisborne, Warehouse in Gisborne, Duplex/Semi-detached in Gisborne, Alpine in Gisborne, Acreage/Semi-rural in Gisborne, Block Of Units in Gisborne, Terrace in Gisborne, Retirement in Gisborne, Serviced Apartment in Gisborne, Other in Gisborne
House in Bullengarook, House in Coimadai, House in Gisborne South, House in Macedon, House in New Gisborne, House in Riddells Creek, House in Sunbury, House in Toolern Vale