
Want to save your favourite properties and searches?
Sign up below to access all the awesome features.
Already have an account? Sign in




Inspections
First Open - Tuesday 6pm


Ocean Views, Space at Every Turn
Some homes win you over with polish. This one wins you over with space, light, and a position that simply can't be recreated.
Your day starts at the kitchen sink, where corner windows look over the rooftops to the blue of the Indian Ocean. From here the dining area and a vast 6.1 x 6.5m living room open onto a covered 7.5m balcony. Timber-lined and edged in glass, ope
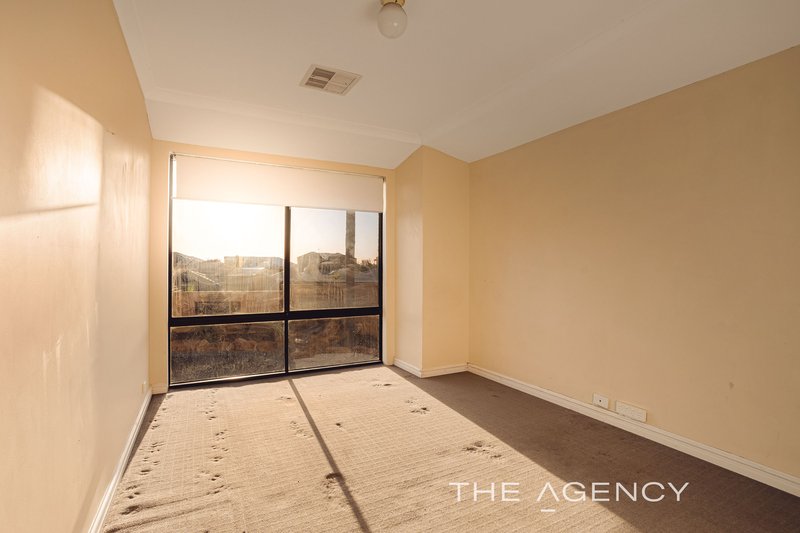
Across 247m² of split-level living, everyone gets their own territory. There's a separate family room, a lounge warmed by a wood fire, and a 5.0 x 4.2m games room with plenty of space for the pool table and dartboard. Three secondary bedrooms, each a generous 4.6 x 3.0m with built-in robes, share a semi-ensuite bathroom, and a separate powder room keeps the morning rush moving.
The main bedroom is something else entirely. At 5.4 x 5.2m, it has room for a reading nook or a nursery corner, along with a walk-in robe, sliding doors to the outdoors, and an ensuite with corner spa bath, twin basins and separate shower.
Out the back, the pace slows. A sparkling pool sits within a sunny paved courtyard, with a barrel sauna tucked in the corner, palms overhead, and a covered patio for long lunches. Raised vegetable beds, a lawn and a 3 x 3m shed round out a backyard that's as practical as it is relaxing. Below the home, a 44m² undercroft garage with workbench and storage has room for the cars, boards, bikes and weekend projects.
Solidly built in brick and full of original character, the home is liveable from day one, with plenty of scope to modernise over time and add value with every update. With the beach, the marina, cafés and schools all close by, it's a rare mix of size, outlook and Mindarie location.
Inside
- 247m² of living on a 343m² total footprint
- 4 bedrooms, 2 bathrooms, plus separate powder room
- Primary suite (5.4 x 5.2m) with walk-in robe and spa ensuite
- Three large secondary bedrooms, all with built-in robes
- Living, family, dining and games rooms
- Kitchen with ocean views and walk-in pantry
- Wood fire, ducted air conditioning and walk-in linen
Outside
- Covered 7.5m balcony with glass balustrade
- Pool, barrel sauna and covered patio
- 44m² undercroft garage with workbench and store
- Garden shed, raised vegetable beds and lawn
- Solar power
Location
550m to the beach
700m to Mindarie Senior College
1.1km to Mindaire Primary School
1.4km to Mindarie Marina
3km to Ocean Keys Shopping Centre
4.8km to Mitchell Freeway access
First open Tuesday 6th of October at 6pm, please contact Thomas Whitford on 0447 200 378 for further details or quieries
Disclaimer:
This information is provided for general information purposes only and is based on information provided by the Seller and may be subject to change. No warranty or representation is made as to its accuracy and interested parties should place no reliance on it and should make their own independent enquiries.
68 Milligan Street, Perth WA 6000
Call Thomas Whitford on
0447200378


House in Mindarie, Unit in Mindarie, Townhouse in Mindarie, Villa in Mindarie, Apartment in Mindarie, Flat in Mindarie, Studio in Mindarie, Warehouse in Mindarie, Duplex/Semi-detached in Mindarie, Alpine in Mindarie, Acreage/Semi-rural in Mindarie, Block Of Units in Mindarie, Terrace in Mindarie, Retirement in Mindarie, Serviced Apartment in Mindarie, Other in Mindarie
House in Clarkson, House in Merriwa, House in Quinns Rocks, House in Tamala Park

