
Want to save your favourite properties and searches?
Sign up below to access all the awesome features.
Already have an account? Sign in




















All Offers Presented


All Offers Presented by 12pm Tuesday 20th October (Unless Sold Prior)
For more information including a detailed Property Information Pack - Contact: Jason Jowett
Embrace the ultimate coastal lifestyle in this exceptional architecturally designed residence, where sophisticated design, premium finishes and effortless indoor-outdoor living come together to create a truly remarkable family home.
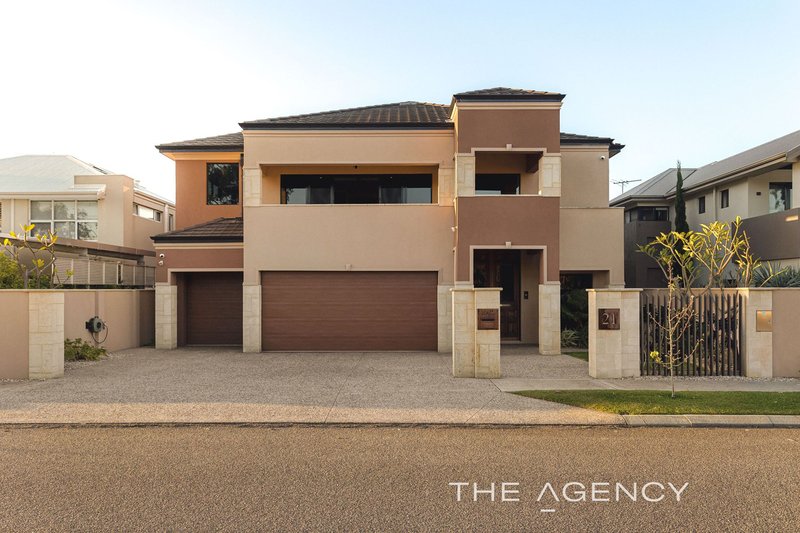
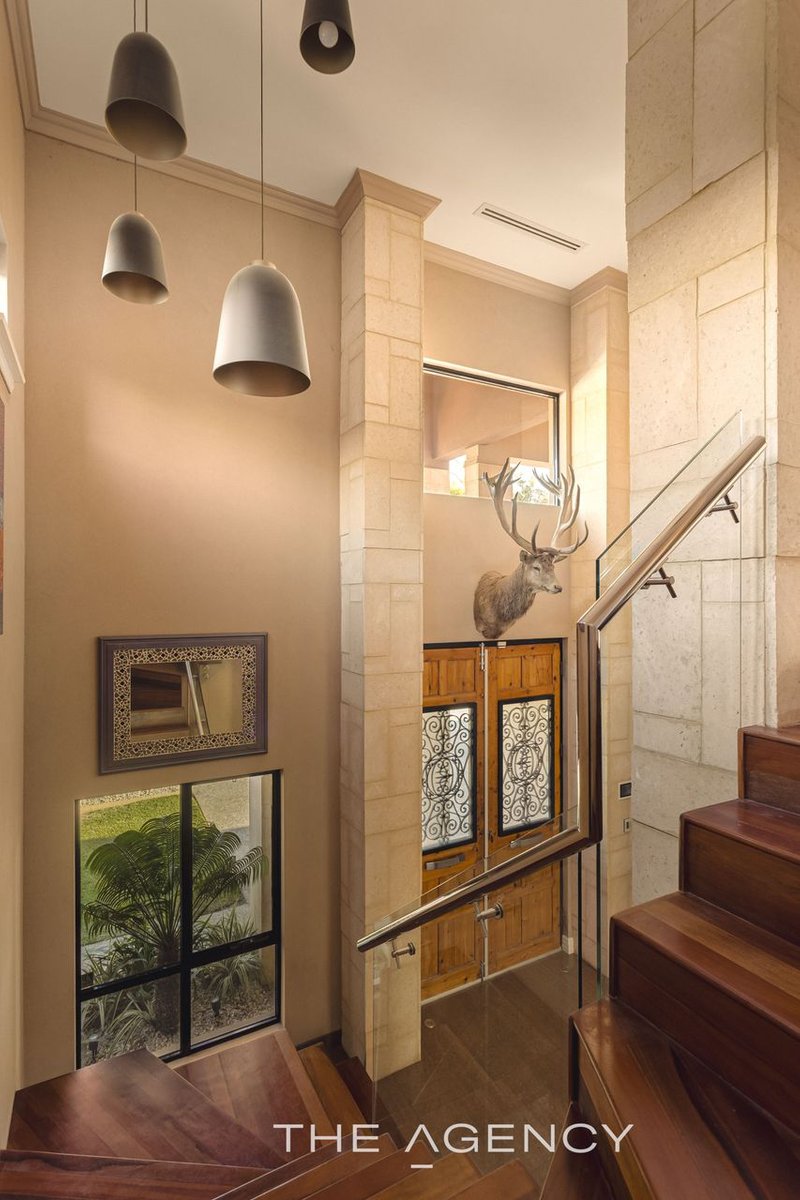
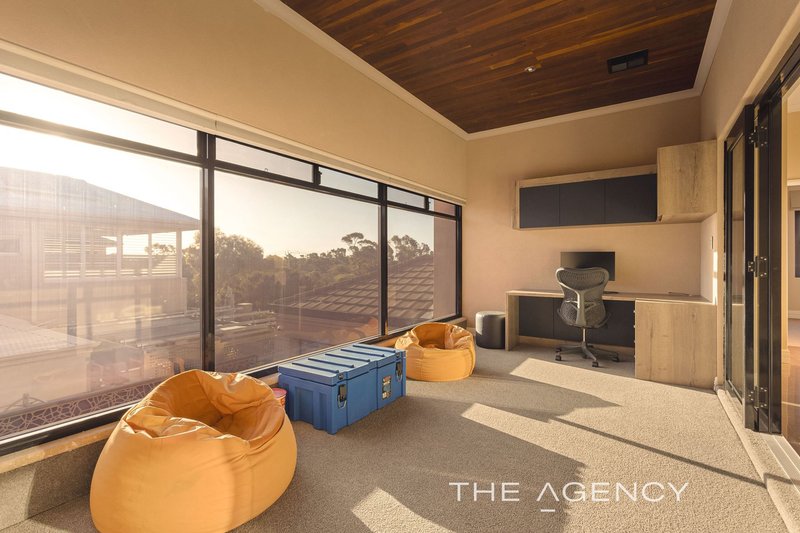
From the moment you arrive, the home's striking architecture and attention to detail are immediately apparent. A dramatic feature staircase creates a grand entrance, setting the tone for a residence that combines contemporary luxury with exceptional functionality. Spanning multiple levels, the home offers an impressive selection of living spaces, four generous bedrooms, a dedicated theatre room, games room, home office and a substantial three-car garage.
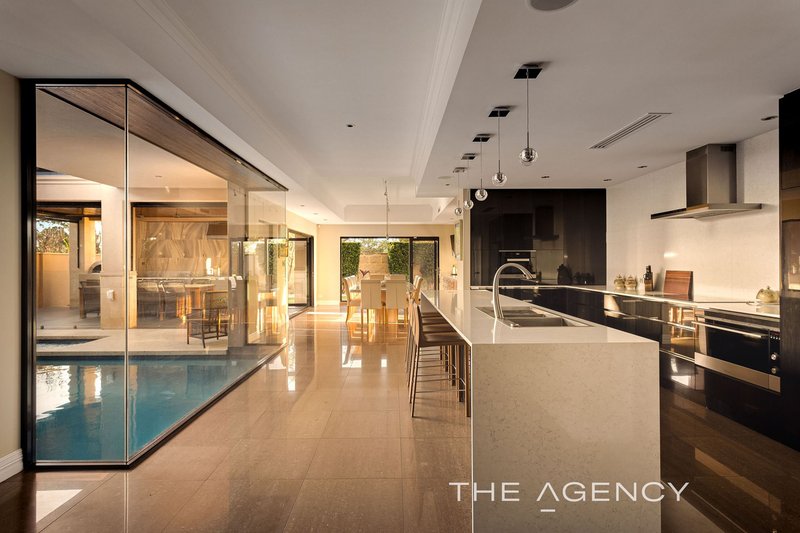
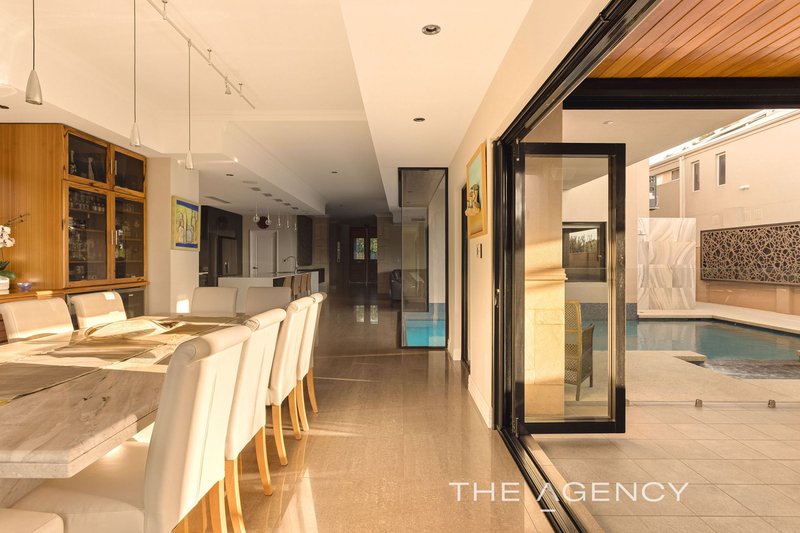
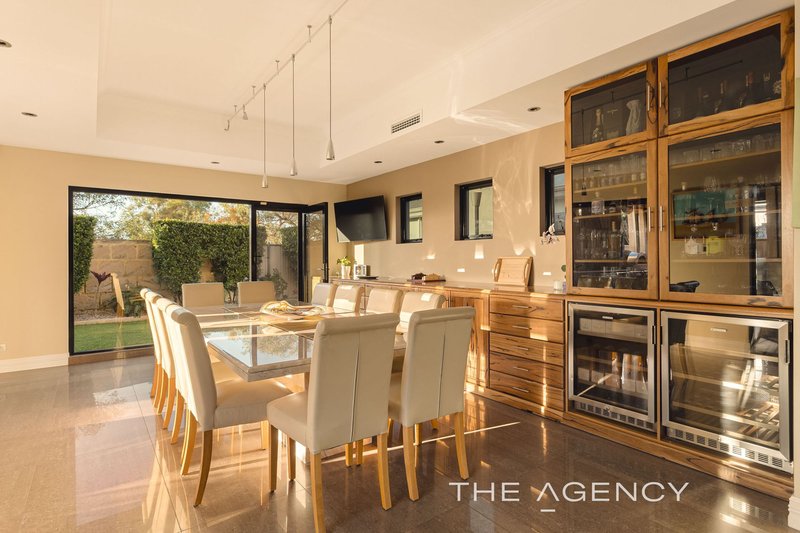
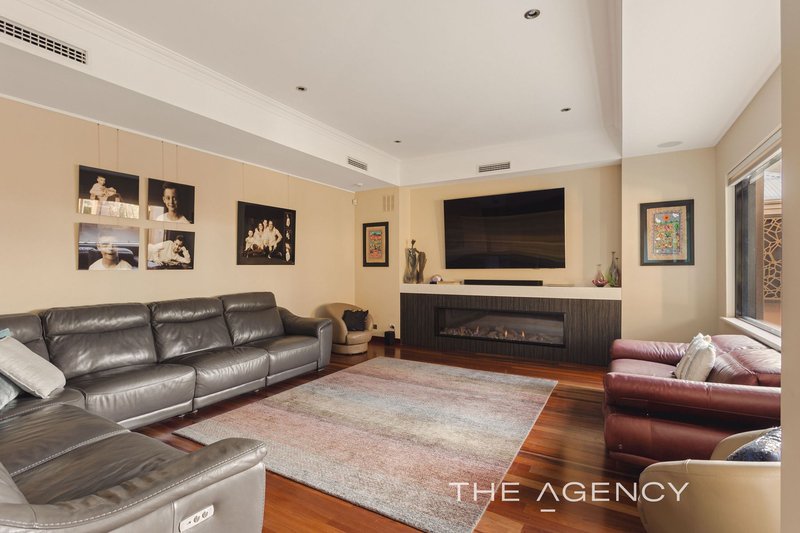
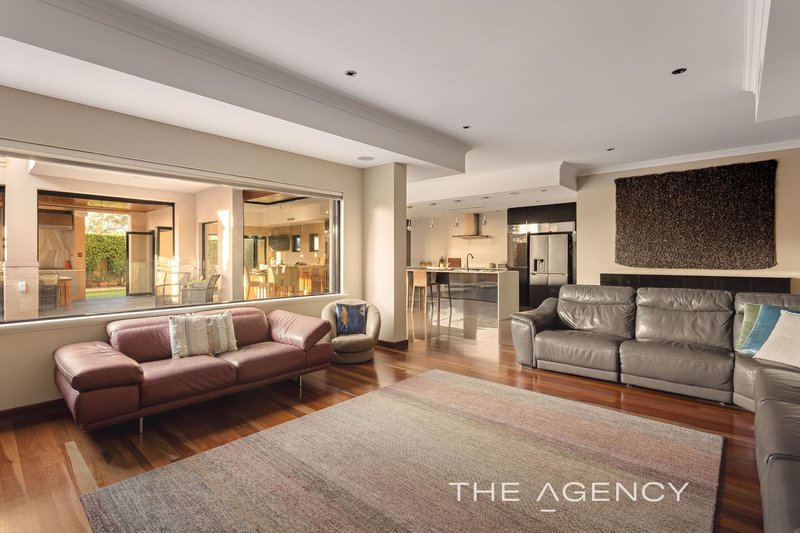
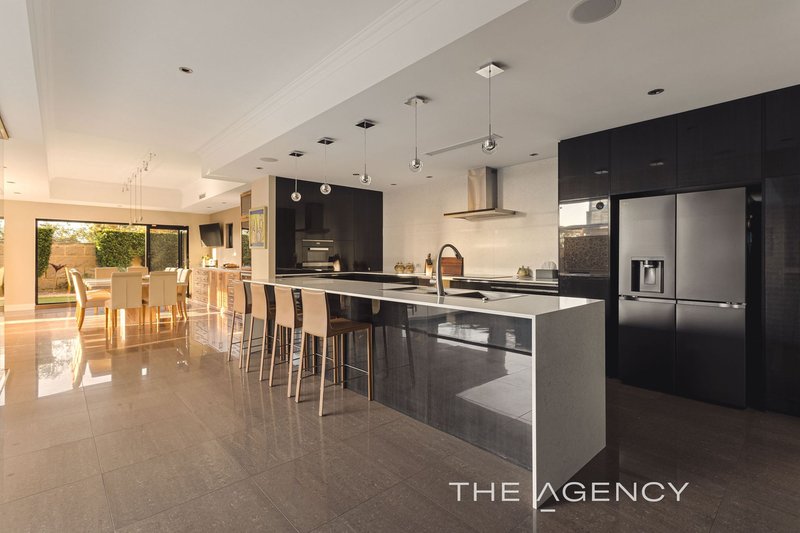
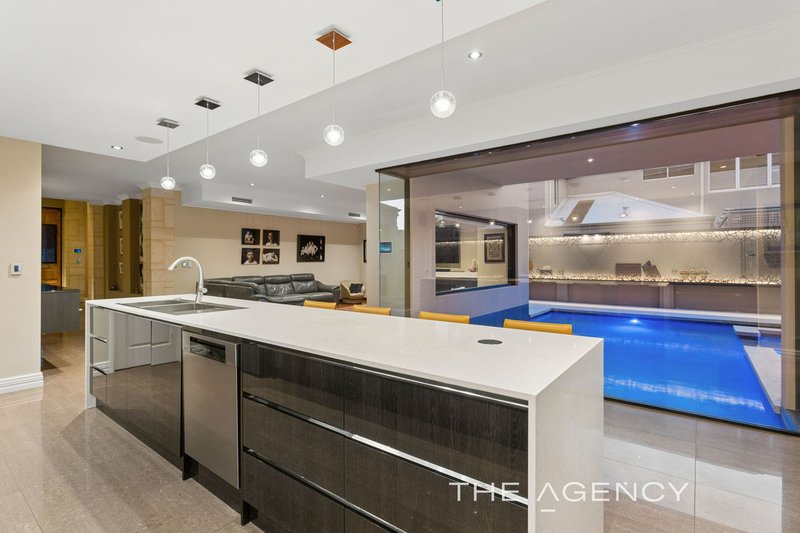
At the heart of the residence is the expansive open-plan living zone, where the gourmet kitchen, dining and lounge areas connect seamlessly to create an inviting space for everyday family life and sophisticated entertaining. The kitchen is beautifully appointed with quality appliances, stone benchtops, feature splashback and abundant storage, while the spacious living area is enhanced by a striking built-in gas fireplace, creating a warm and inviting atmosphere.
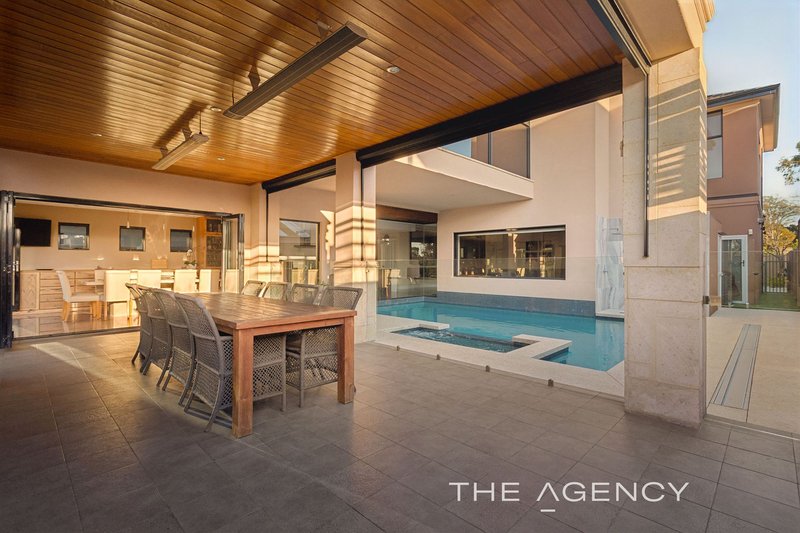
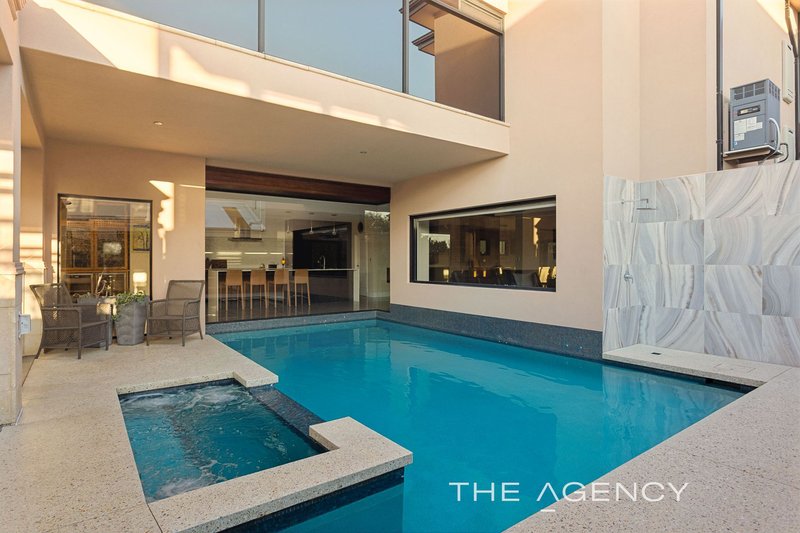
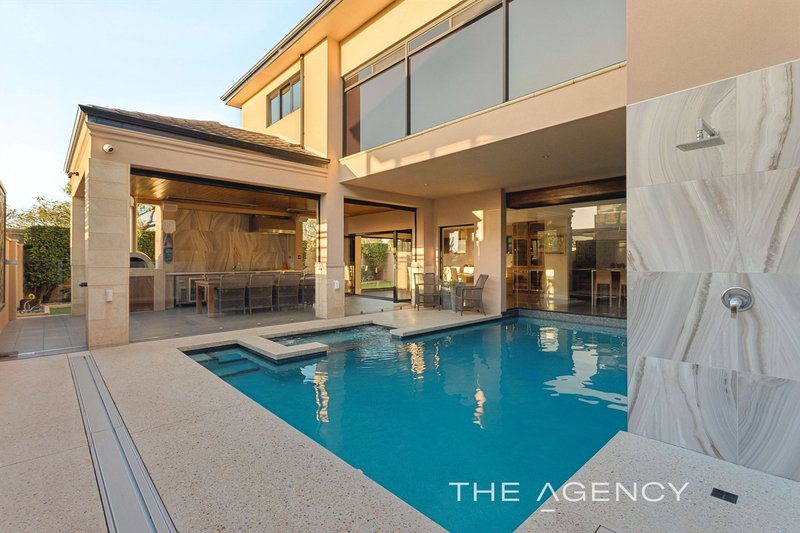
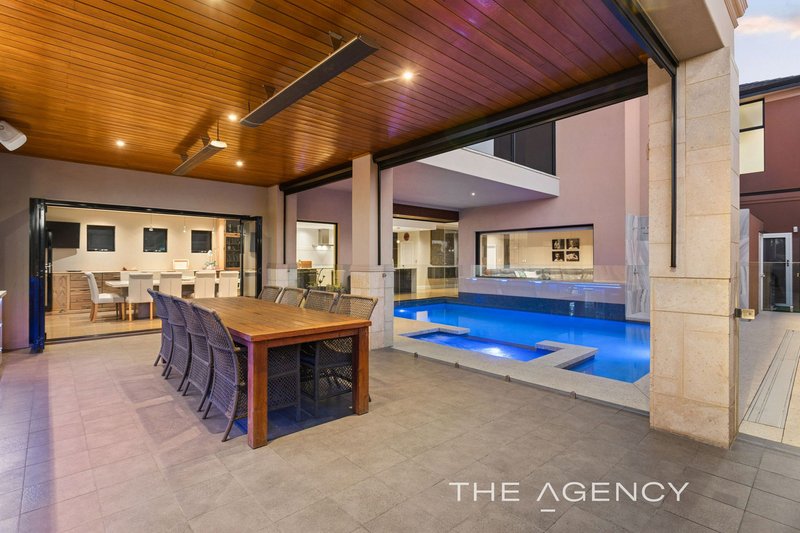
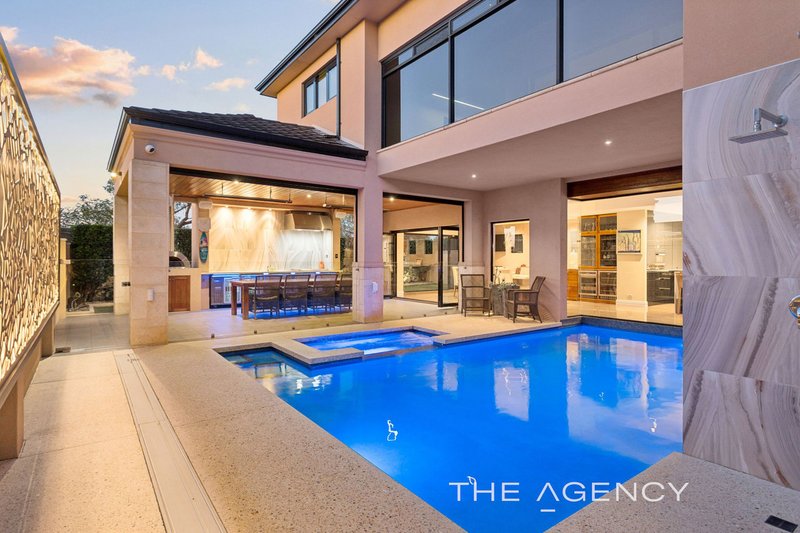
Designed with entertaining in mind, the home's indoor living spaces flow effortlessly outdoors to an impressive alfresco area. Complete with an outdoor kitchen, BBQ, pizza oven, outdoor heaters and electric blinds this is an exceptional space for hosting family and friends throughout the year. Beyond the alfresco lies a beautifully landscaped garden and resort-style heated swimming pool and spa, complemented by an outdoor shower— bringing a sense of holiday luxury to everyday living.
For movie nights and relaxed evenings at home, the dedicated theatre room provides the perfect retreat and is complemented by its own bar. The additional games room offers yet another versatile space for entertaining or simply unwinding.
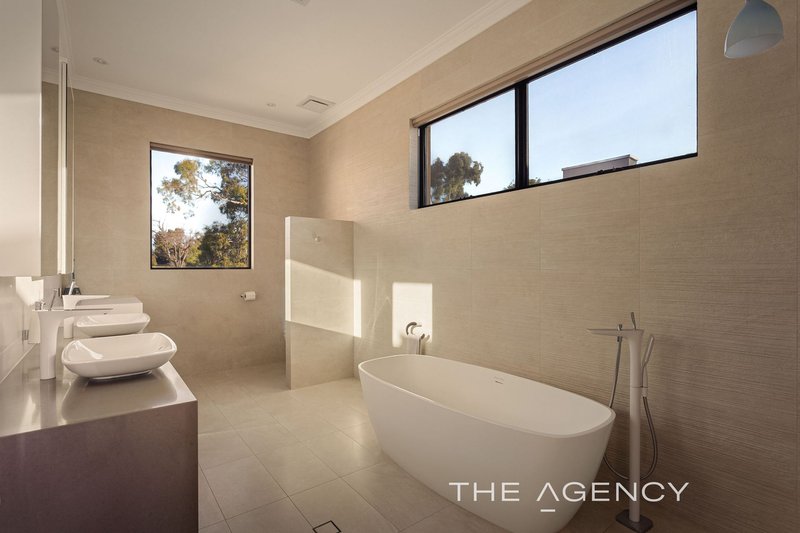
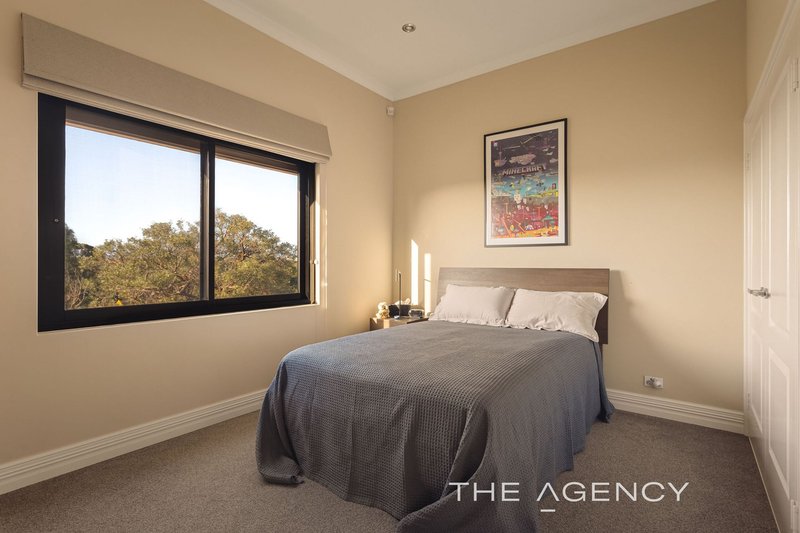
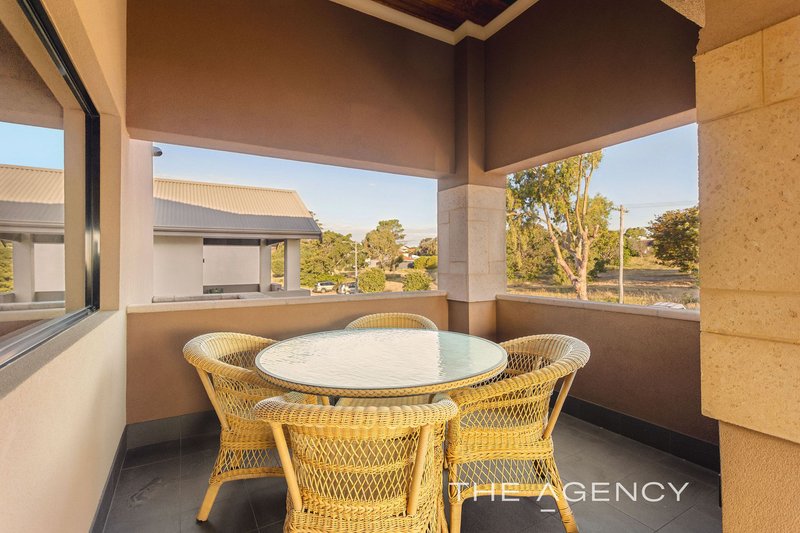
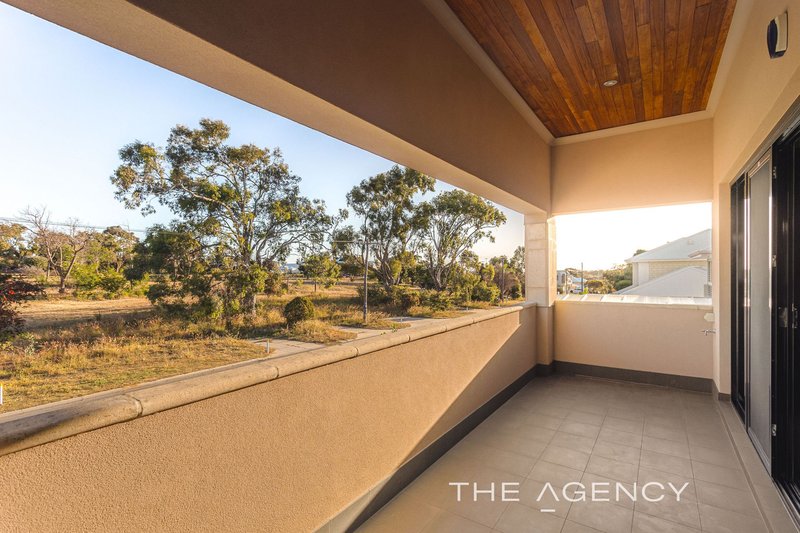
Upstairs, the luxurious master suite provides a private sanctuary, complete with a spacious walk-in robe, beautifully appointed ensuite and private balcony. Three further bedrooms, each with built-in robes, provide generous accommodation for family or guests, while the main bathroom features quality finishes, a shower, bath, double vanities and separate toilet. Two additional powder rooms add further convenience - one on each level.
The accommodation is completed by an impressive full size three-car garage and additional storeroom, providing ample space for vehicles, equipment and everyday storage. Solar panels provide added efficiency, while practical luxuries such as a wine cellar, extensive attic storage and a large laundry with excellent storage further enhance the home's functionality.
Positioned in a sought-after coastal pocket, this residence places you within easy reach of the beach while offering convenient access to some of the area's most desirable recreational and lifestyle destinations. Enjoy weekends exploring the coastline, stroll through nearby Star Swamp Reserve or Charles Riley Reserve, and make the most of the surrounding parks and Hamersley Public Golf Course. Quality schools and a range of local amenities are also conveniently close by.
This is a residence that truly delivers on every level — exceptional architecture, luxurious interiors, resort-style outdoor living and an enviable coastal location.
Other features include, but are not limited to:
• Quality fixtures and fittings throughout
• Beautiful Jarrah flooring and Italian tiles
• Italian-designed feature lighting
• C-Bus smart home system controlling lighting, blinds and reticulation
• Sonos sound system
• Solar panel system
• Underfloor heating to master bathroom
• Heated towel rails to bathrooms
• Double glazing (Partial)
• Reverse-cycle air conditioning
• Built-in gas fireplace
• Gas-heated spa integrated into pool
• Swimming pool with underground thermal blanket system and heat pump
• Comprehensive security system with cameras
• Parking for up to 3 cars in the driveway
• 579sqm Green Title block with 16m frontage
Disclaimer:
This information is provided for general information purposes only and is based on information provided by the Seller and may be subject to change. No warranty or representation is made as to its accuracy and interested parties should place no reliance on it and should make their own independent enquiries.
68 Milligan Street, Perth WA 6000
Call Jason Jowett on
0409 645 659


House in North Beach, Unit in North Beach, Townhouse in North Beach, Villa in North Beach, Apartment in North Beach, Flat in North Beach, Studio in North Beach, Warehouse in North Beach, Duplex/Semi-detached in North Beach, Alpine in North Beach, Acreage/Semi-rural in North Beach, Block Of Units in North Beach, Terrace in North Beach, Retirement in North Beach, Serviced Apartment in North Beach, Other in North Beach
House in Carine, House in Karrinyup, House in Trigg, House in Watermans Bay

