
Want to save your favourite properties and searches?
Sign up below to access all the awesome features.
Already have an account? Sign in





$580 per week


PRD EXPRESS APPROVAL PROPERTY - This property is available for our express application process. Simply inspect the property in the comfort of your home with the photos attached. Once you have reviewed all photos and the floor plan simply attach your application via the apply online button. Your application will be reviewed within 24 hours. If you are successful a private inspection will be schedule to confirm and sign lease agreements.
Set in the ever-popular Canterbury Estate in Jackass Flat, this beautifully presented and high-quality four-bedroom home offers generous space, comfort, and modern convenience-perfect for families or professionals seeking a quality lifestyle.
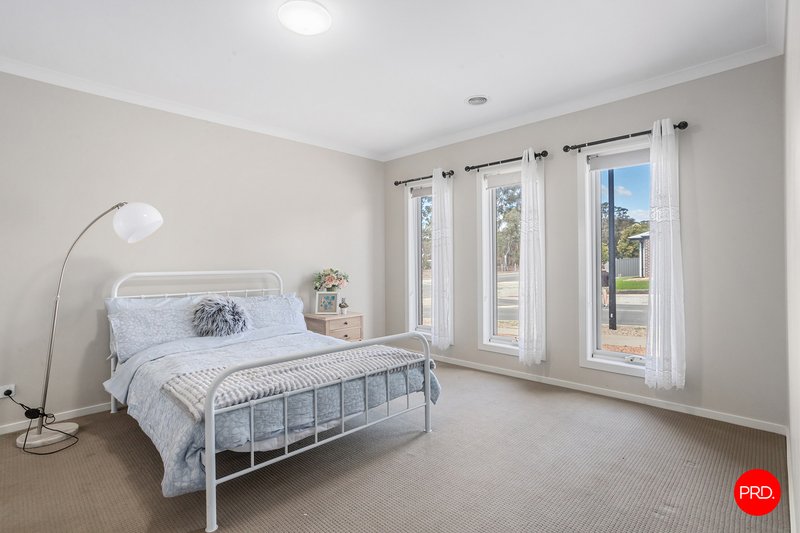
The home comprises four well-proportioned bedrooms, with three featuring walk-in robes. The fourth room, without a wardrobe, offers excellent flexibility and could easily be utilised as a second living area, home office, or guest room. The master bedroom is thoughtfully designed with a spacious ensuite, complete with shower, vanity, and toilet.
The remaining bedrooms are serviced by a well-appointed central bathroom featuring a bath, shower, and vanity, ensuring comfort and practicality for the whole household.
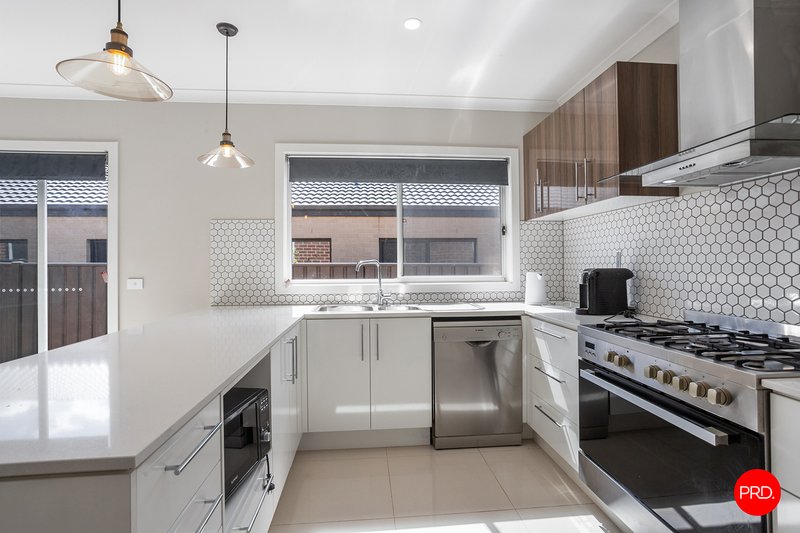
At the front of the home, a carpeted living area provides a welcoming space to relax, while the rear of the property opens into a light-filled open-plan kitchen and living zone-ideal for everyday living and entertaining. The modern kitchen is equipped with a five-burner gas cooktop, dishwasher, and ample cupboard space to meet all your culinary needs.
Year-round comfort is assured with central heating and cooling throughout the home. Completing the package is a double automatic garage with convenient internal access.

150 Lyttleton Terrace, Bendigo VIC 3550
Call Daniel Smith on
0483171629


House in Jackass Flat, Unit in Jackass Flat, Townhouse in Jackass Flat, Villa in Jackass Flat, Apartment in Jackass Flat, Flat in Jackass Flat, Studio in Jackass Flat, Warehouse in Jackass Flat, Duplex/Semi-detached in Jackass Flat, Alpine in Jackass Flat, Acreage/Semi-rural in Jackass Flat, Block Of Units in Jackass Flat, Terrace in Jackass Flat, Retirement in Jackass Flat, Serviced Apartment in Jackass Flat, Other in Jackass Flat
House in California Gully, House in Eaglehawk, House in Epsom, House in North Bendigo, House in White Hills

