
Want to save your favourite properties and searches?
Sign up below to access all the awesome features.
Already have an account? Sign in

















Offers From $769,000


Most people spend their weekends mowing. The owners of this place built a shed instead.
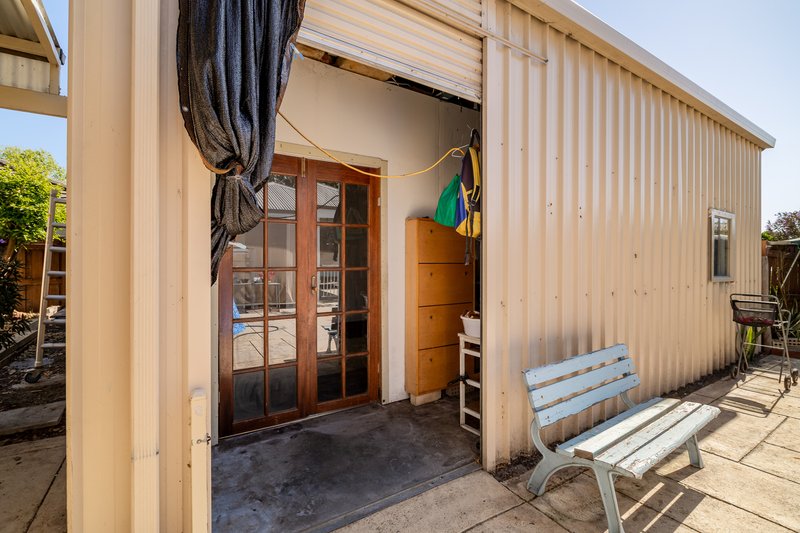
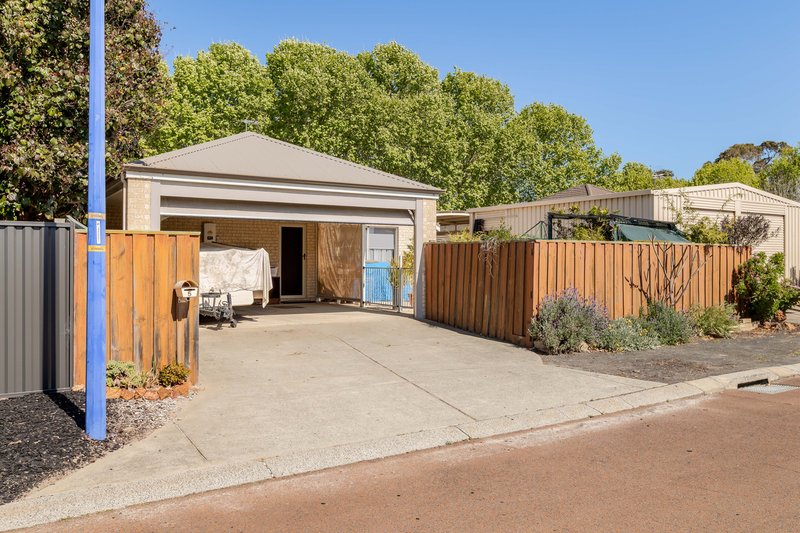
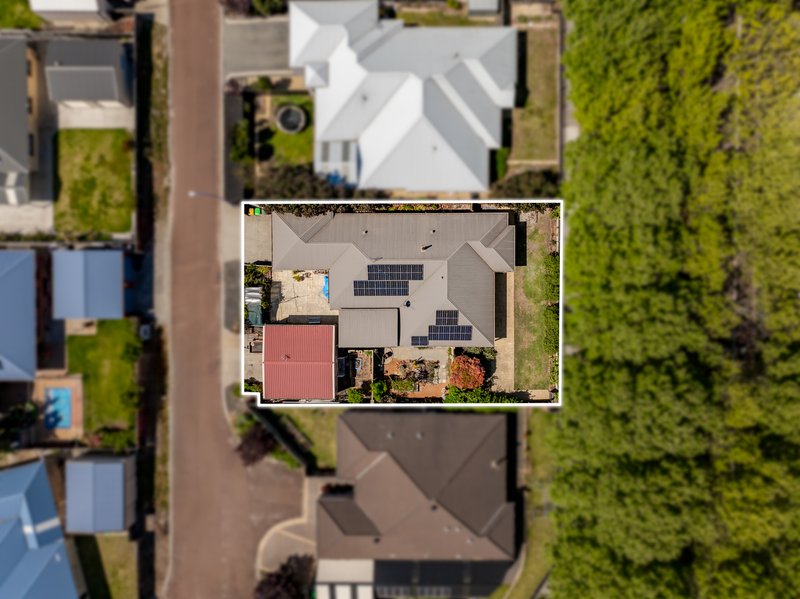
A 7 by 8 metre* Colourbond shed, powered, lined, and insulated, with double roller doors and its own concrete driveway straight off Sheffield Close. Three partitioned spaces already built inside. The workshop, the gym, the bikes, the boxes that were never going back inside the house. What you do with it is between you and the shed.
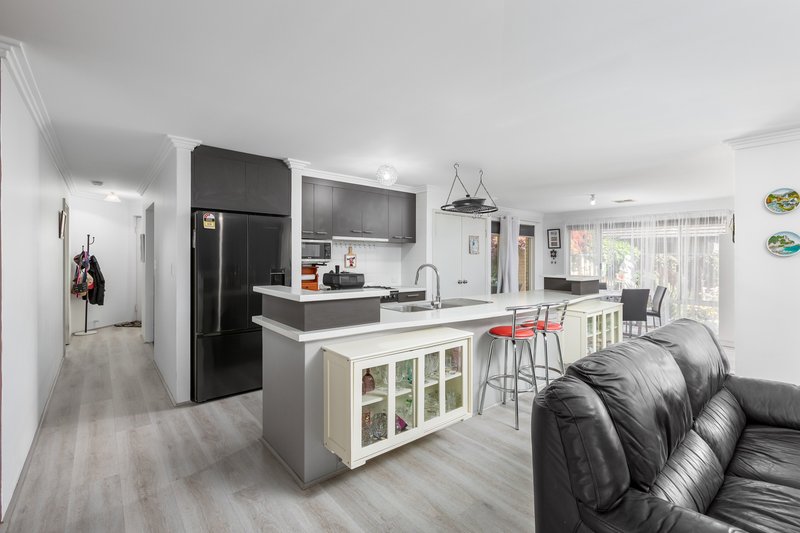
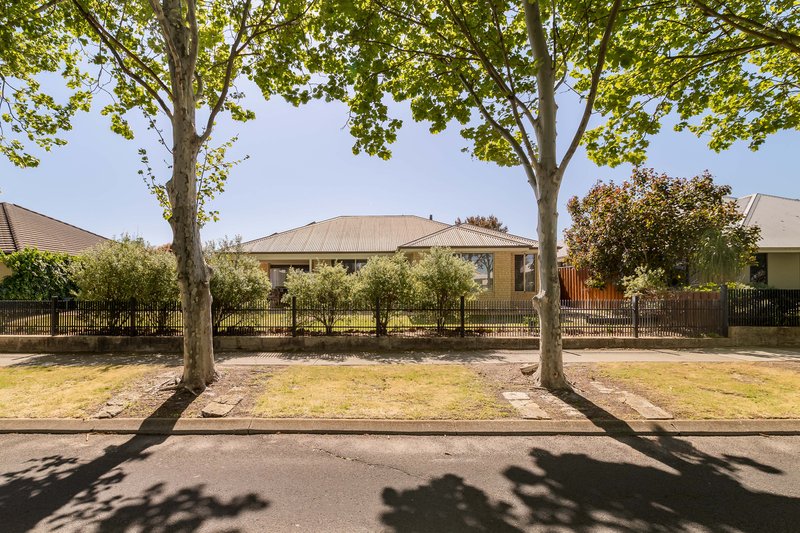
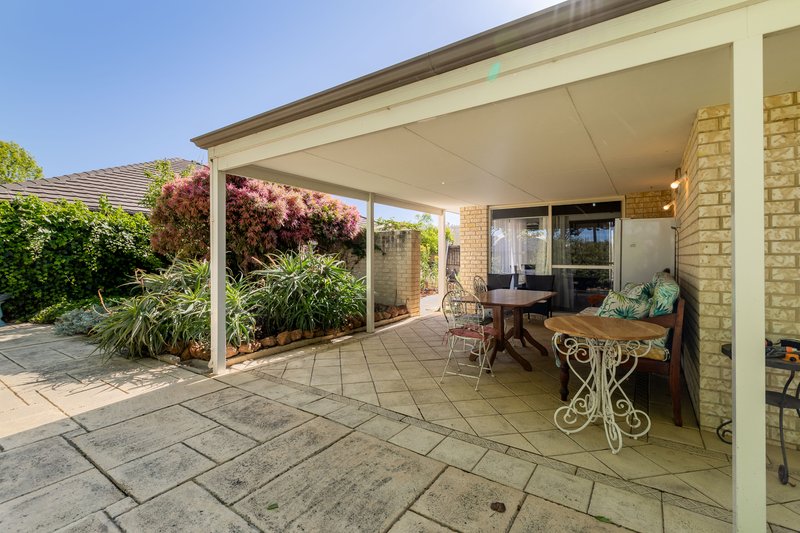
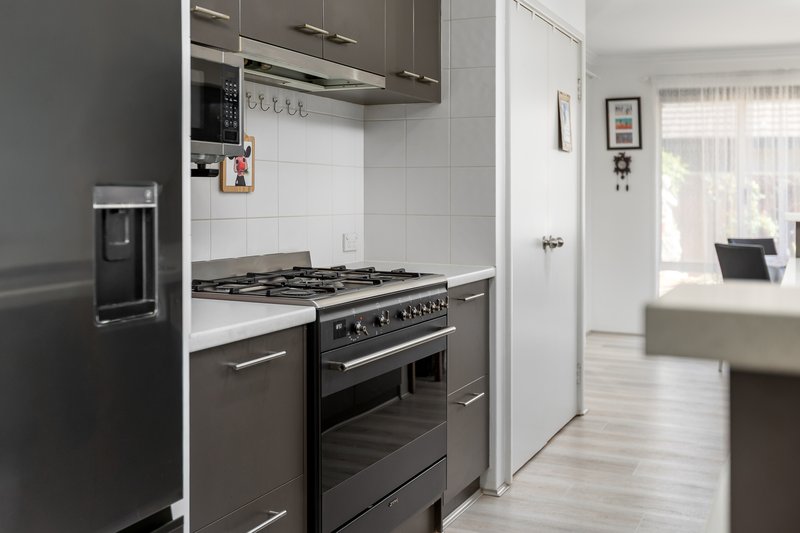
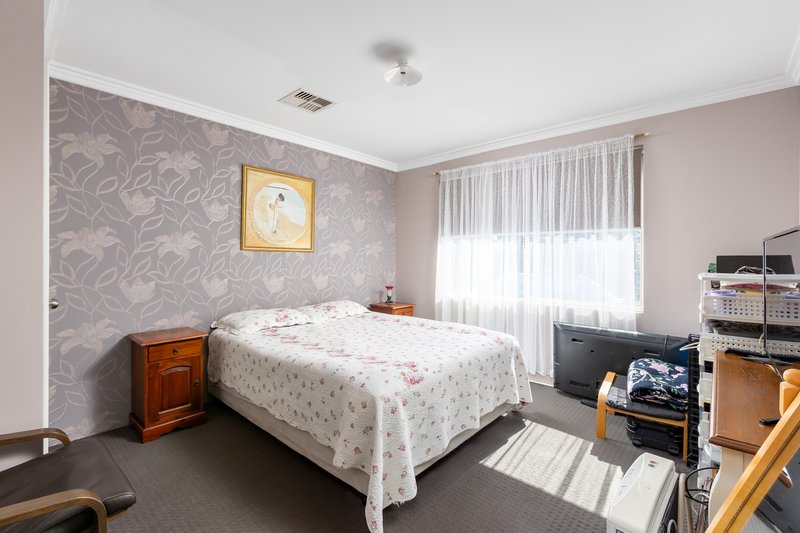
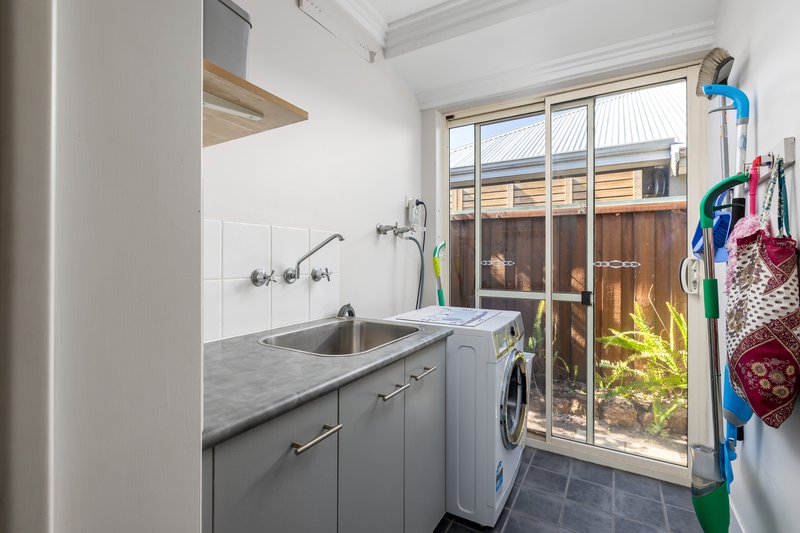
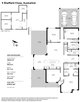
The house was built in 2008 by the couple who still live here, and they looked after it like they planned to stay. They did. Eighteen years. Three bedrooms, two bathrooms, 180sqm of living, ducted air conditioning throughout and solar on the roof. Open-plan living out to the alfresco, and a patch of lawn for the dog that takes about ten minutes to mow. The front door sits behind established hedging on the quiet side of the block, so the cars and the comings and goings stay round the back.
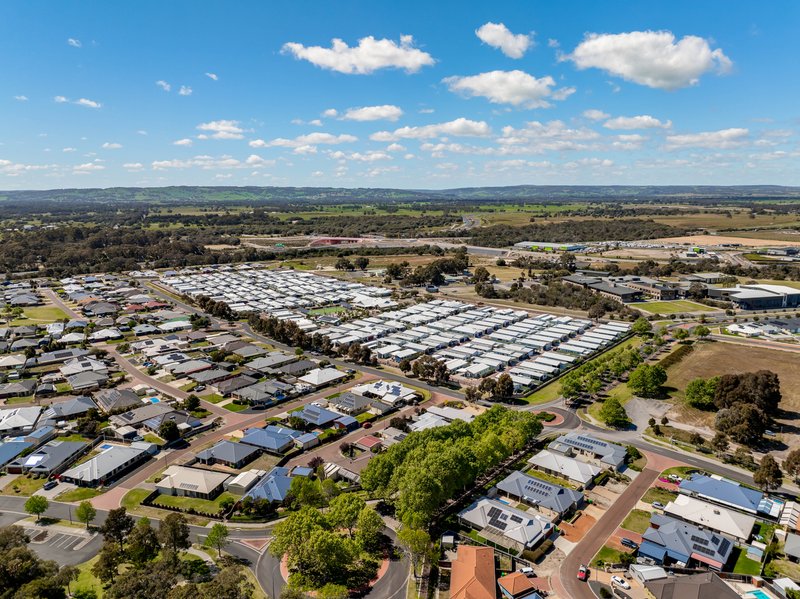
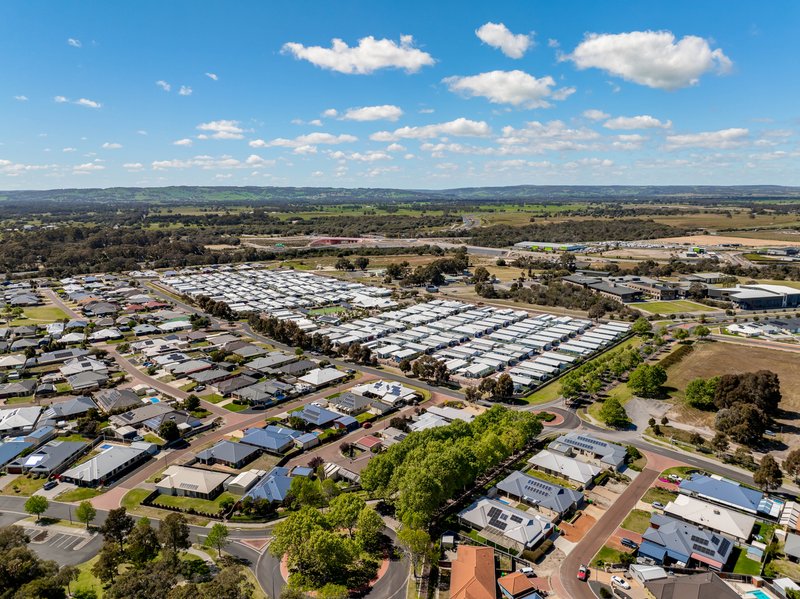
Kingston Primary is a 600m* walk, so the school run is a stroll rather than a twenty-minute standoff in the car. Australind Senior High is up the road. Leschenault Recreation Park is around the corner, Australind shops ten minutes, Bunbury twenty.
Less time pushing a mower, more time doing whatever it is you actually wanted to do this weekend.
- 3 bedrooms, 2 bathrooms, 2 cars
- 731sqm block*, 180sqm of living*, built 2008
- 7m x 8m* powered Colourbond shed, lined and insulated, double roller doors, own driveway
- Double carport plus driveway parking
- Ducted air conditioning, solar panels
- Alfresco off the living area
- 600m walk to Kingston Primary*
Offers from $769,000.
Outgoings:
Council Rates: approx. $2,930.07 p/a*
Water Rates: approx. $1,335.70 p/a (2025–26) *
Dylan Sciberras, Century 21 Advance Realty. 0494 545 474.
Buyers Notice: All measurements, dimensions, and dollar amounts are approximate only and may be marked with an * (asterisk) for reference purposes. Any boundaries shown on photographs, aerial images, or plans are indicative only and provided as a visual guide. Prospective buyers are encouraged to undertake their own due diligence, including conducting a physical inspection of the property, and should not rely solely on the information, photographs, or descriptions contained within this advertisement when making a purchasing decision.

37/23 Casuarina Drive, Bunbury WA 6230
Call Dylan Sciberras on
0494 545 474


House in Australind, Unit in Australind, Townhouse in Australind, Villa in Australind, Apartment in Australind, Flat in Australind, Studio in Australind, Warehouse in Australind, Duplex/Semi-detached in Australind, Alpine in Australind, Acreage/Semi-rural in Australind, Block Of Units in Australind, Terrace in Australind, Retirement in Australind, Serviced Apartment in Australind, Other in Australind
House in Brunswick, House in Eaton, House in Leschenault, House in Millbridge, House in Pelican Point, House in Roelands, House in Vittoria, House in Waterloo, House in Wellesley

