
Want to save your favourite properties and searches?
Sign up below to access all the awesome features.
Already have an account? Sign in














OFFERS


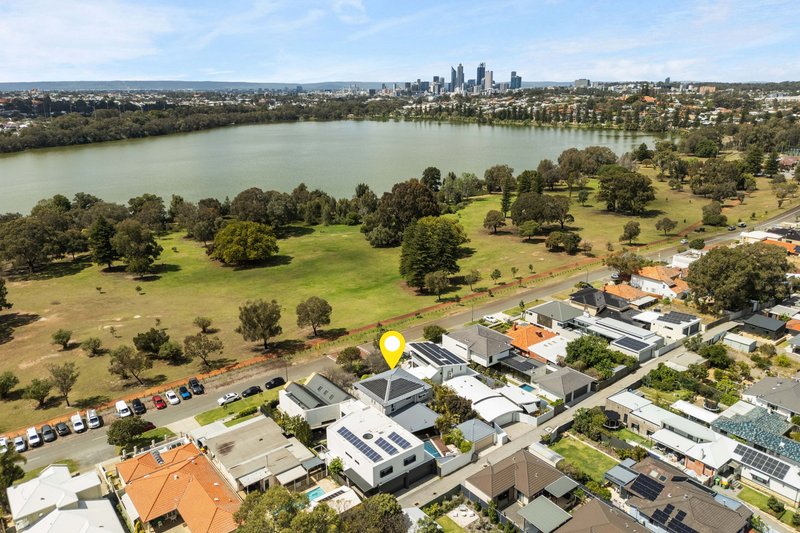
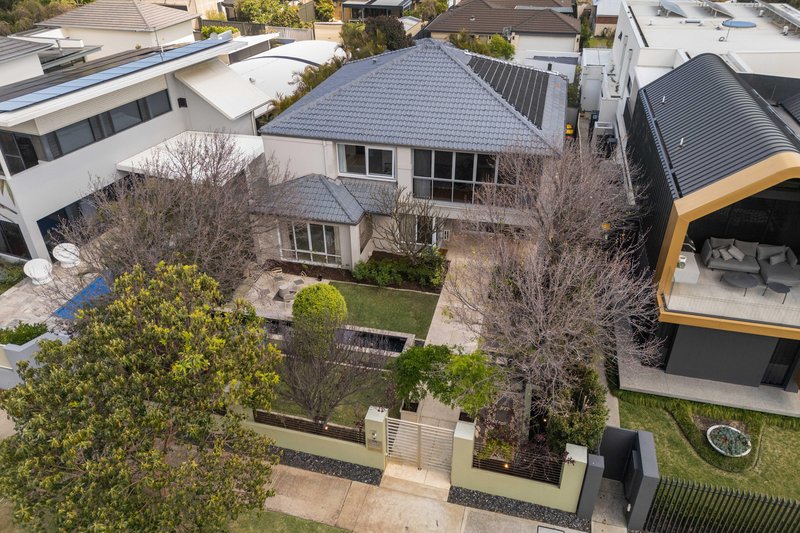
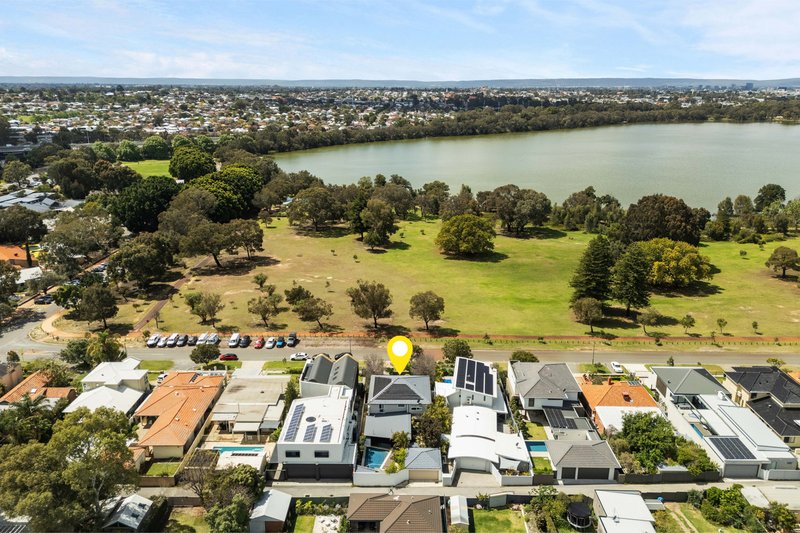
Positioned in one of Wembley's most sought-after pockets, directly opposite the beautiful Lake Monger, this impressive family residence offers an exceptional combination of space, privacy and resort-style entertaining on a generous 670sqm block.
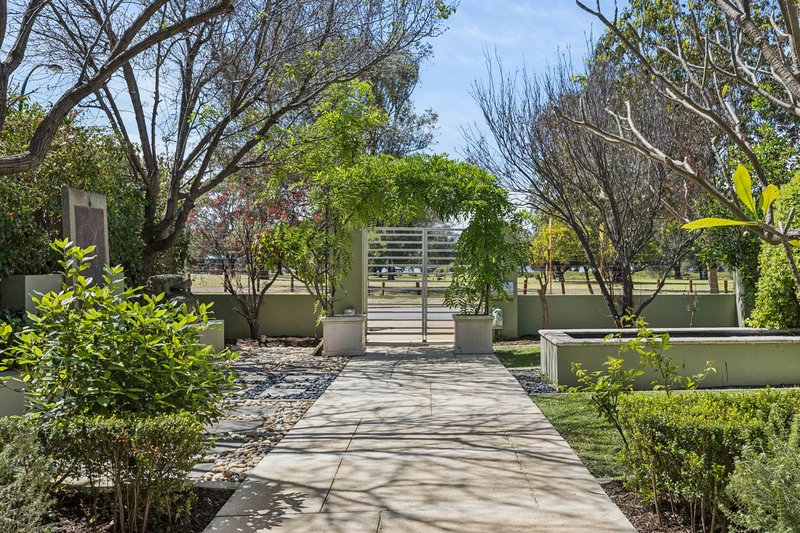
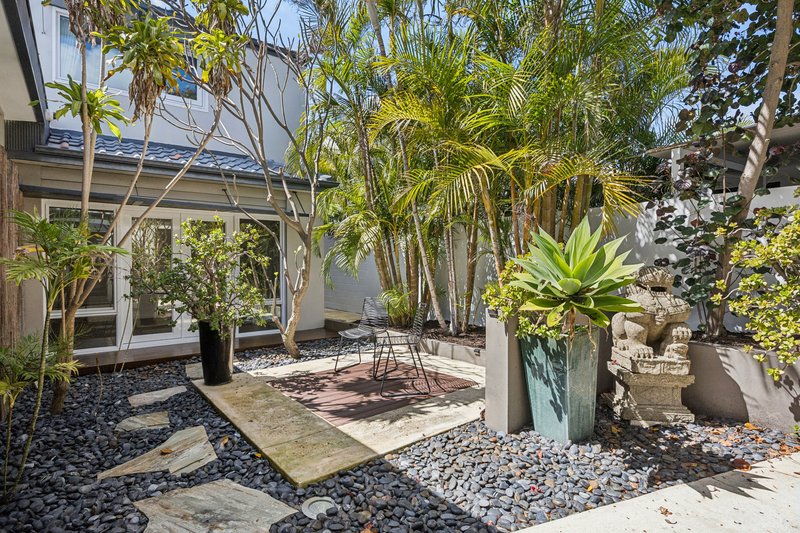
Beyond secure electronic gates, a peaceful garden sanctuary immediately sets the tone. Lush landscaped gardens, established citrus and mango trees, frangipani, calming water fountains and a beautiful koi pond create a private oasis that feels worlds away from the everyday.
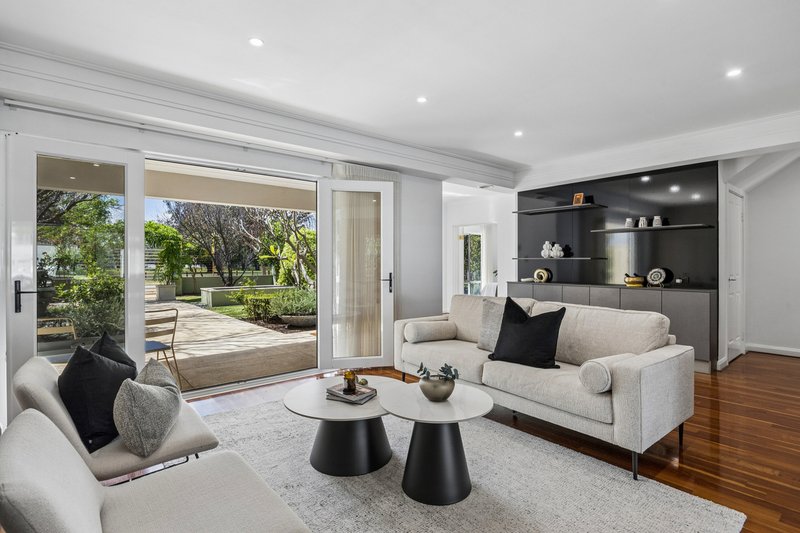
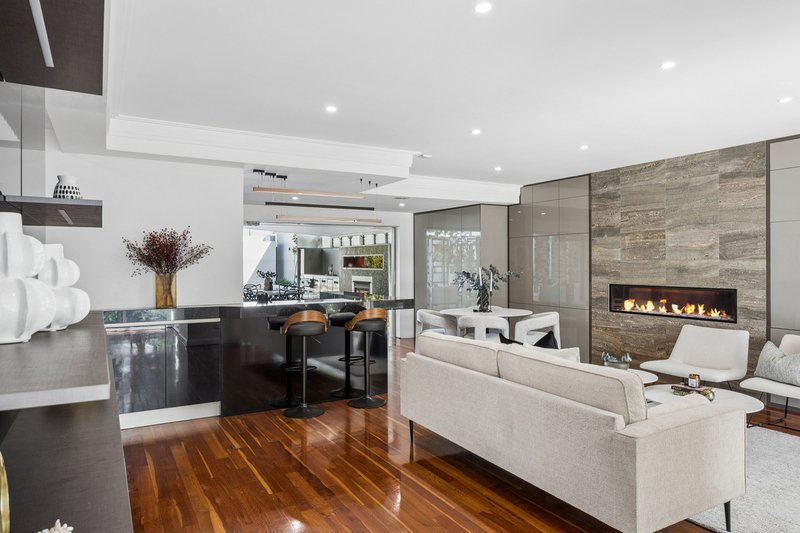
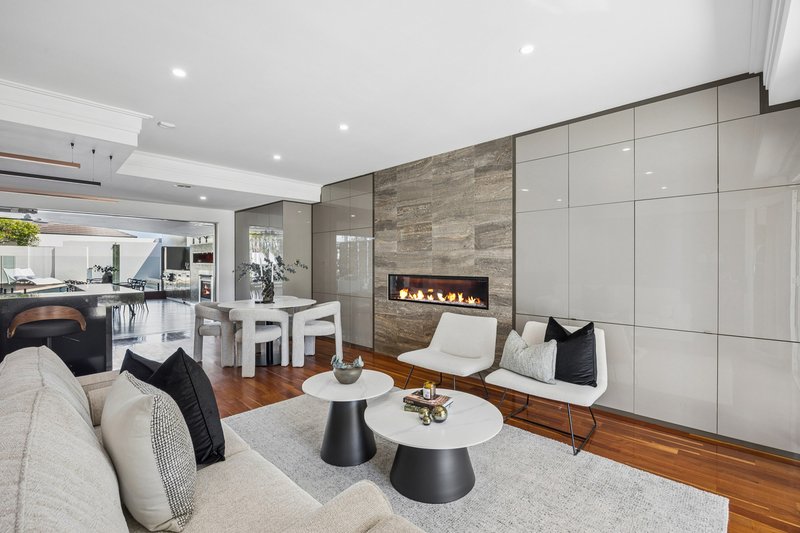
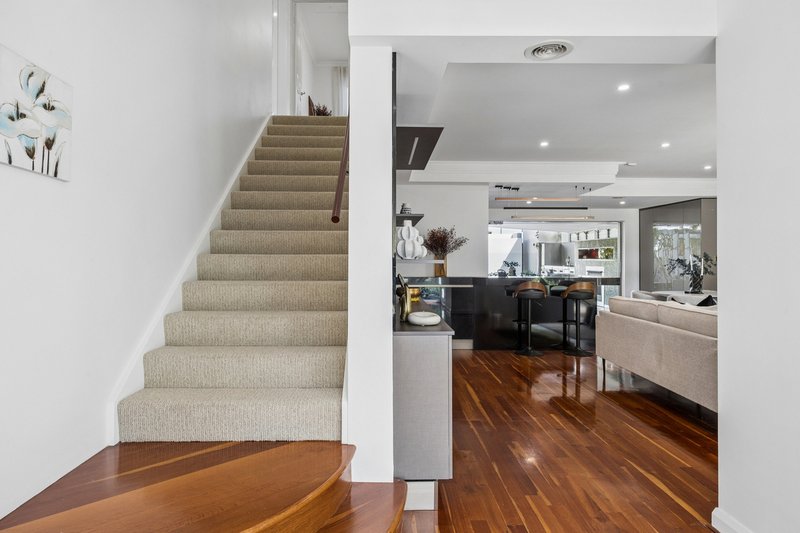
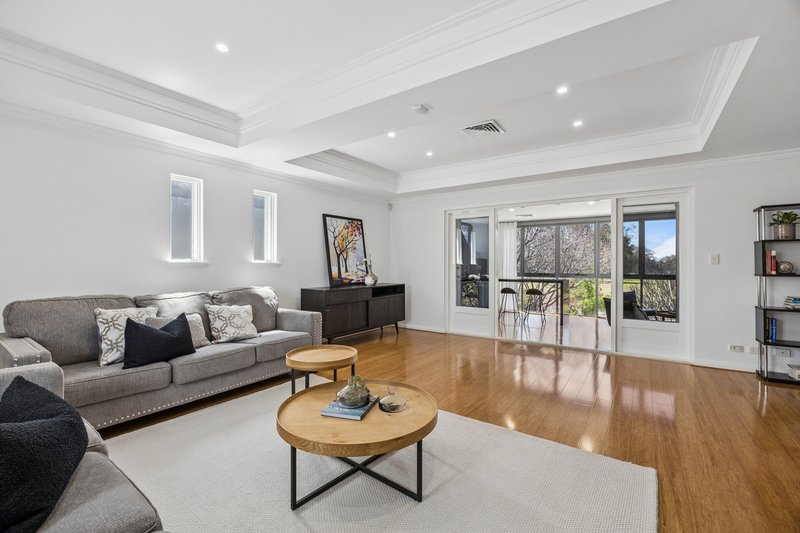
Inside, the home is filled with natural light and warmth. The front bedroom enjoys tranquil garden outlooks, while the spacious main living and dining area provides an inviting setting for both everyday family life and entertaining.
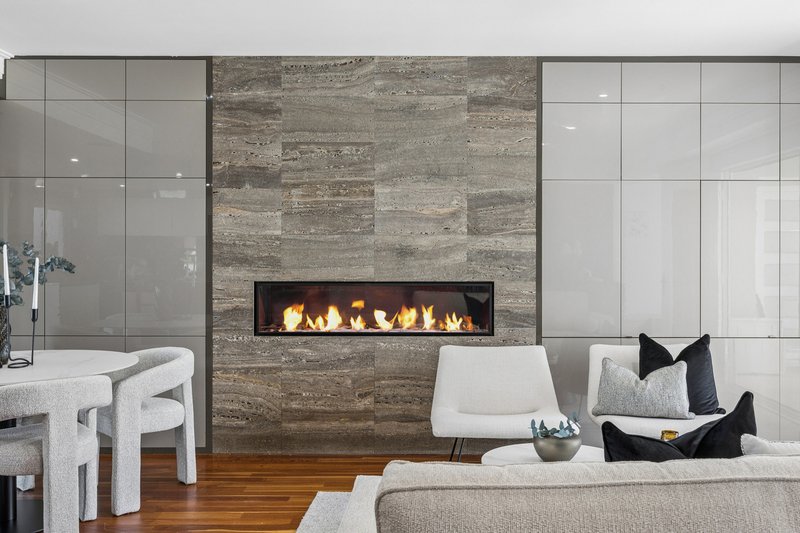
Double doors open to embrace the garden, while a built-in fireplace and concealed television create a sophisticated yet comfortable living environment.
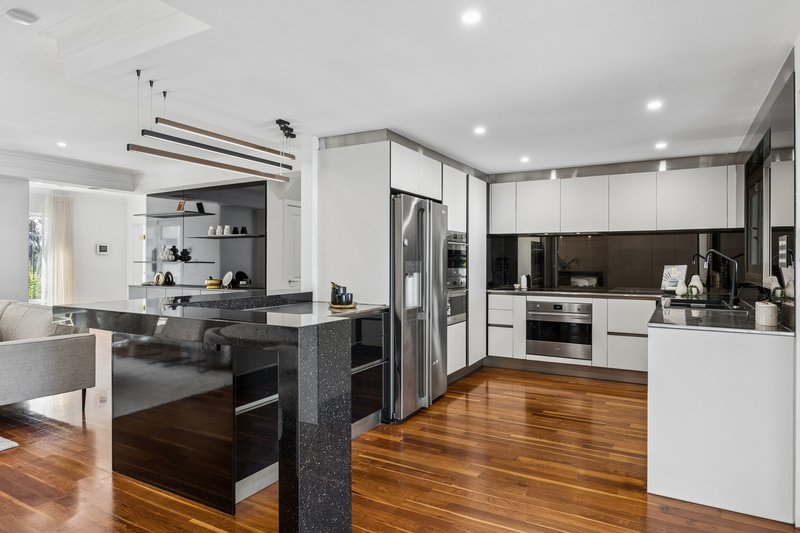
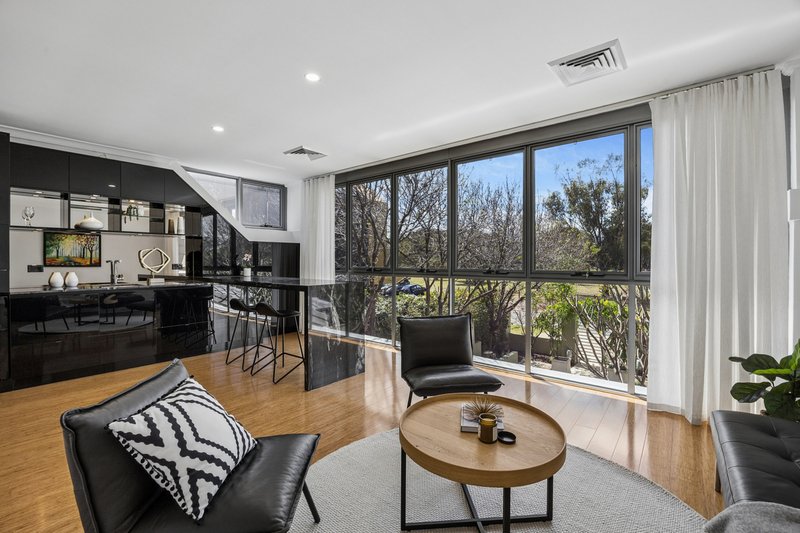
At the heart of the home, the beautifully appointed kitchen features elegant pendant lighting and a suite of Smeg appliances, including an induction cooktop, integrated dishwasher, oven, steamer and grill. Positioned to overlook the outdoor entertaining area, it allows the kitchen to remain connected to family and guests while entertaining.
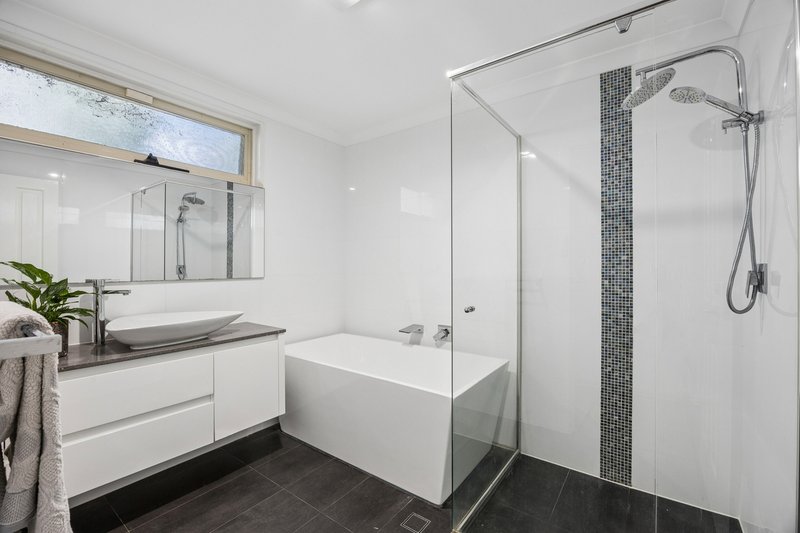
The ground floor also features a second bedroom with built-in robe, a well-appointed bathroom with both rain and handheld shower fittings plus a bath, extensive storage and a substantial laundry.
Opening directly to the Balinese-inspired courtyard, the laundry offers excellent flexibility and could also be utilised as a gym, hobby or additional utility space. Clever under-stair storage provides further practicality.
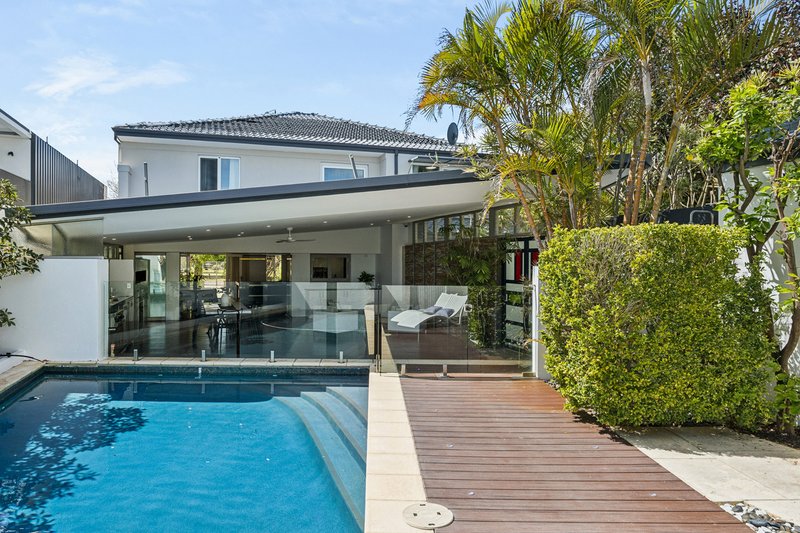
Outside, the home truly comes into its own. Designed for effortless entertaining, the expansive deck features LED lighting, an outdoor fireplace, built-in BBQ and fridge, outdoor kitchen with sink and tap, and expansive bi-fold doors connecting the interior with the alfresco area.
The sparkling swimming pool enjoys beautiful afternoon sunshine and is complemented by a convenient outdoor shower and separate outdoor bathroom, creating an enviable private retreat for summer entertaining and relaxed family living.
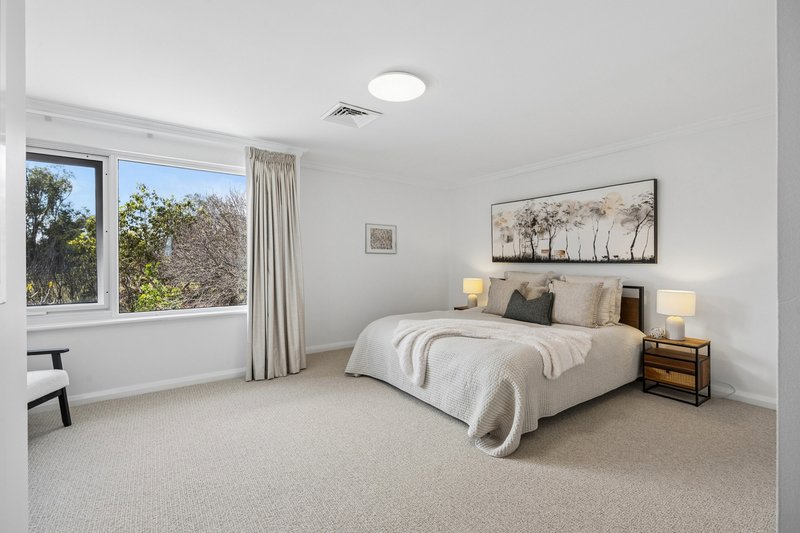
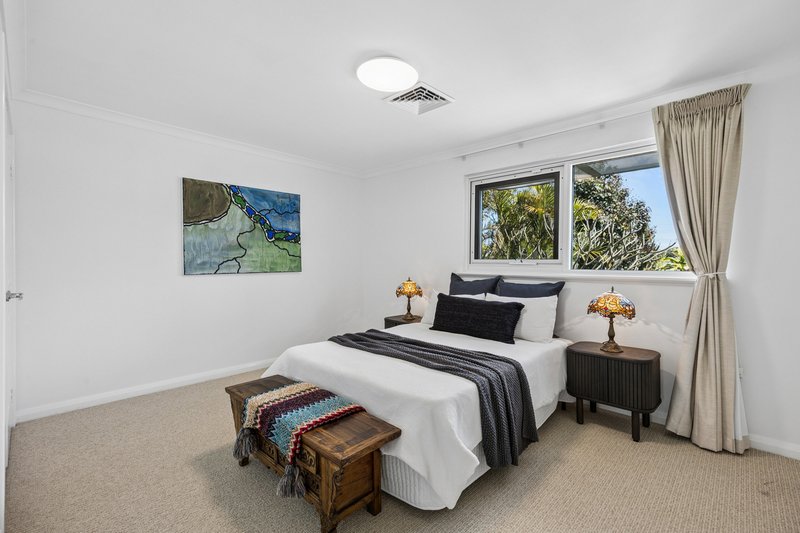
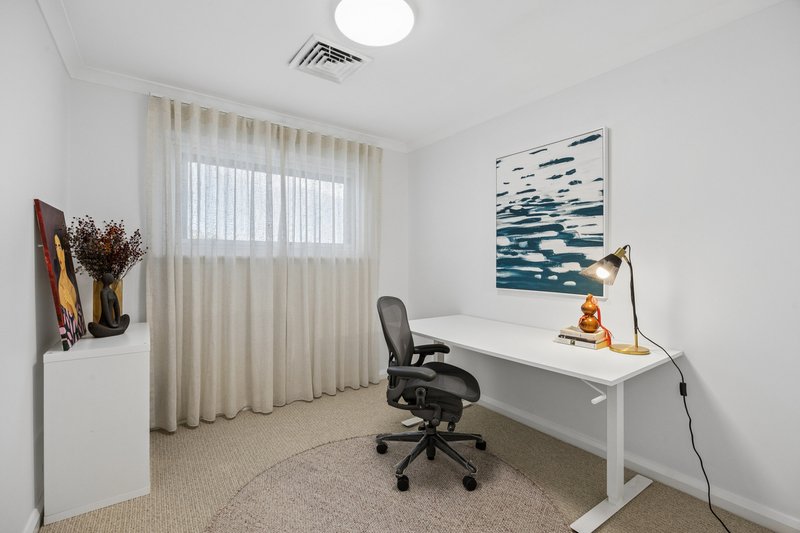
Upstairs, a generous second living area captures a beautiful outlook across Lake Monger, providing a peaceful space to unwind. The spacious master suite features a large walk-in robe and ensuite with double vanity, while a further bedroom and dedicated study complete the upper level.
With its enviable location, generous proportions and exceptional entertaining spaces, this is a home that offers far more than simply four walls - it provides a wonderful lifestyle in one of Wembley's most tightly held and desirable locations.
Features include:
- Four bedrooms plus dedicated study
- Two bathrooms plus separate outdoor powder room
- Beautiful Lake Monger and parkland outlook
- Multiple living and entertaining spaces
- 382qm internal living (inc garage)
- Spacious master suite with walk-in robe and double-vanity ensuite
- Generous 670sqm green title block
- Solid Marri wood flooring to the open plan kitchen, living and dining area
- Sparkling swimming pool with outdoor shower
- Concealed wet bar
- Feature gas fireplace
- Expansive entertaining deck with LED lighting
- Outdoor fireplace, built-in BBQ and fridge
- Outdoor kitchen with sink and tap
- Secure electronic front gates
- Concealed TV recess
- Premium wool carpets in the bedrooms
- Private established garden sanctuary with citrus, mango and frangipani trees
- Koi fish pond and tranquil water features
- Balinese-inspired courtyard
- Substantial laundry with potential for gym/hobby space
- Split-system air conditioning to downstairs bedrooms and laundry
- Ducted reverse-cycle air conditioning upstairs
- Double garage accessed via rear laneway
- Renovated extensively throughout
- Bob Hawke College catchment
Location (approx distances):
- 10m to Lake Monger & Gallop Reserve
- 150m to Lake Monger Primary School
- 220m to nearest bus stop (bus route 83 & 84)
- 1.2km to Bold Park Community School & Herdsman Lake
- 1.7km to Monsteralla Pizza & Mummucc
- 2.2km to Wembley Primary School & The Herdsman Market
- 3.1km to Kaili's Bros Leederville, Siena's, The Leederville Hotel, The Garden Leederville
- 3.2km to West Leederville Train Station, Besk, Mary Street Bakery and Leederville Sports Club
- 3.5km to Bob Hawke College
- 6.0km to Wembley Golf Course

Shop 8/460 Stirling Highway, Peppermint Grove WA 6011
Call Tim Caporn on
0406300828
Call Sean Gibson on
0477214144


House in Wembley, Unit in Wembley, Townhouse in Wembley, Villa in Wembley, Apartment in Wembley, Flat in Wembley, Studio in Wembley, Warehouse in Wembley, Duplex/Semi-detached in Wembley, Alpine in Wembley, Acreage/Semi-rural in Wembley, Block Of Units in Wembley, Terrace in Wembley, Retirement in Wembley, Serviced Apartment in Wembley, Other in Wembley
House in Churchlands, House in Floreat, House in Glendalough, House in Herdsman, House in Jolimont, House in Leederville, House in Mount Hawthorn, House in Subiaco, House in West Leederville

