
Want to save your favourite properties and searches?
Sign up below to access all the awesome features.
Already have an account? Sign in



Inspections
From $1,249,000


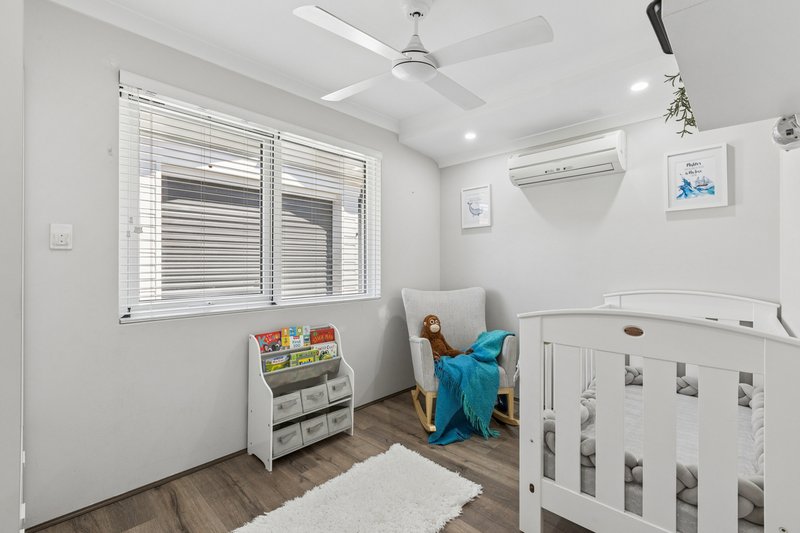
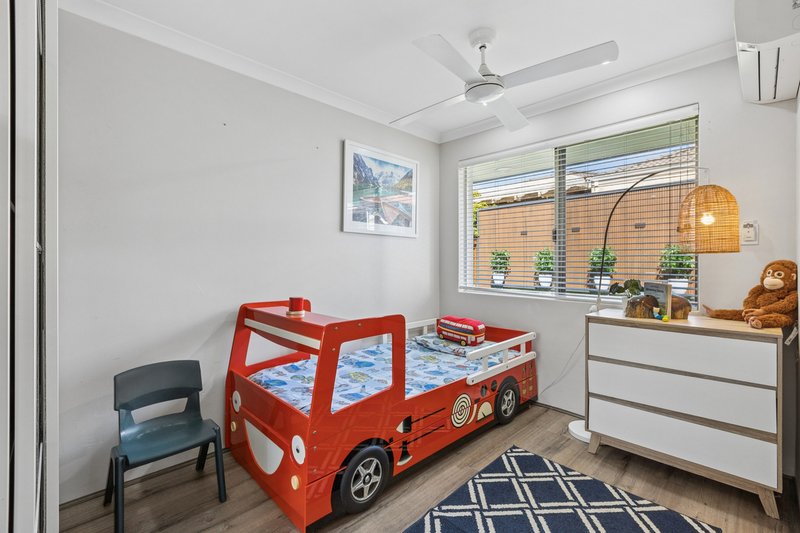
4 Bedrooms | 2 Bathrooms | 3-Car Garage | Powered Workshop | Solar | Entertainer's Backyard
Some homes simply tick the boxes. Others make you want to stay.
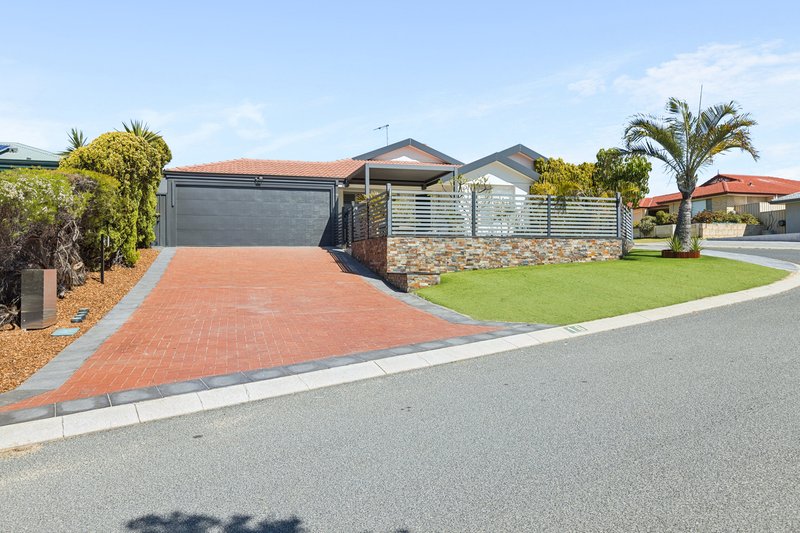
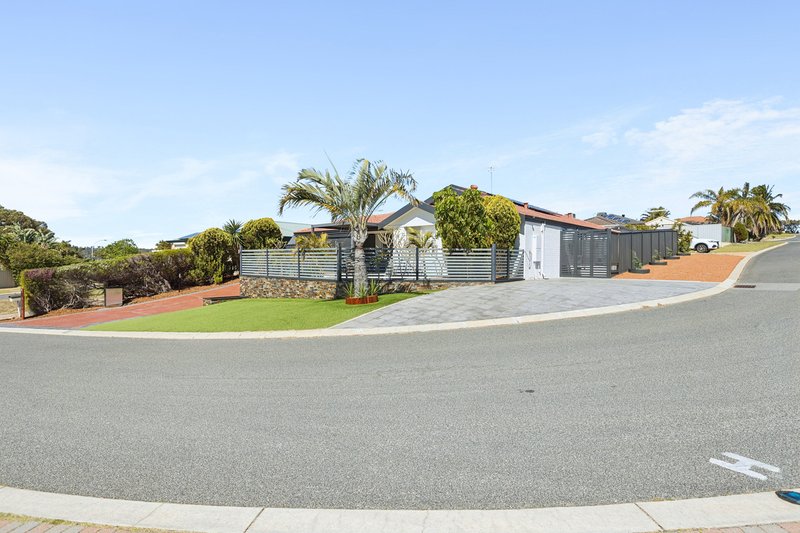
Set in a quiet and highly sought-after pocket of Kinross, this beautifully presented residence delivers the space, versatility and lifestyle that discerning buyers are looking for — with thoughtful upgrades and quality features throughout.
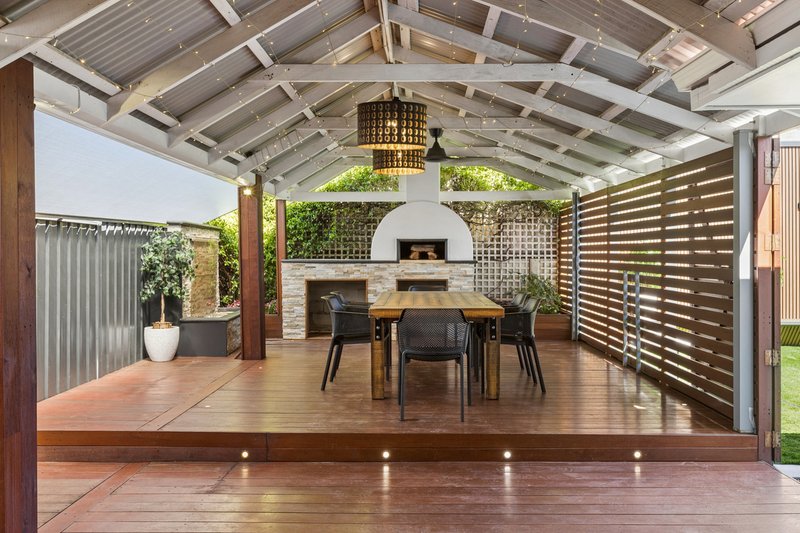
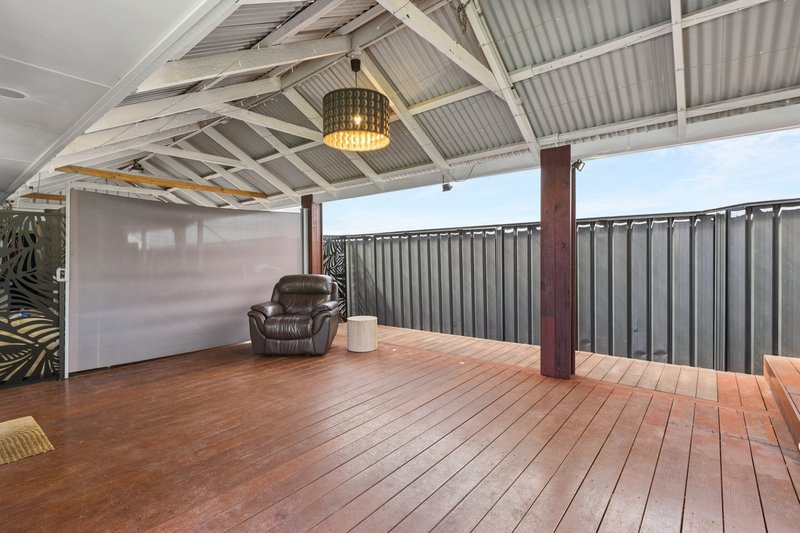
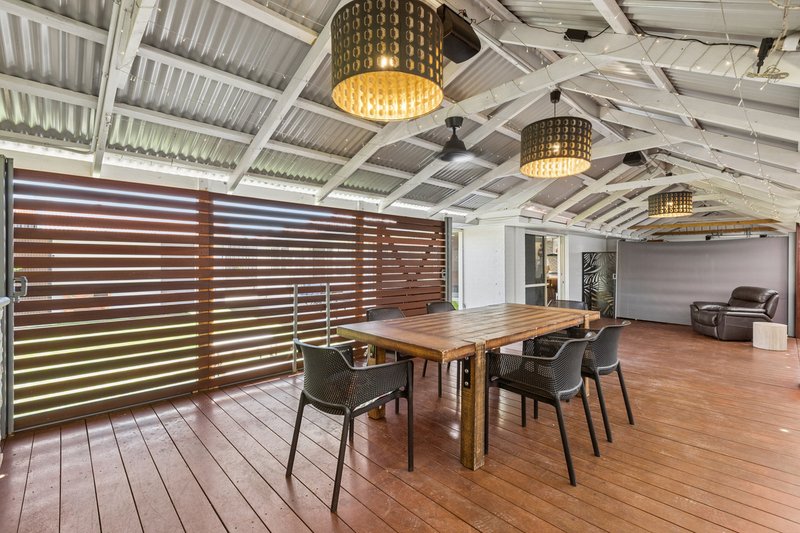
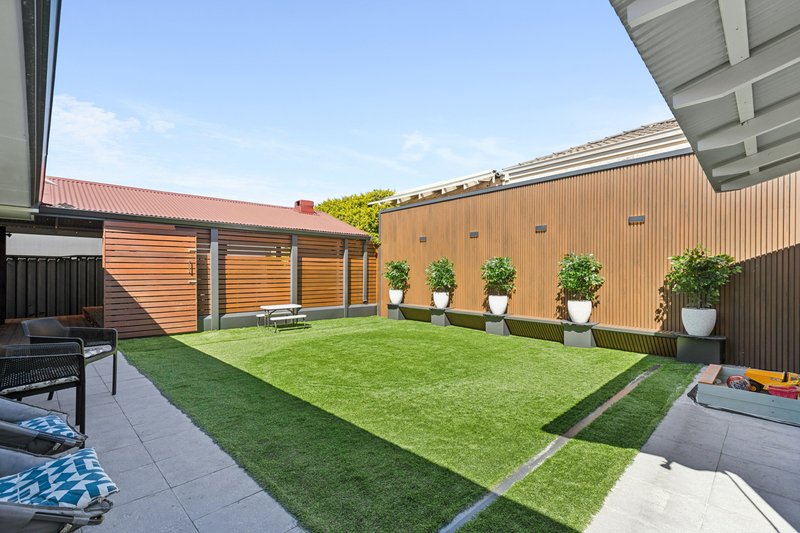
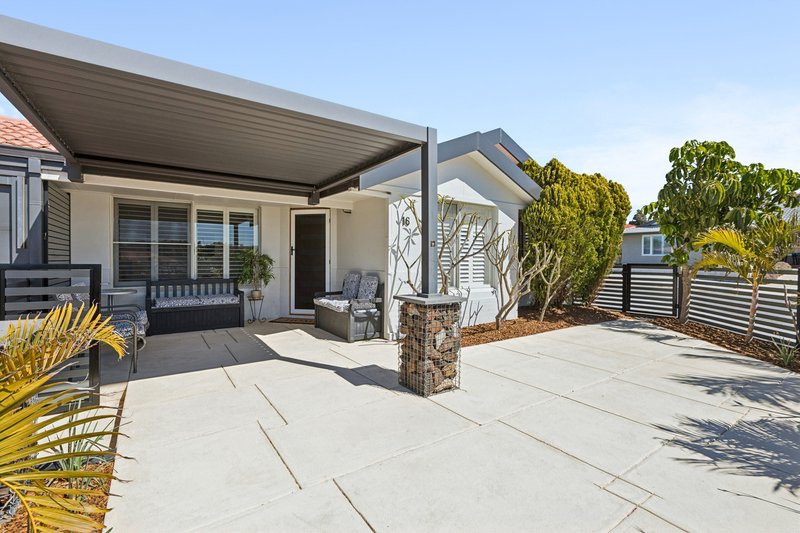
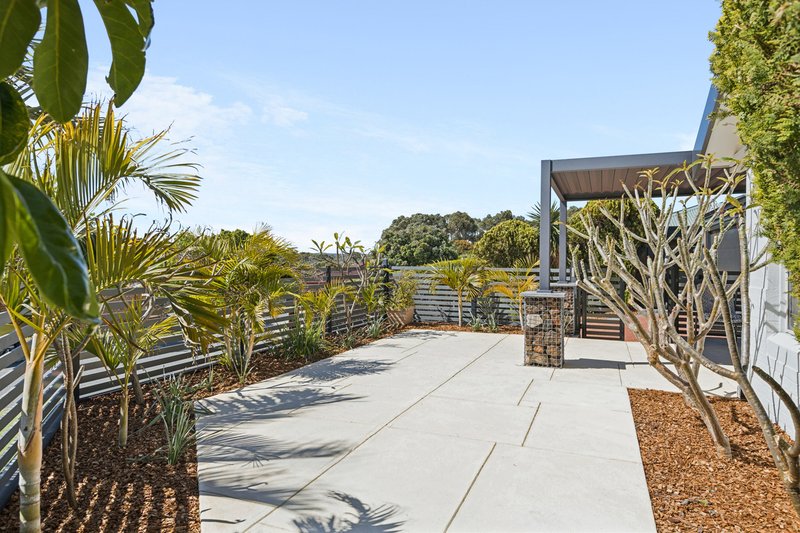
From the moment you arrive, there is a wonderful sense of space and privacy. Imagine starting your mornings with a coffee on the front porch, enjoying the early sunshine and taking in the outlook. Then, when it is time to entertain, retreat to the private backyard, fire up the pizza oven and enjoy long afternoons and evenings with family and friends across the lawn and timber decking.
And with generous parking, even larger gatherings are made easy.
A HOME DESIGNED FOR LIVING
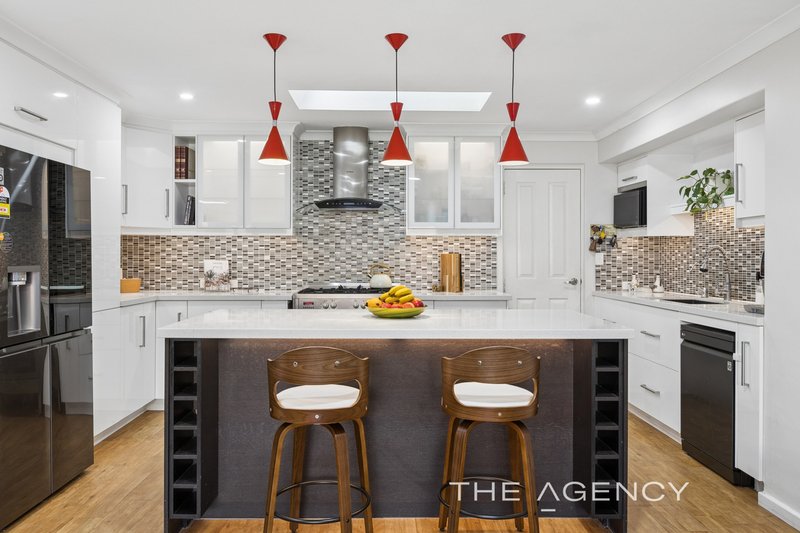
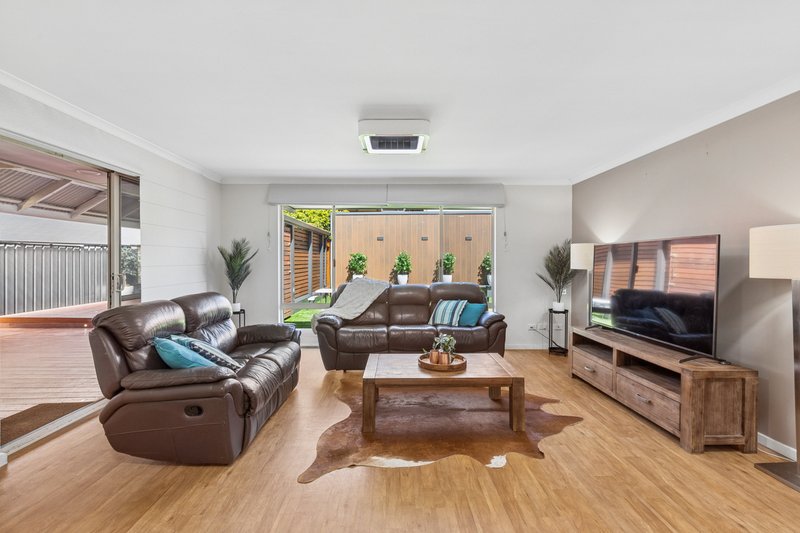
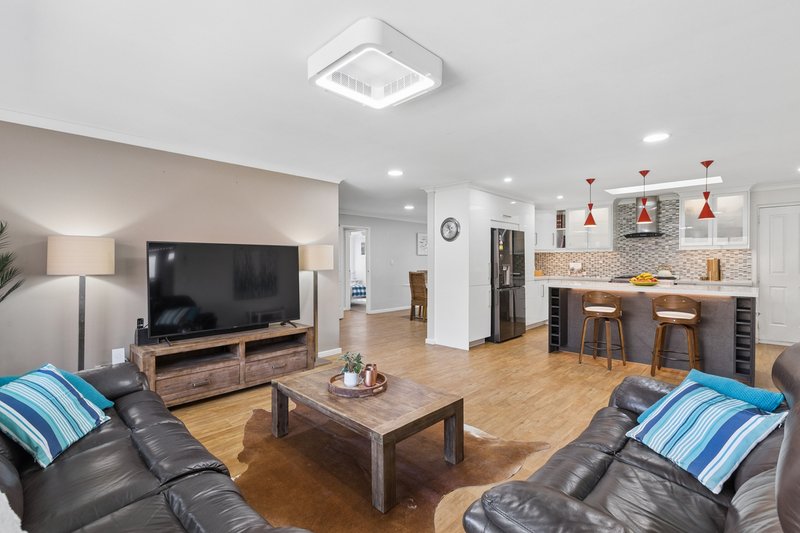
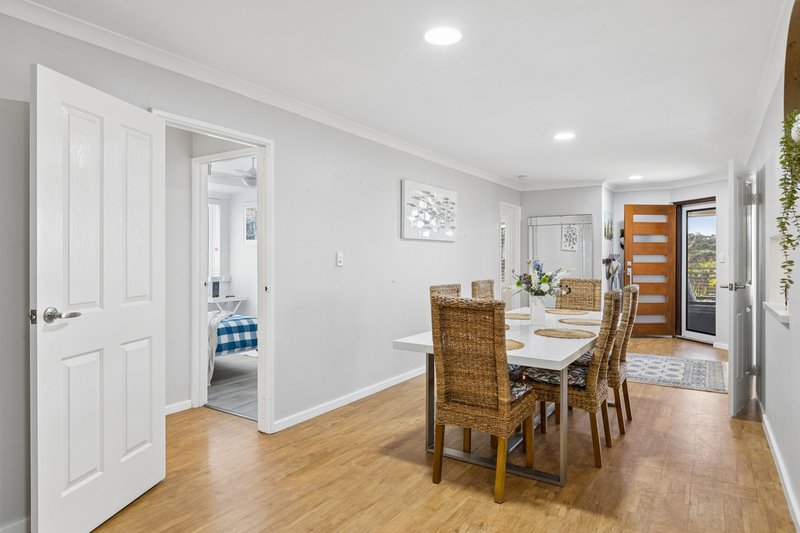
At the heart of the home is the impressive open-plan living area, creating an effortless connection between the kitchen, dining and family spaces. Whether you're cooking, relaxing or entertaining, everyone remains part of the conversation.
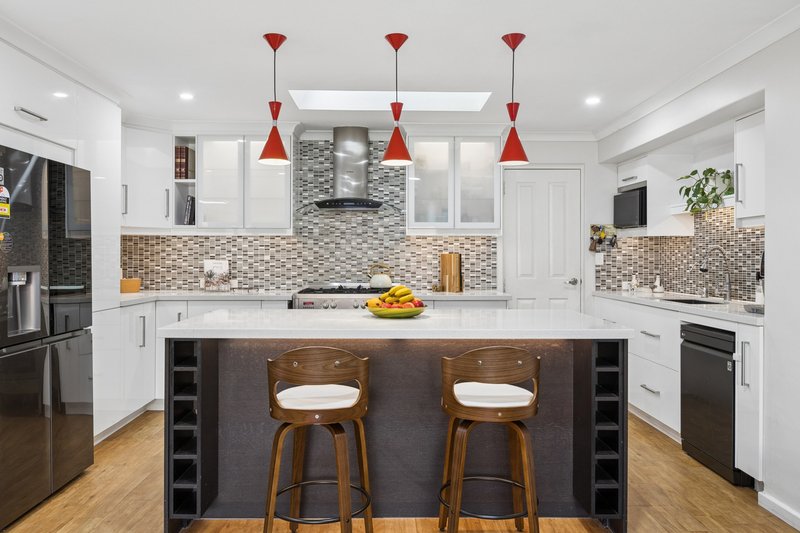
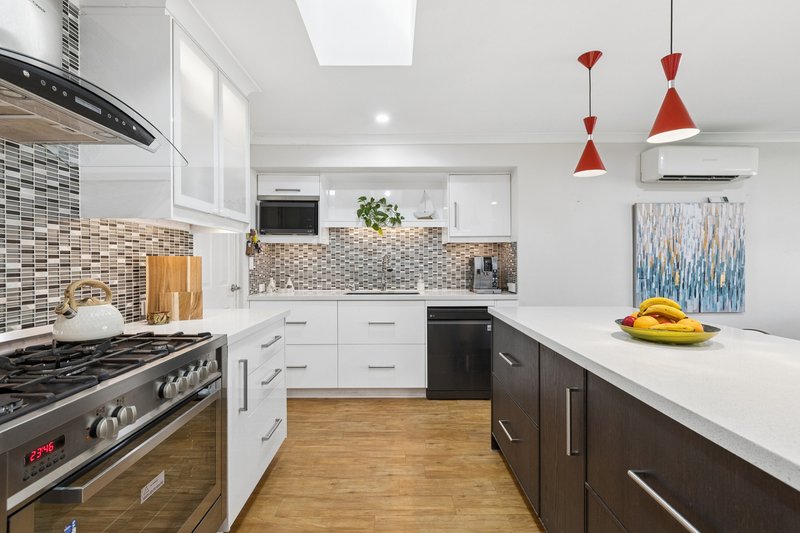
The kitchen is both practical and inviting, featuring a 900mm oven and gas cooktop, generous cabinetry and an abundance of drawers, providing the storage and functionality that every busy household appreciates.
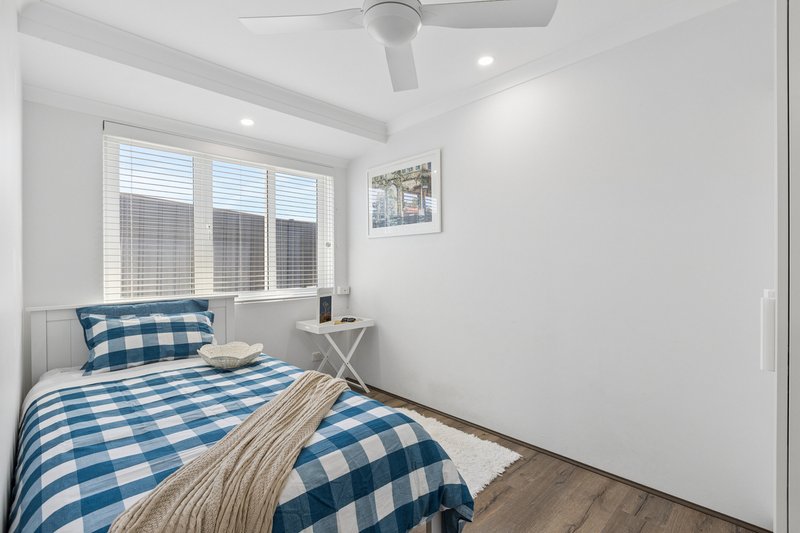
The accommodation is equally impressive.
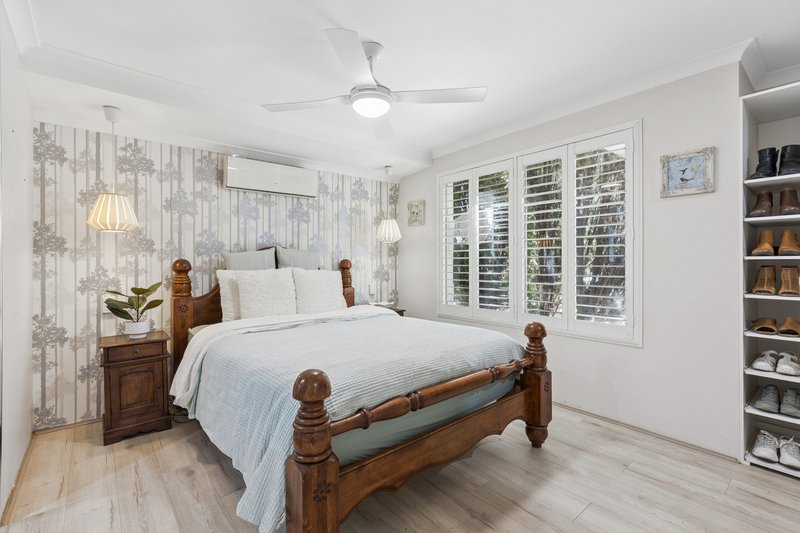
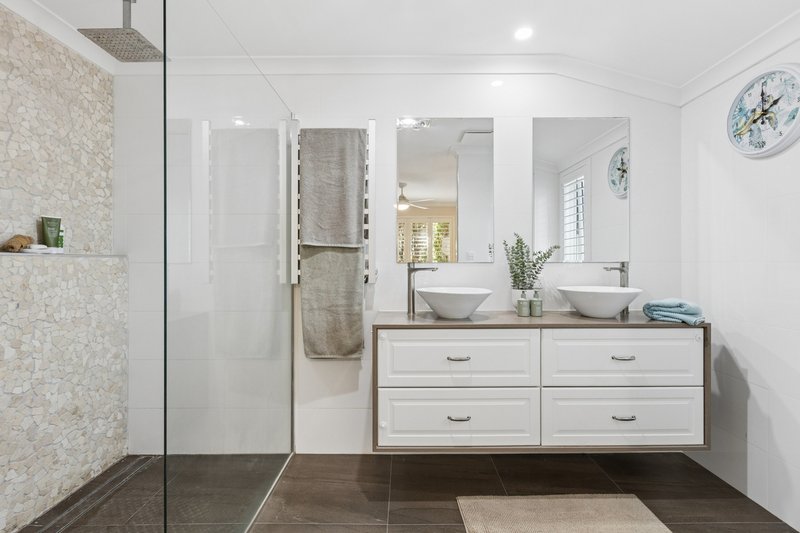
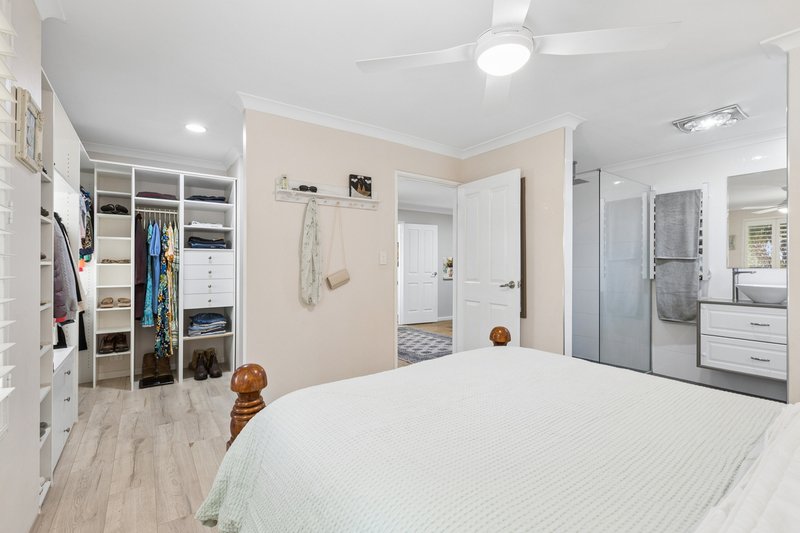
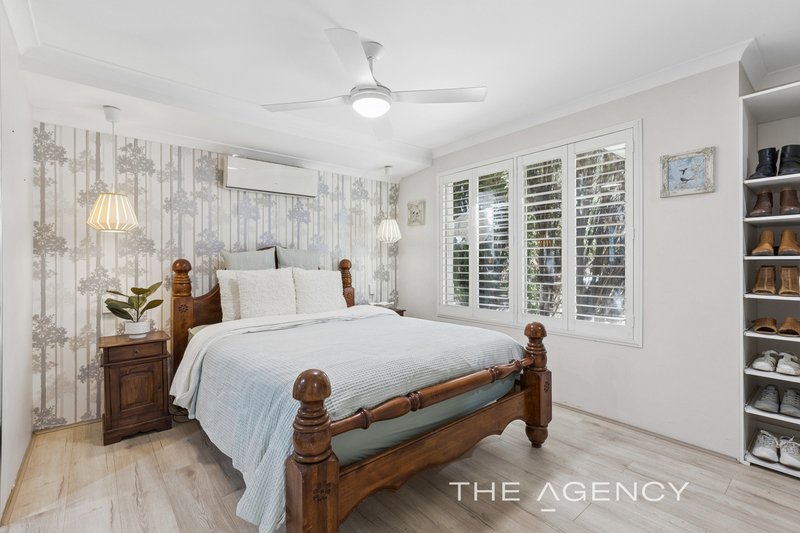
The master suite offers a generous walk-in robe with an abundance of hanging space, shelving, drawers and dedicated shoe storage. The ensuite elevates the everyday experience with his-and-hers basins, a large shower and heated towel rails.
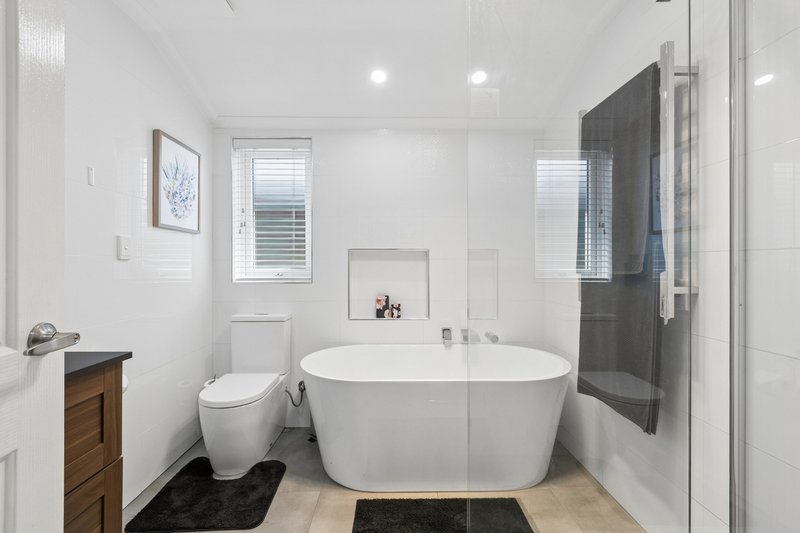
The second bathroom adds another touch of luxury with its large freestanding bath — the perfect place to unwind at the end of the day.
SPACE FOR CARS, HOBBIES & EVERYTHING IN BETWEEN
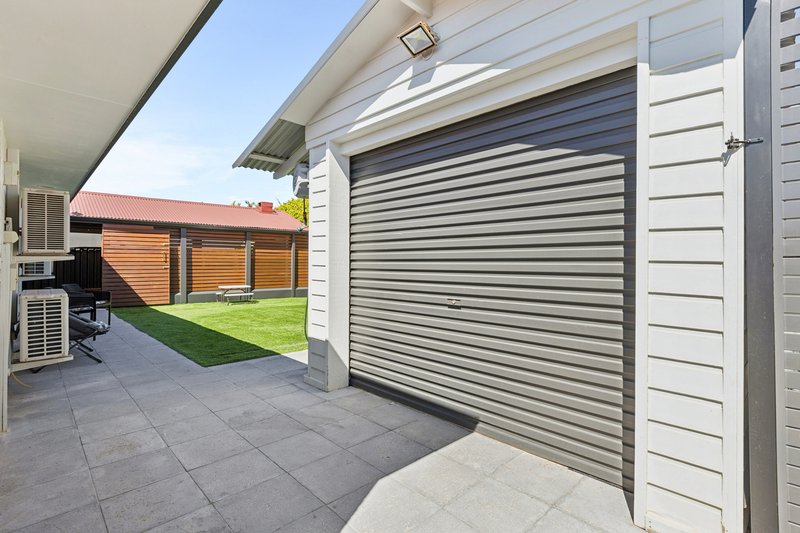
The three-car garage provides exceptional flexibility and is complemented by a separate powered workshop, offering an ideal space for hobbies, projects, additional storage or a dedicated retreat for those who enjoy working with their hands.
It is a rare combination that will appeal to families, tradespeople, hobbyists and anyone who simply appreciates having room to spread out.
SMART, COMFORTABLE & COST-CONSCIOUS
The home has been thoughtfully enhanced with a range of improvements designed to make everyday life more comfortable and efficient.
Features include:
Solar power system
Reverse-cycle air conditioning
Double glazing to selected west-facing windows for improved year-round comfort
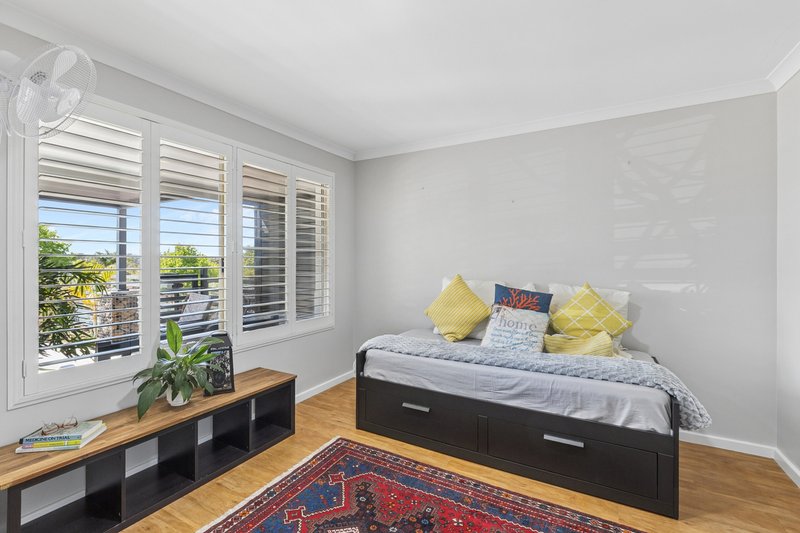
Plantation shutters to the front rooms
Home water filtration system
Separate instantaneous hot water system dedicated to the kitchen
Low-maintenance laminate flooring
Reticulated gardens
Low-maintenance artificial lawn
Predominantly native planting designed to minimise water requirements
Timber decking
Outdoor pizza oven
Powered workshop
The result is a home that has been carefully considered not only for how it looks, but for how it performs and feels throughout the year.
THE KINROSS LIFESTYLE
Location is another standout feature.
Positioned in a peaceful street surrounded by friendly neighbours, this home offers the tranquillity of a residential setting while remaining conveniently connected to everything you need.
Families will appreciate the proximity to local schools, while everyday shopping, beaches, parks, golf and major transport routes are all within easy reach.
Approximate distances:
Kinross Primary School — 500m
Kinross College — 850m
IGA — 1.4km
Ocean Keys Shopping Centre — 4.8km
Clayton Beach — 5.4km
Carramar Golf Course — 6.7km
With quick and convenient access to the Mitchell Freeway, commuting and exploring Perth's northern corridor is effortless.
THE COMPLETE PACKAGE
This is more than simply a spacious family home. It is a property designed around the things that matter — entertaining friends, spending time with family, having space for hobbies, enjoying the outdoors and coming home to somewhere that feels genuinely comfortable.
From morning coffee on the front porch to pizza and laughter in the backyard, from the practicality of a three-car garage and powered workshop to the comfort of solar, air conditioning and double glazing, every element contributes to an exceptional lifestyle.
If you have been waiting for a home that combines generous proportions, thoughtful upgrades, entertaining appeal and an enviable Kinross location, this is one you will want to experience for yourself.
Private viewings are highly recommended.
Disclaimer:
This information is provided for general information purposes only and is based on information provided by the Seller and may be subject to change. No warranty or representation is made as to its accuracy and interested parties should place no reliance on it and should make their own independent enquiries.
68 Milligan Street, Perth WA 6000
Call Maggie Strydom on
0448200478


House in Kinross, Unit in Kinross, Townhouse in Kinross, Villa in Kinross, Apartment in Kinross, Flat in Kinross, Studio in Kinross, Warehouse in Kinross, Duplex/Semi-detached in Kinross, Alpine in Kinross, Acreage/Semi-rural in Kinross, Block Of Units in Kinross, Terrace in Kinross, Retirement in Kinross, Serviced Apartment in Kinross, Other in Kinross
House in Burns Beach, House in Currambine, House in Iluka, House in Joondalup, House in Neerabup, House in Tamala Park

