Want to save your favourite properties and searches?
Sign up below to access all the awesome features.
Already have an account? Sign in




Inspections
$750,000 - $810,000


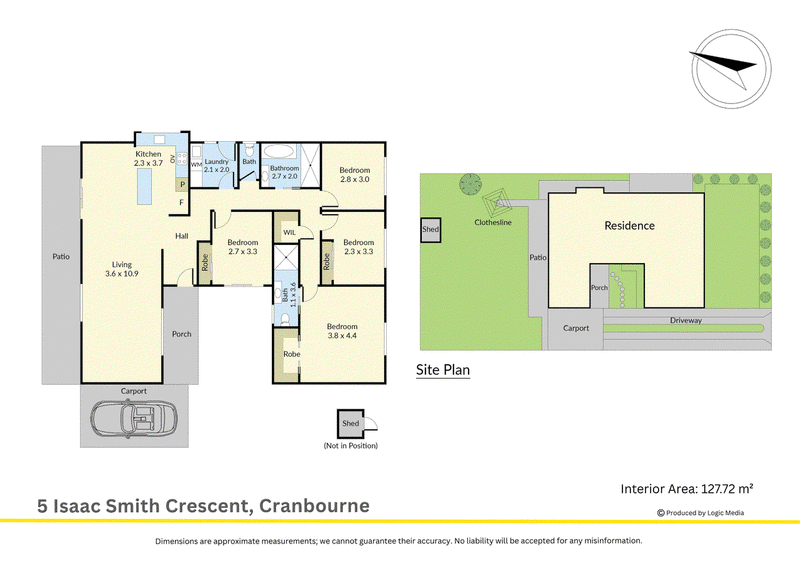
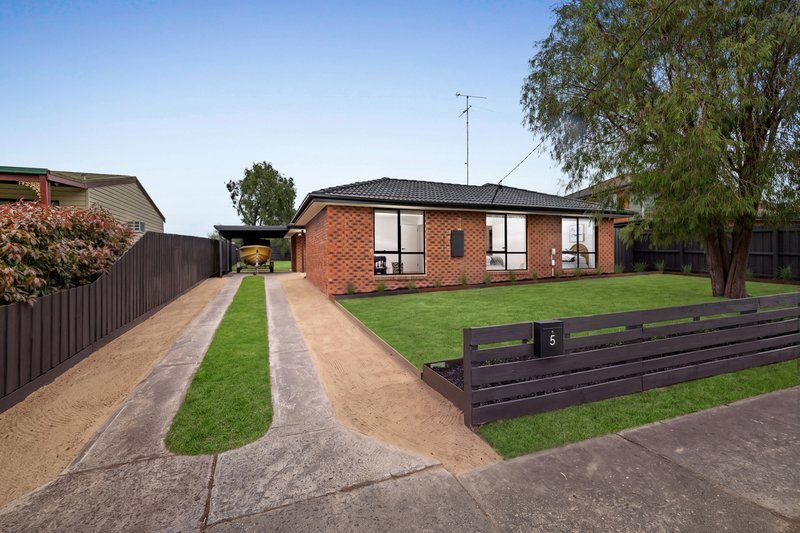
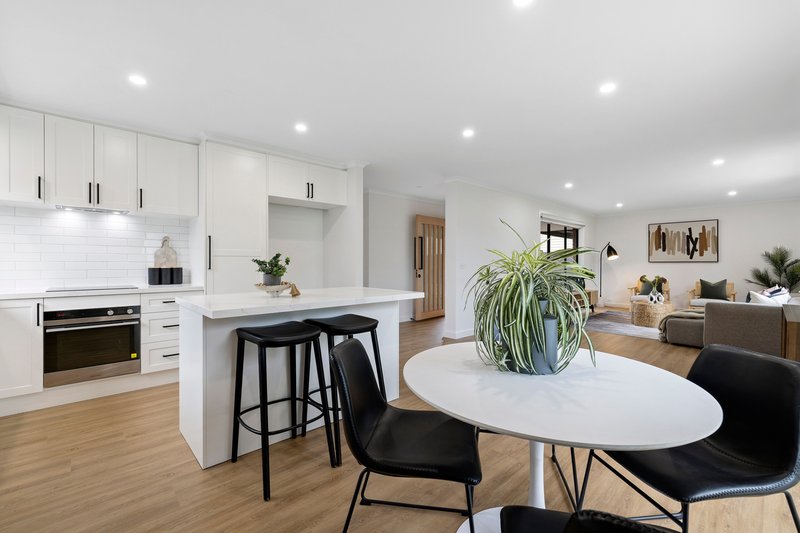
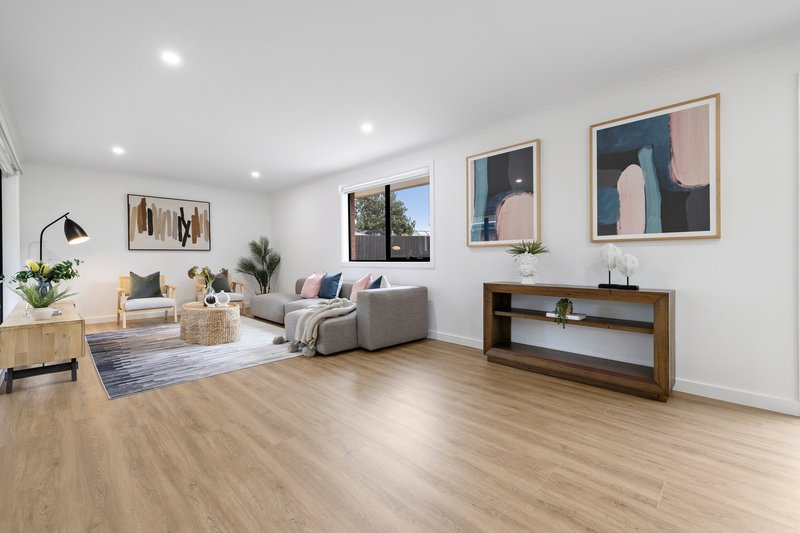
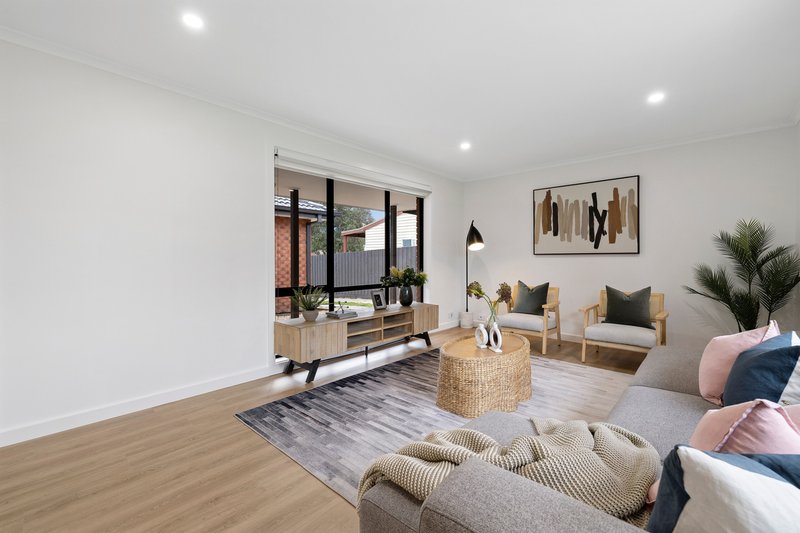
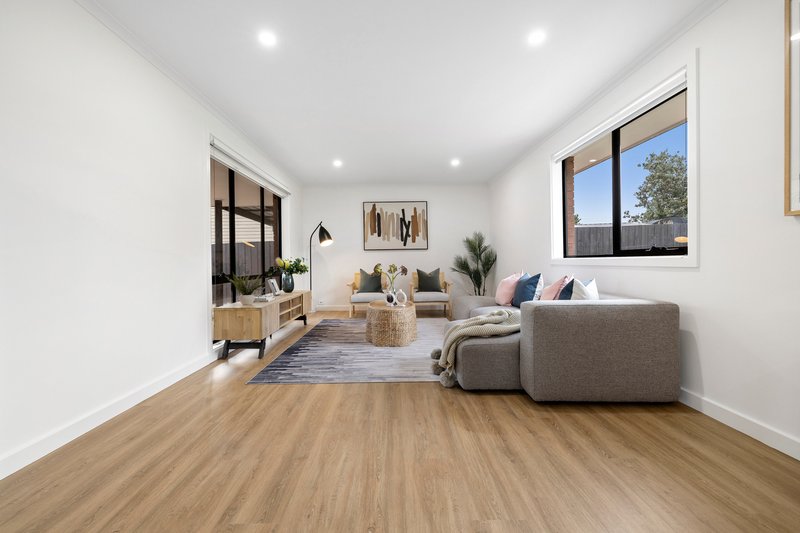
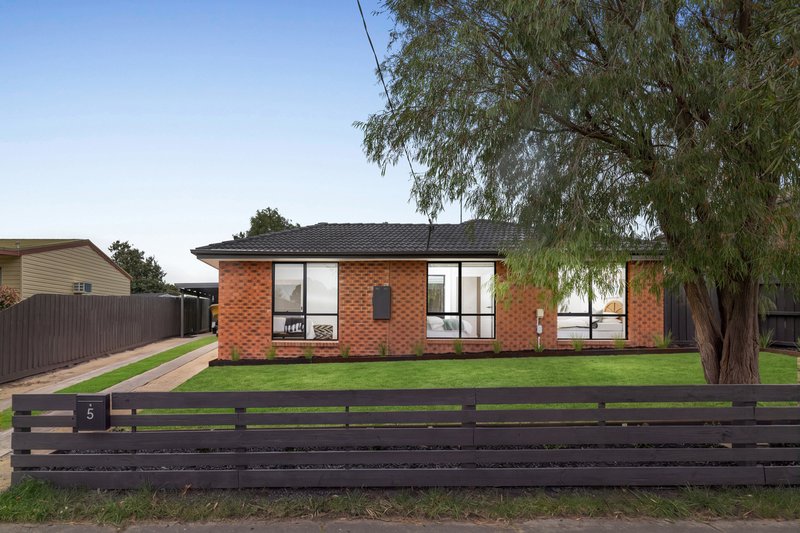
Freshly renovated and thoughtfully updated throughout, 5 Isaac Smith Cres, Cranbourne presents contemporary interiors, practical family accommodation and an inviting connection to the outdoor areas.
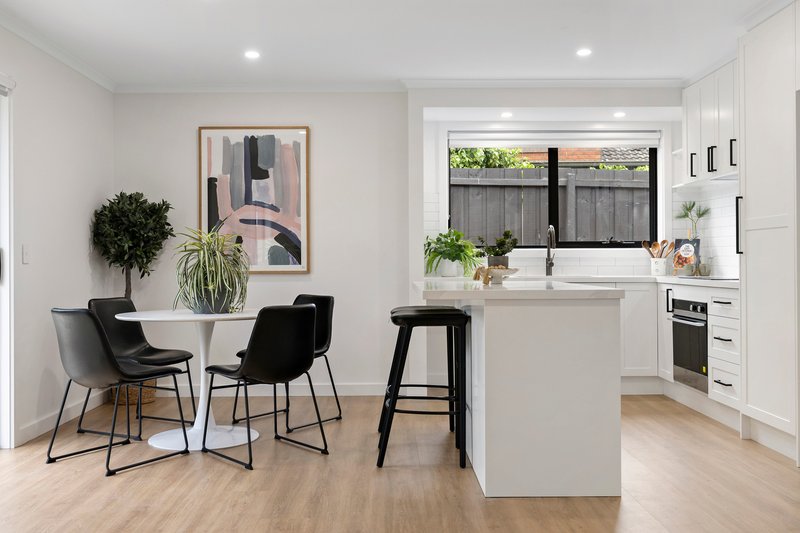
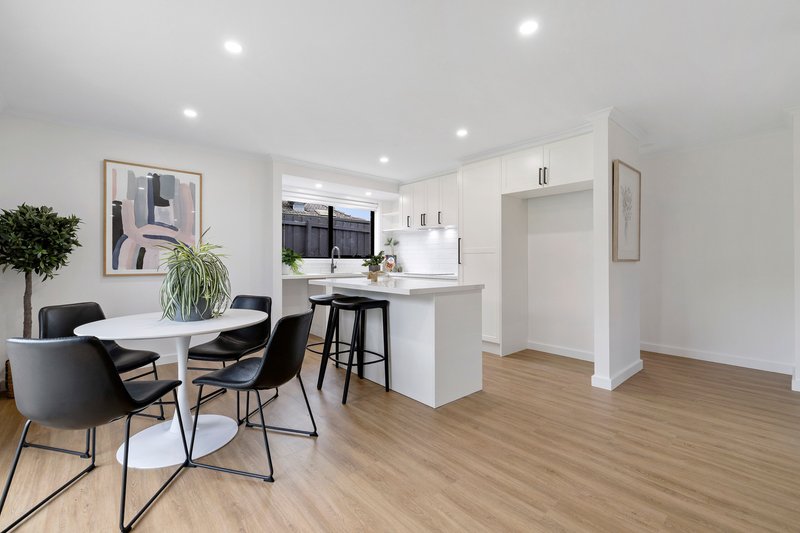
The home opens to a spacious open-plan living, dining and kitchen setting, creating a central space for everyday living and entertaining. LED downlights and double blinds to most windows complement the refreshed interior, while sliding doors provide direct access outside.
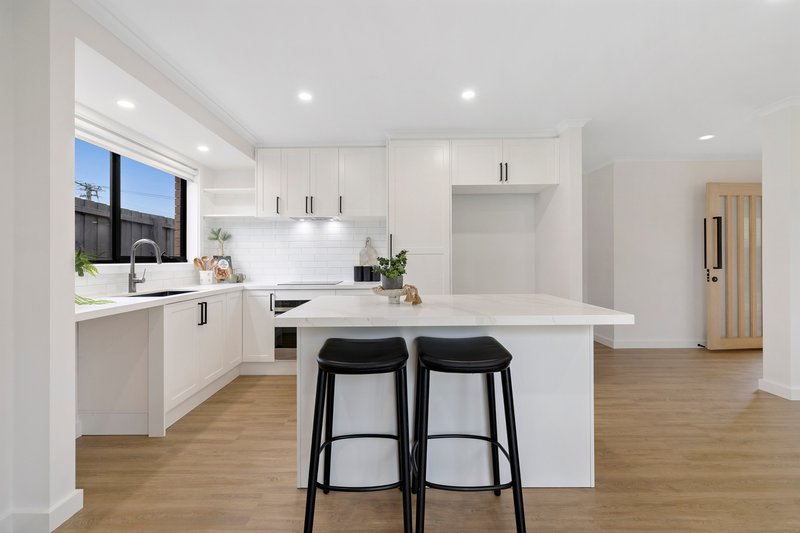
At the heart of the home, the brand-new kitchen features marble-look benchtops, an island bench, subway-tiled splashback, induction cooking and an oven, along with a designated space for a dishwasher. The adjoining layout keeps the kitchen connected with the main living and dining area.
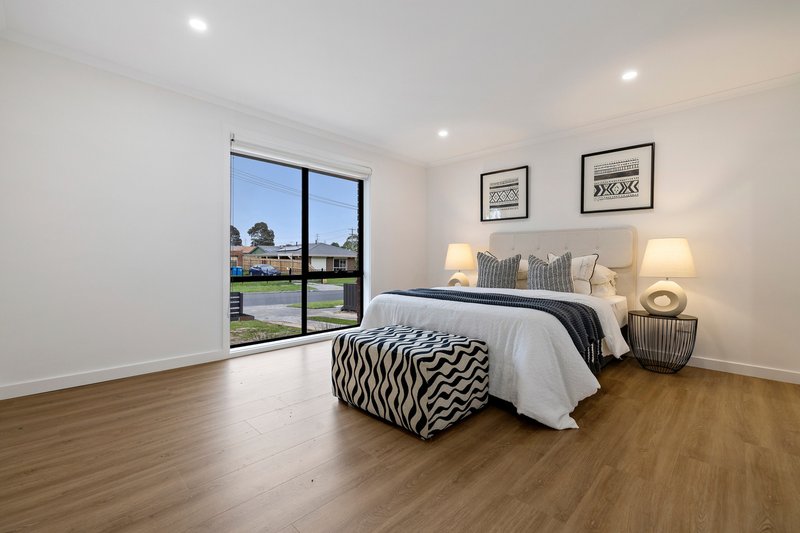
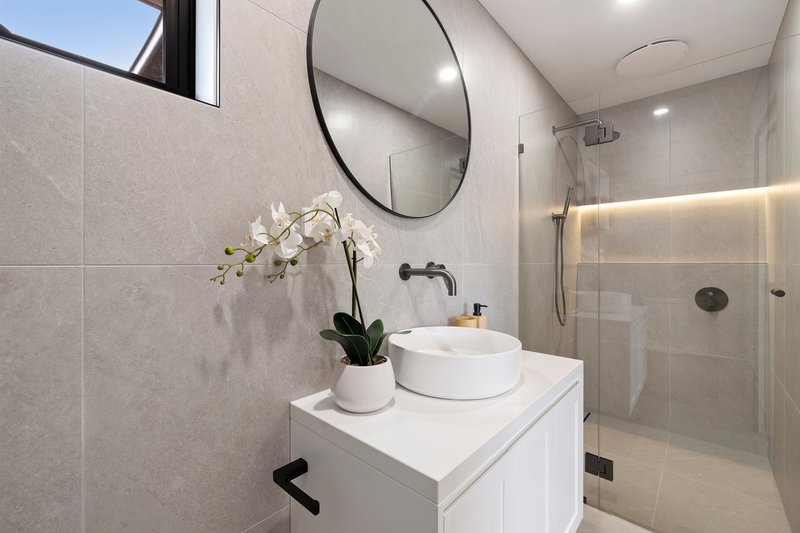
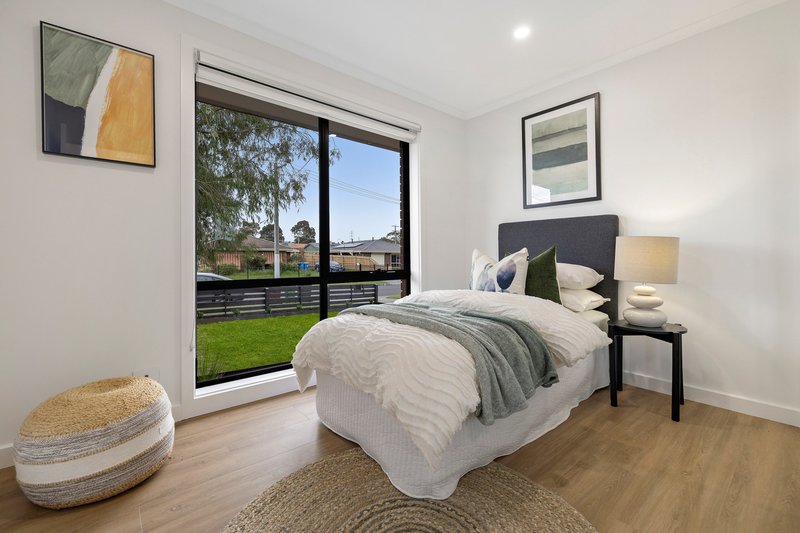
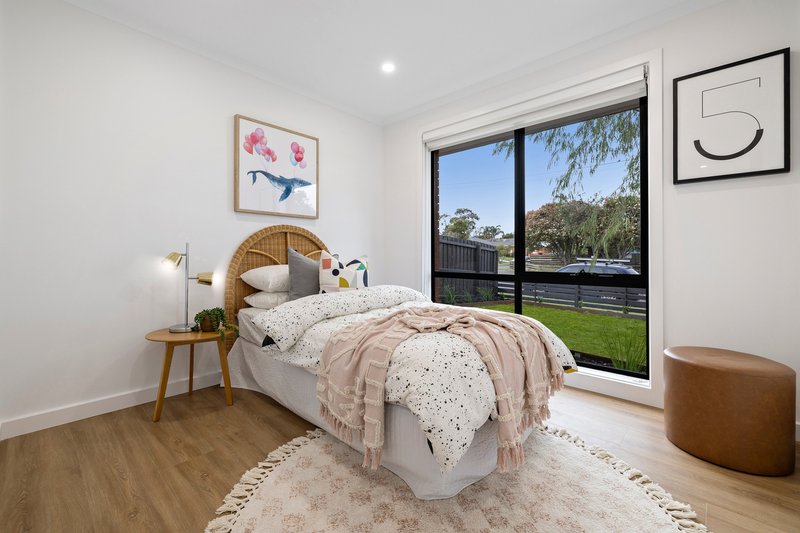
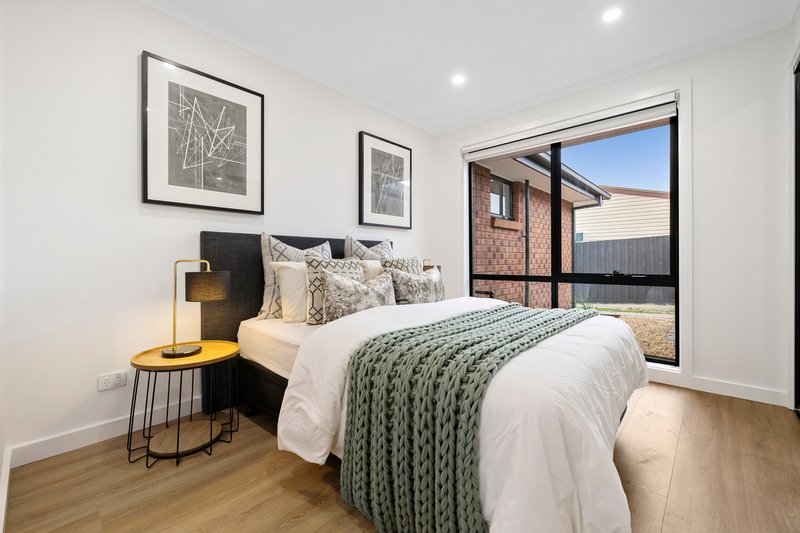
Four bedrooms provide comfortable accommodation. The main bedroom is privately positioned with a walk-in robe and renovated ensuite, complete with floor-to-ceiling tiling, accent lighting, a rainfall shower head and handheld shower. Additional bedrooms include mirrored robes where fitted, while a walk-in linen cupboard provides further storage.
The renovated main bathroom continues the contemporary finish with floor-to-ceiling tiles, accent lighting, a rainfall shower head and handheld shower, accompanied by a separate toilet. The updated laundry includes coordinating benchtops, subway tiling, space for a washer and dryer, and direct access outside.
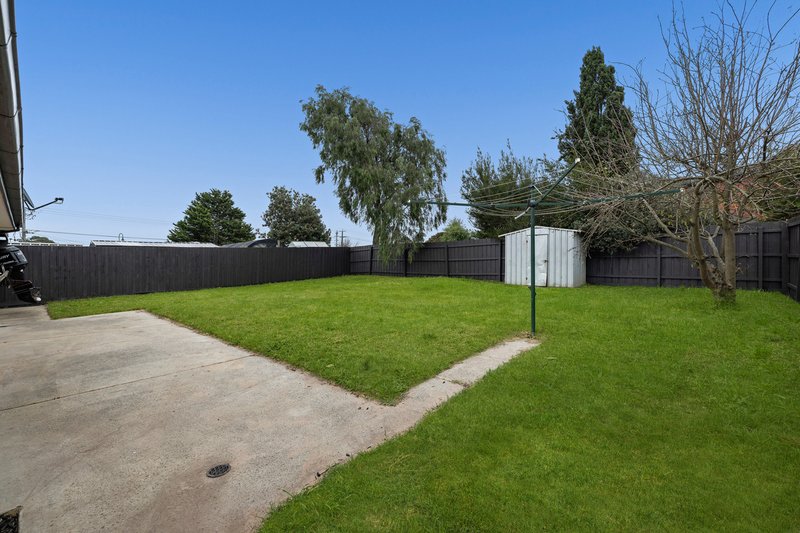
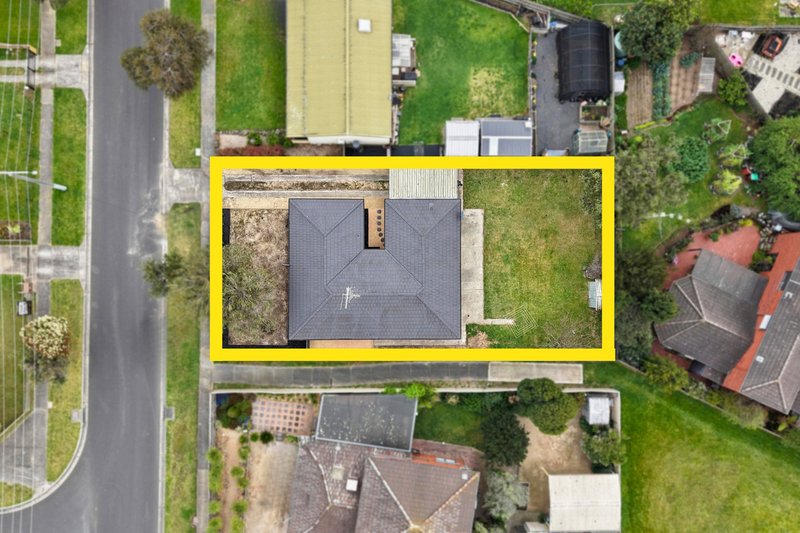
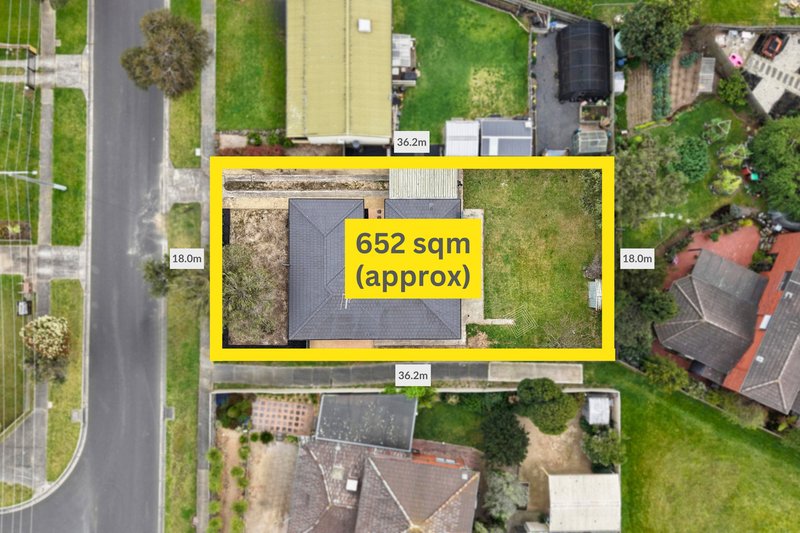
Externally, the property features a fenced front yard with established garden beds and landscaped areas. A side carport provides access through to the backyard, while additional side access and a garden shed add practical outdoor functionality.
Positioned in Cranbourne, this renovated four-bedroom home combines a modern interior with versatile indoor and outdoor spaces designed for comfortable everyday living.
Disclaimer:
The information contained in this advertisement has been prepared from information provided by the vendor and other external sources believed to be reliable. The Property Price Statement (PPS) has been prepared in accordance with applicable Consumer Affairs Victoria requirements. Photographs, floor plans, site plans, diagrams, and dimensions contained in general marketing material are provided for information and illustrative purposes only. Prospective purchasers should independently verify any measurements or information that are material to their purchasing decision, and refer to the Consumer Affairs Victoria Due Diligence Checklist.

Level 1/7-9 Bakewell Street, Cranbourne VIC 3977
Call Kate Rushton on
0408104953
Call Gagan Dhanjal on
0432144666


House in Cranbourne, Unit in Cranbourne, Townhouse in Cranbourne, Villa in Cranbourne, Apartment in Cranbourne, Flat in Cranbourne, Studio in Cranbourne, Warehouse in Cranbourne, Duplex/Semi-detached in Cranbourne, Alpine in Cranbourne, Acreage/Semi-rural in Cranbourne, Block Of Units in Cranbourne, Terrace in Cranbourne, Retirement in Cranbourne, Serviced Apartment in Cranbourne, Other in Cranbourne
House in Botanic Ridge, House in Cranbourne East, House in Cranbourne North, House in Cranbourne South, House in Cranbourne West, House in Junction Village