
Want to save your favourite properties and searches?
Sign up below to access all the awesome features.
Already have an account? Sign in












Auction
Inspections
Auction


Auction Location: On-Site
Where the street ends and the treetops begin
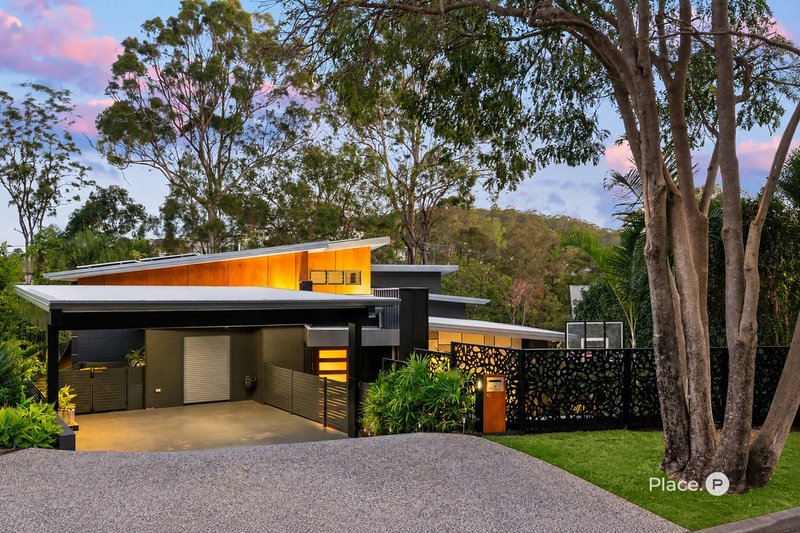
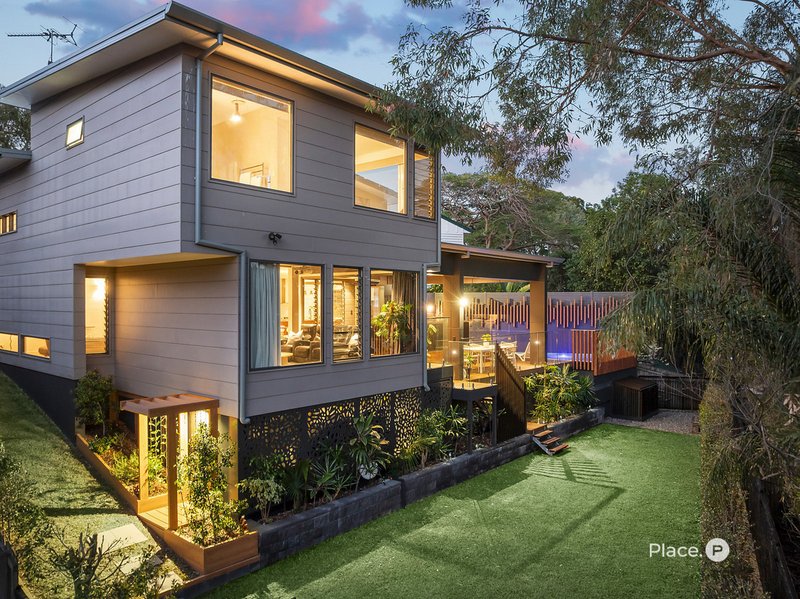
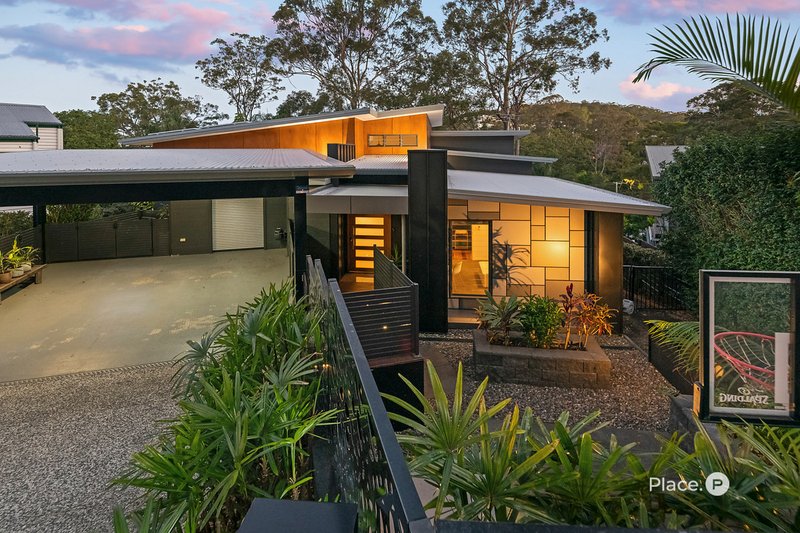
At the end of a peaceful cul-de-sac on 655m², this architecturally designed split-level home sits among established trees with leafy views from every level. Designed to embrace its tranquil setting while delivering an exceptional standard of family living and entertaining, the home combines generous proportions, natural light and an effortless connection between indoors and out.
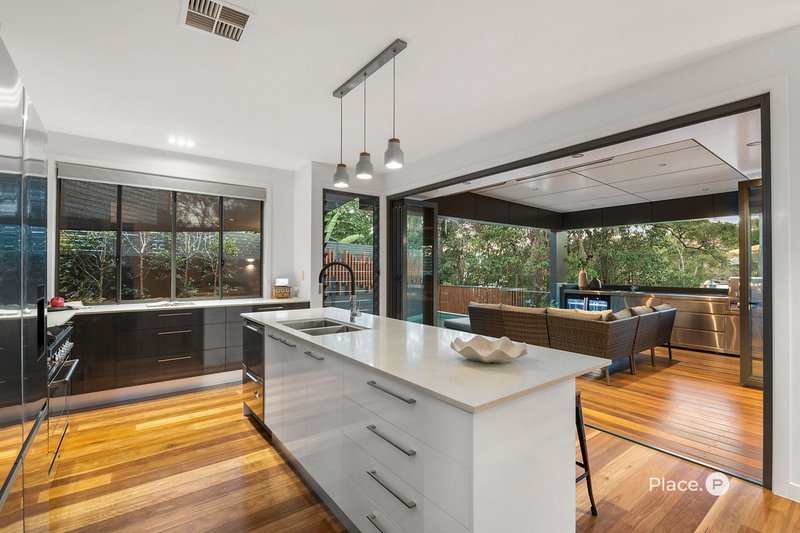
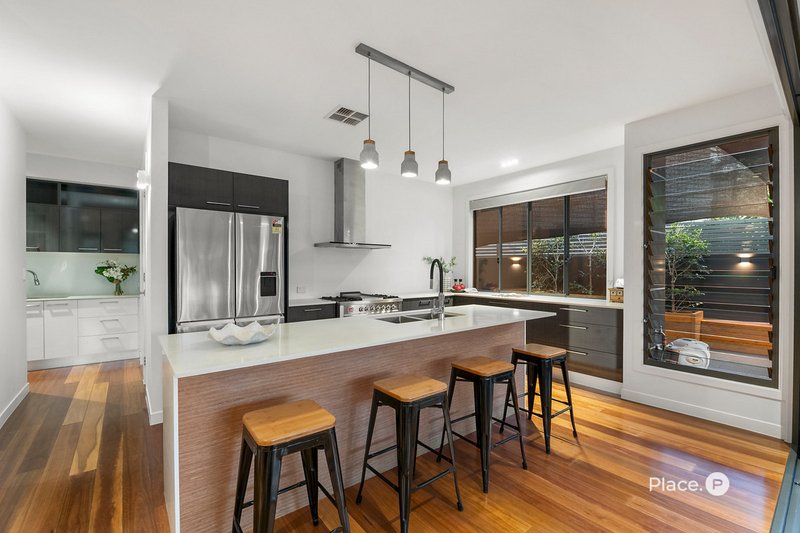
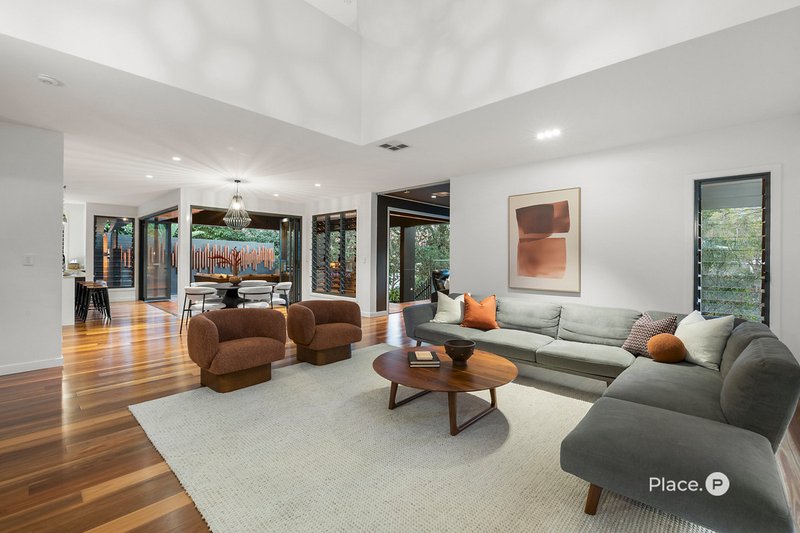
On the main living level, that connection comes to life. Here, at the heart of the home, the impressive 8.5m x 6m living and dining area is enhanced by soaring void ceilings, spotted gum timber floors and glass louvred windows that draw cooling breezes throughout the house. At the centre is the gourmet kitchen, appointed with an ILVE 900mm cooker, generous preparation space and a large butler's pantry. A dedicated study nook or home office, separate laundry and fourth toilet further enhance the functionality of this level.
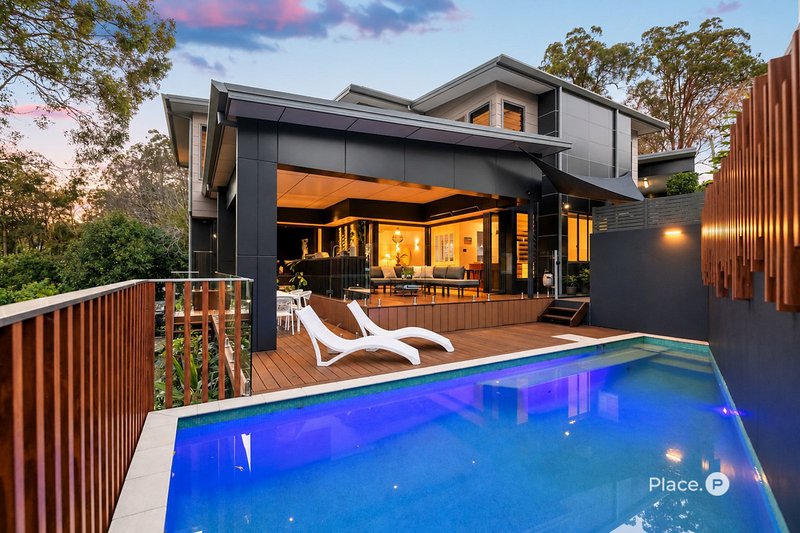
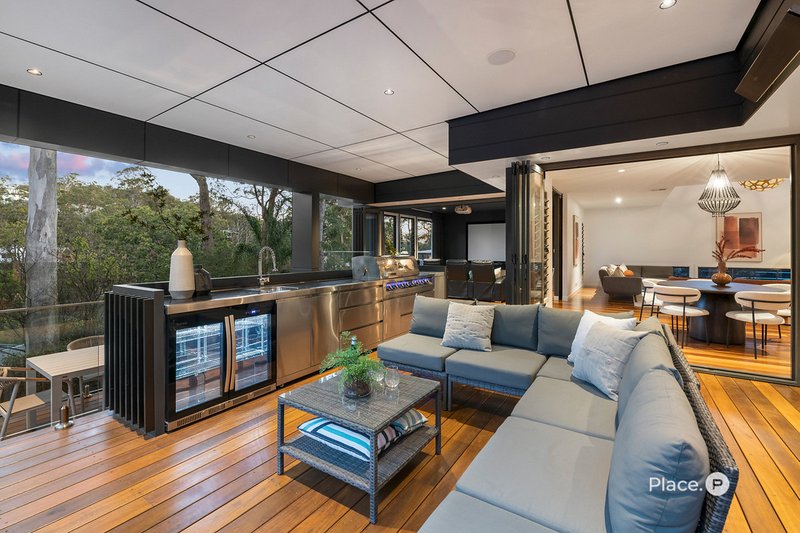
Designed for entertaining, expansive bi-fold doors dissolve the boundary between inside and out, opening the living spaces onto an impressive covered entertainment deck. The outdoor kitchen, overhead heaters and in-ceiling speakers make this a space to enjoy throughout the seasons. Overlooking the pool, landscaped surrounds and leafy backdrop, it is a natural extension of the home's main living areas. A koala even dropped by during the photoshoot.
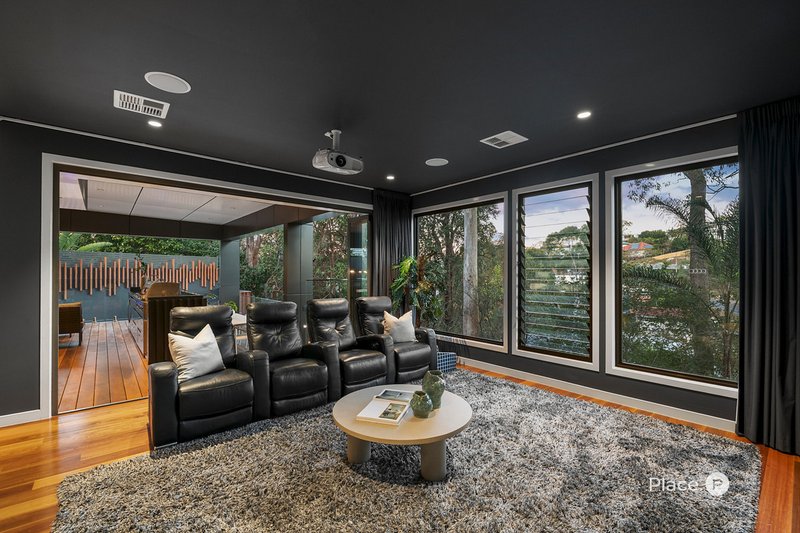
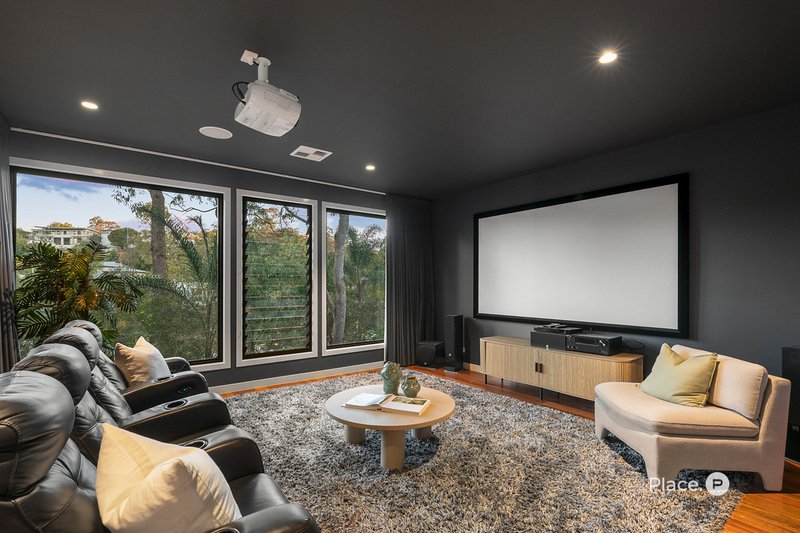
Back inside, the media room breaks with tradition. Rather than an enclosed room, large windows look directly into the treetops, maintaining the home's connection with its natural surrounds. When movie night begins, blackout curtains can be drawn, with a projector, home theatre system and in-ceiling speakers completing the experience.
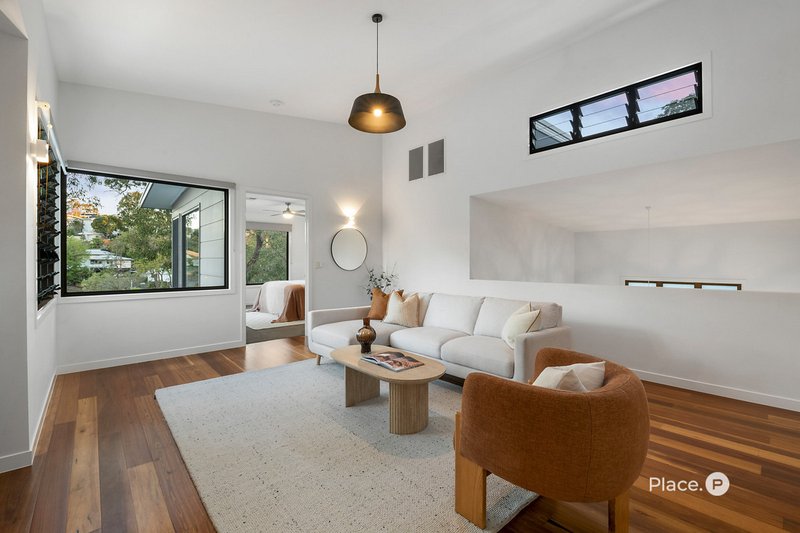
Upstairs, another spacious living area provides valuable separation for families. The luxurious master suite is a private sanctuary, complemented by an indulgent ensuite where a freestanding bathtub sits beside an oversized picture window, capturing peaceful views across the surrounding greenery. Two further bedrooms occupy this level and are serviced by another beautifully appointed bathroom with a separate shower and bathtub.
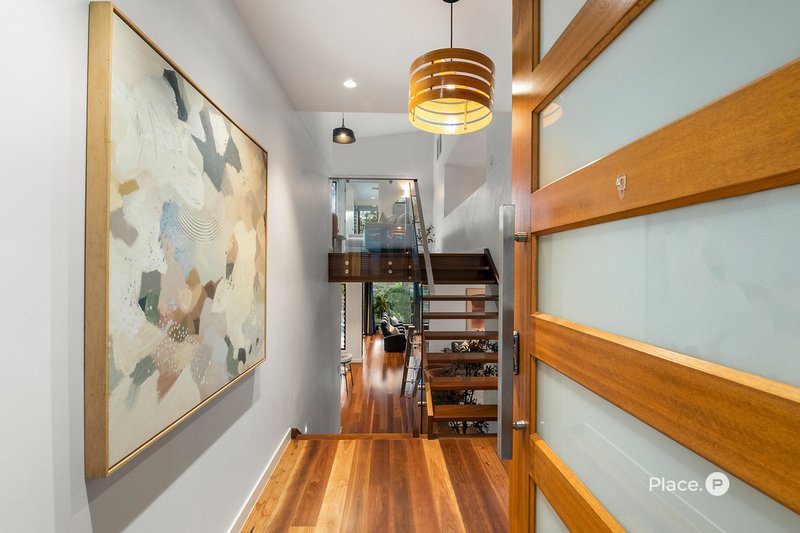
The entry level introduces another clever element of the home's design, with an inviting foyer leading to the fourth bedroom, complete with a built-in study, alongside the third bathroom. Privately separated from the remaining bedrooms, this level provides an ideal retreat for guests, teenagers or extended family.
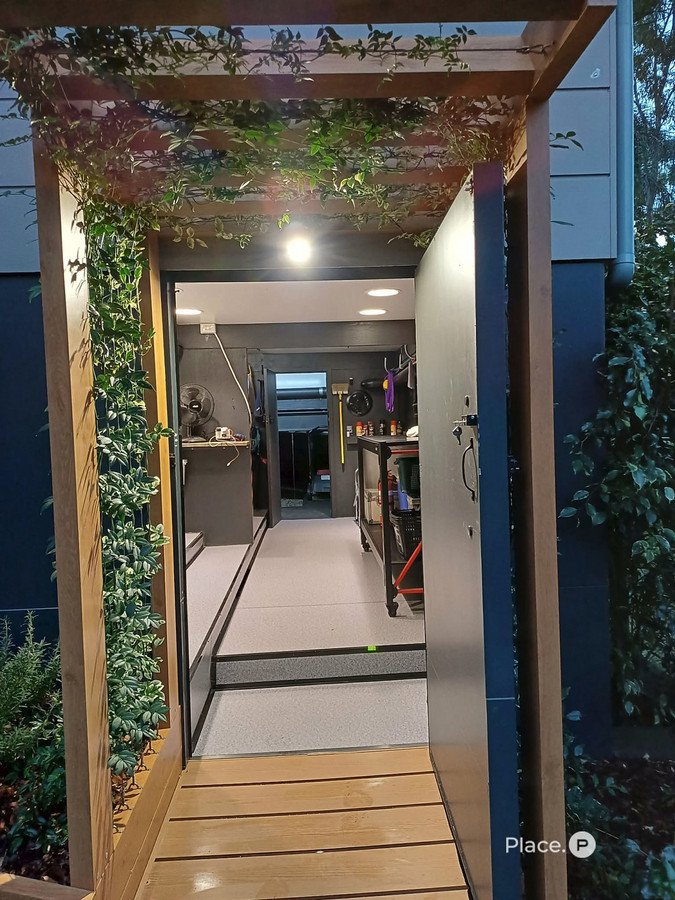
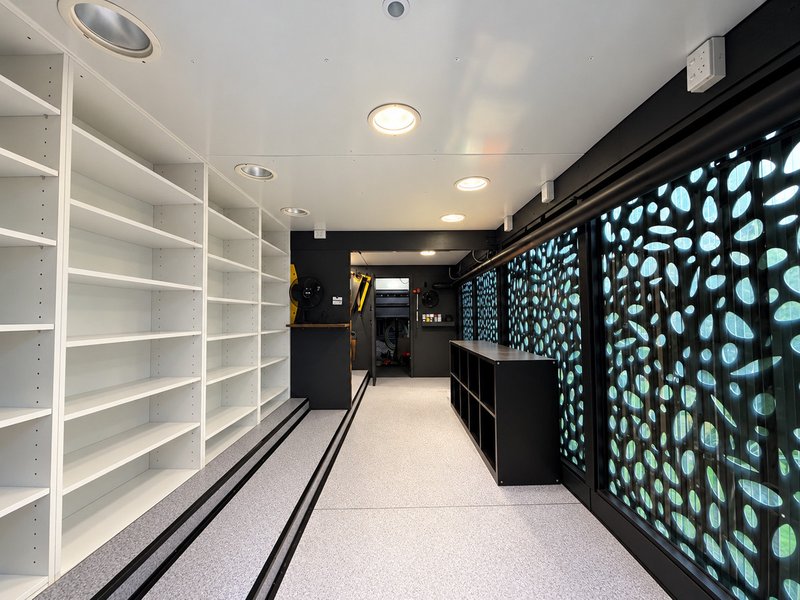
Practicality has been carefully considered throughout, with ducted air-conditioning, solar panels and excellent storage. Beneath the home, a powered 5.2m x 2.5m workshop with utility sink opens directly to expansive under-house storage, providing an outstanding space for tools, hobbies and additional household storage. A substantial 6.2m x 6.2m double carport provides generous covered parking.
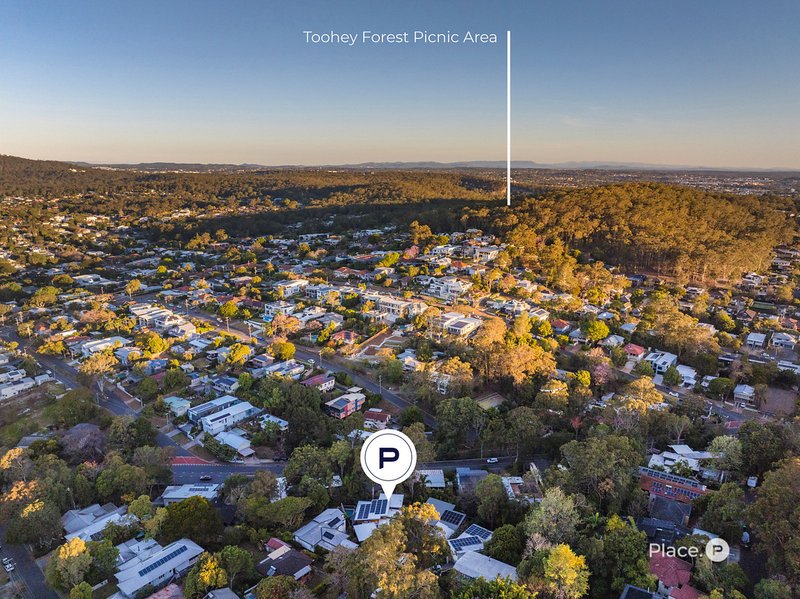
Positioned in one of Tarragindi's most sought-after pockets, 42 Bailey Avenue is 7.4km from the Brisbane CBD and within the Wellers Hill State School catchment, with St Elizabeth's nearby and easy access to private schools and universities. Cafés, shops and childcare are minutes away, Toohey Forest's walking tracks are closer still, and bus connections and arterial roads make the commute simple.
Property features include:
- Architecturally designed split-level residence on 655m²
- Peaceful end-of-cul-de-sac position among established trees
- Four generous bedrooms and three bathrooms
- Fourth bedroom with built-in study, ideal for guests or extended family
- Multiple spacious living areas across three levels
- 8.5m x 6m main living and dining area
- Soaring 5.7m void ceilings and spotted gum timber floors
- Glass louvred windows drawing natural breezes throughout
- 5.1m x 4.7m media room with treetop outlook, blackout curtains, projector and home theatre system
- Sonos in-ceiling speakers to media room and outdoor entertaining area
- Gourmet kitchen with ILVE 900mm cooker
- Generous butler's pantry
- Separate study nook/home office
- Luxurious master suite with beautifully appointed ensuite
- Freestanding bathtub positioned beside an oversized picture window
- Main bathroom with separate shower and bathtub
- Expansive covered entertainment deck
- Outdoor kitchen with Gasmate BBQ and two-door bar fridge
- Overhead outdoor heaters
- Inground swimming pool surrounded by tranquil greenery
- Bi-fold doors creating seamless indoor-outdoor living
- Separate laundry plus fourth toilet
- Ducted air-conditioning throughout
- Solar panels and abundant storage throughout
- Powered 5.2m x 2.5m workshop with utility sink
- Expansive under-house storage
- 6.2m x 6.2m double carport
Positioned in one of Tarragindi's highly sought-after pockets, 42 Bailey Avenue delivers a peaceful, leafy lifestyle just 7.4km from the Brisbane CBD. Families are well placed for highly regarded local schools including Wellers Hill State School and St Elizabeth's School, as well as convenient access to a selection of Brisbane's leading private schools, and universities. Local cafés, shops, childcare and everyday services are nearby, while leafy parks, walking and cycling tracks and the expansive Toohey Forest provide plenty of opportunities to enjoy the outdoors. Excellent bus connections and convenient access to major arterial roads also make commuting across Brisbane straightforward.
Disclaimer
This property is being sold by auction or without a price and therefore a price guide can not be provided. The website may have filtered the property into a price bracket for website functionality purposes.
Disclaimer:
We have in preparing this advertisement used our best endeavours to ensure the information contained is true and accurate, but accept no responsibility and disclaim all liability in respect to any errors, omissions, inaccuracies or misstatements contained. Prospective purchasers should make their own enquiries to verify the information contained in this advertisement.

27 Logan Road, Woolloongabba QLD 4102
Call Mitchell Smith on
0424 508 520
Call Ryan Jakobi on
0433 681 812


House in Tarragindi, Unit in Tarragindi, Townhouse in Tarragindi, Villa in Tarragindi, Apartment in Tarragindi, Flat in Tarragindi, Studio in Tarragindi, Warehouse in Tarragindi, Duplex/Semi-detached in Tarragindi, Alpine in Tarragindi, Acreage/Semi-rural in Tarragindi, Block Of Units in Tarragindi, Terrace in Tarragindi, Retirement in Tarragindi, Serviced Apartment in Tarragindi, Other in Tarragindi
House in Annerley, House in Greenslopes, House in Holland Park West, House in Moorooka, House in Mount Gravatt, House in Nathan, House in Salisbury

