
Want to save your favourite properties and searches?
Sign up below to access all the awesome features.
Already have an account? Sign in








Inspections
Best Offer Over $645,000


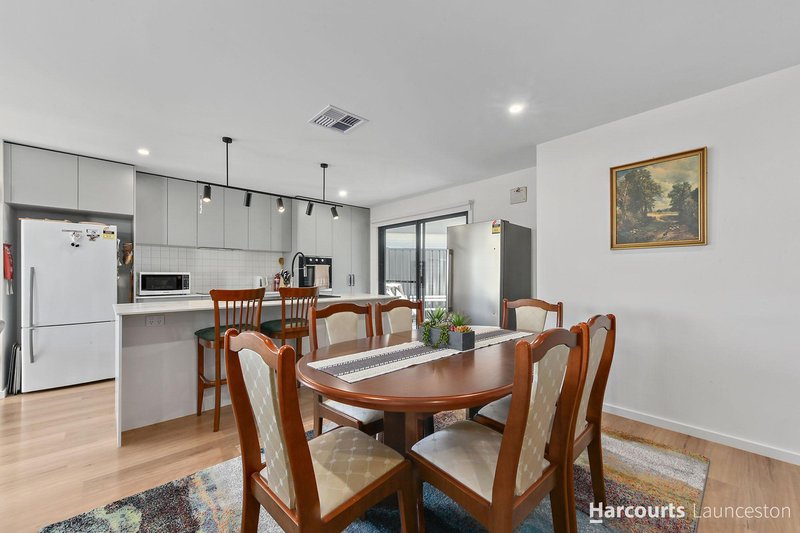
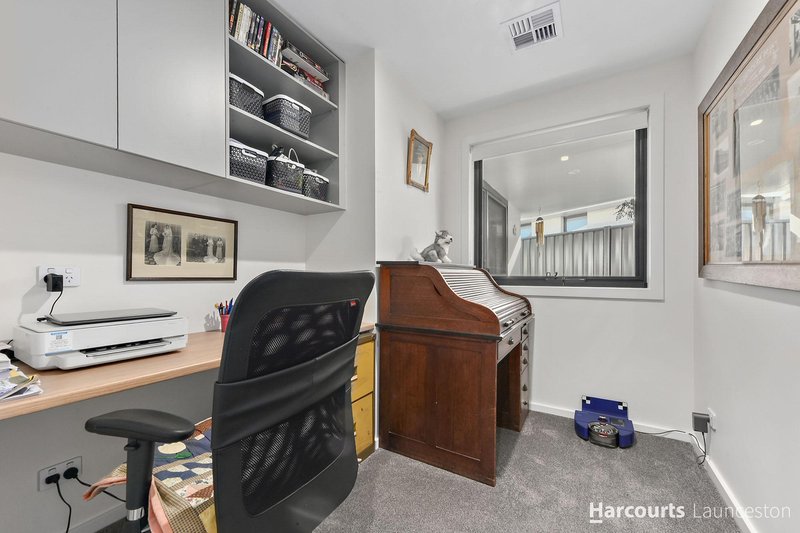
Beautifully presented and built in 2024, this turn-key townhouse delivers stylish modern living with quality finishes throughout. The spacious open-plan layout centres around a contemporary kitchen with a generous island bench while two bedrooms with built-ins and a separate study provide flexibility. Neutral tones, floating floorboards, double glazing and ducted reverse cycle air conditioning create a comfortable home for every season.
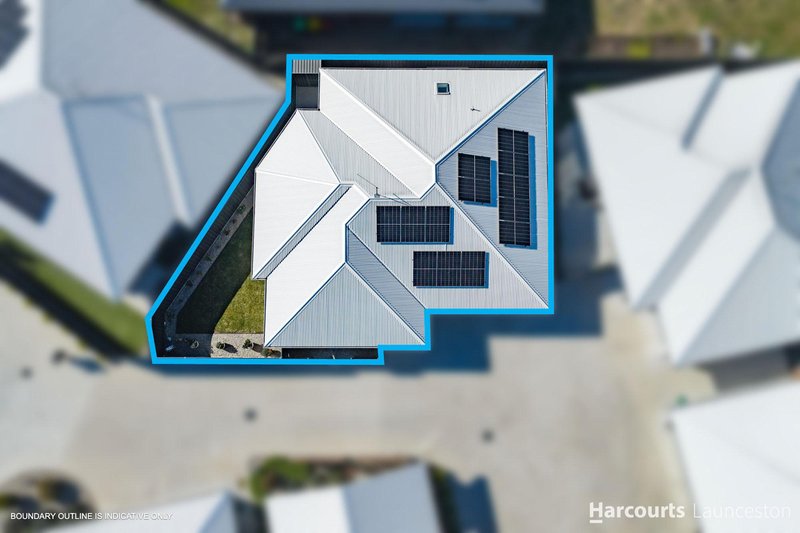
A secure double garage with internal access, solar panels and excellent storage add everyday practicality while the undercover outdoor area flows from the kitchen to a fully enclosed low-maintenance yard ideal for pets. Just five minutes from Kings Meadows supermarkets, shops, eateries and schools and around 10 minutes from Launceston CBD, the location offers effortless everyday convenience.
Key Features:
• Located in a new subdivision amongst other quality homes
• Beautifully presented 2024 turn-key townhouse
• 2 generous bedrooms both with built ins and additional study
• Spacious open-plan layout
• Contemporary kitchen with large sink, island bench, plenty of storage and dishwasher
• Spacious bathroom featuring wall to ceiling tiles, rainfall shower and floating vanity
• Separate toilet with basin for convenience
• Double garage with internal access
• Solar panels for energy efficiency and ducted heating/cooling system and double glazing throughout for year-round comfort
• Quality finishes, floating floorboards and neutral colour palette throughout
• Secure double electric garage with spacious laundry at the rear with plenty of storage
• Fully enclosed, low maintenance property perfect for pets
• Undercover outdoor living off kitchen flowing through to the side garden
• Garden shed for extra storage
• Only 5 Minutes' drive to Supermarkets, shops, eateries and school in Kings Meadows
• Just 10 minutes to Launceston's CBD or 9 minutes to Launceston Airport
For expert advice you can trust, talk to Jeremy Wilkinson today.
Rental estimate: Up to $600 pw
House size: 108 sqm
Garage size: 39 sqm
Alfresco size: 8 sqm
Land size: 245 sqm
Built: 2024
Council rates: $1,612 pa
Zoning: General Residential
Council: Launceston City Council
**Harcourts Launceston has no reason to doubt the accuracy of the information in this document which has been sourced from means which are considered reliable, however we cannot guarantee accuracy. Prospective purchasers are advised to carry out their own investigations. All measurements are approximate**

112-114 George Street, Launceston TAS 7250
Call Jeremy Wilkinson on
0400895022
Call Neil Hawkins on
0419518865


House in Youngtown, Unit in Youngtown, Townhouse in Youngtown, Villa in Youngtown, Apartment in Youngtown, Flat in Youngtown, Studio in Youngtown, Warehouse in Youngtown, Duplex/Semi-detached in Youngtown, Alpine in Youngtown, Acreage/Semi-rural in Youngtown, Block Of Units in Youngtown, Terrace in Youngtown, Retirement in Youngtown, Serviced Apartment in Youngtown, Other in Youngtown
Unit in Breadalbane, Unit in Kings Meadows, Unit in Norwood, Unit in Prospect, Unit in Relbia

